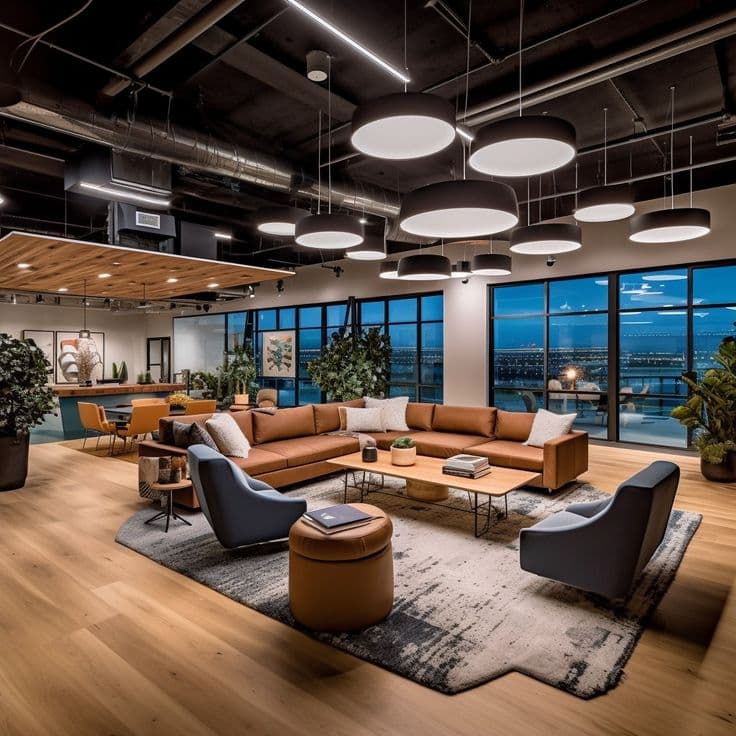
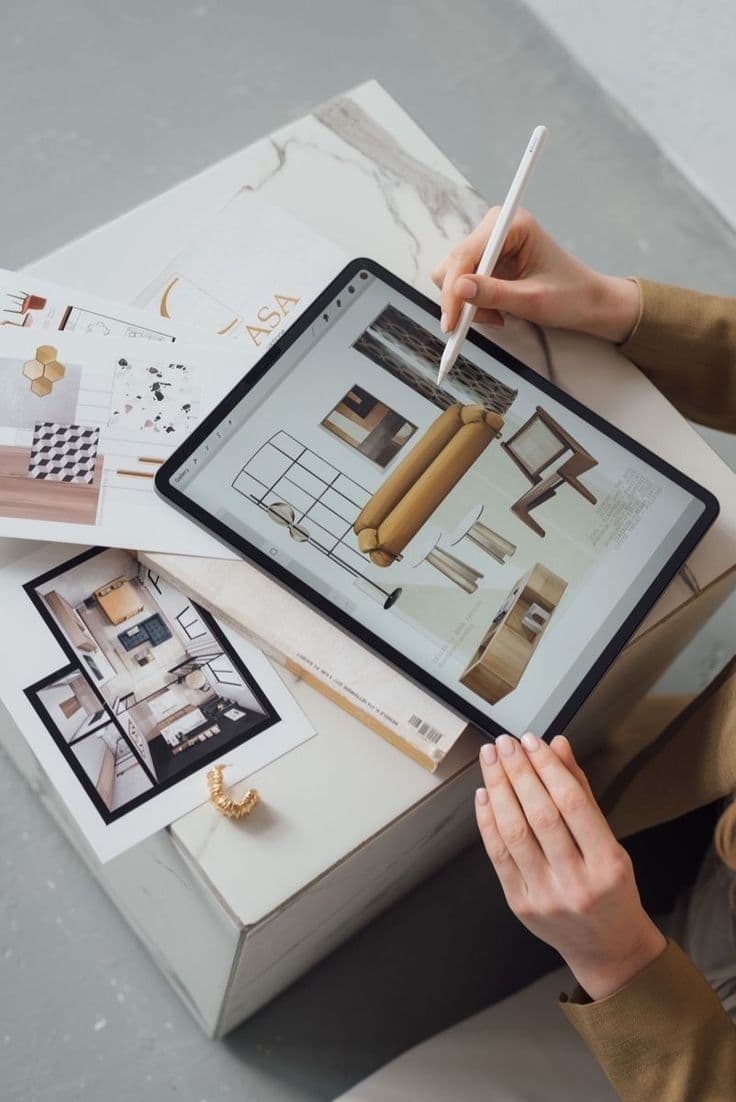
Mumbai is one of India's leading commercial and business destinations. From corporate offices in BKC and Lower Parel to retail showrooms in Andheri, restaurants in Bandra, and commercial establishments across Powai, Thane, and Navi Mumbai, businesses need interior spaces that reflect their brand identity and support everyday operations.
At Interiors Near Me, we help connect businesses with interior design professionals and industry experts. Our platform allows users to explore professional portfolios, discover completed commercial interior projects, and connect with professionals for different design requirements.
Whether you are planning a new commercial space or renovating an existing property, explore commercial interior design ideas and professionals through Interiors Near Me.
Why Choose a Professional Commercial Interior Designer in Mumbai?
Commercial interior design is different from residential interior design. A business space needs to support employees, customers, visitors, products, and daily operations.
A professional commercial interior designer considers the purpose of the space before developing the design concept.
Important factors include:
Efficient space planning and layout.
Brand identity and visual presentation.
Customer and employee comfort.
Furniture and workstation planning.
Lighting and electrical requirements.
Flooring and wall finishes.
Storage and utility areas.
Safety and accessibility.
Ventilation and air-conditioning.
Budget and project timelines.
A well-planned commercial interior can improve the usability of a space and create a positive impression on customers and employees.
Commercial Interior Design Services in Mumbai
Different businesses have different interior design requirements. A commercial interior designer should understand the nature of the business and develop a suitable design approach.
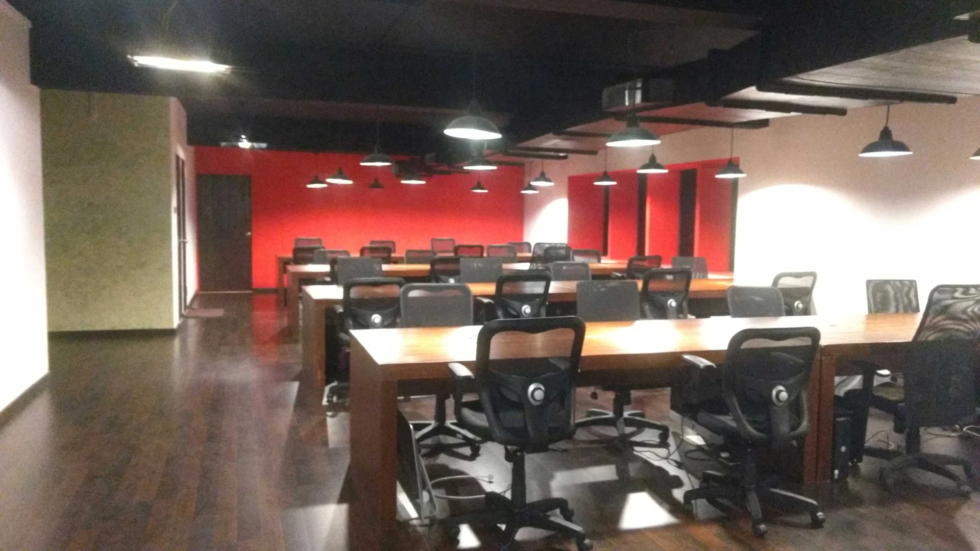
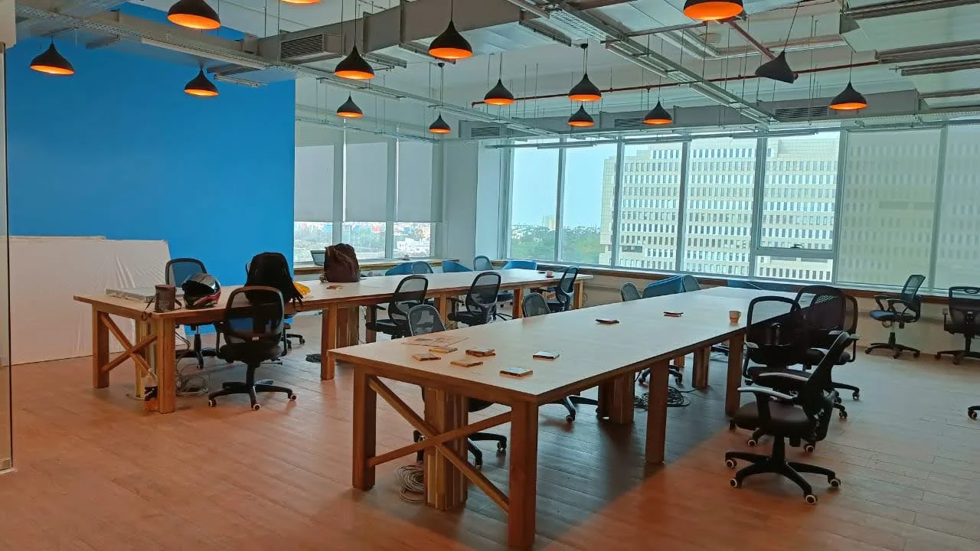
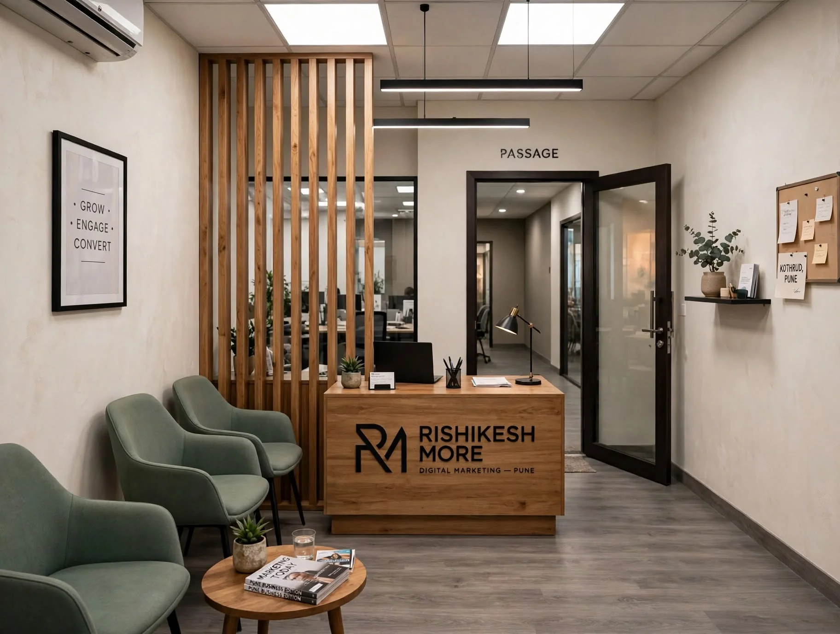
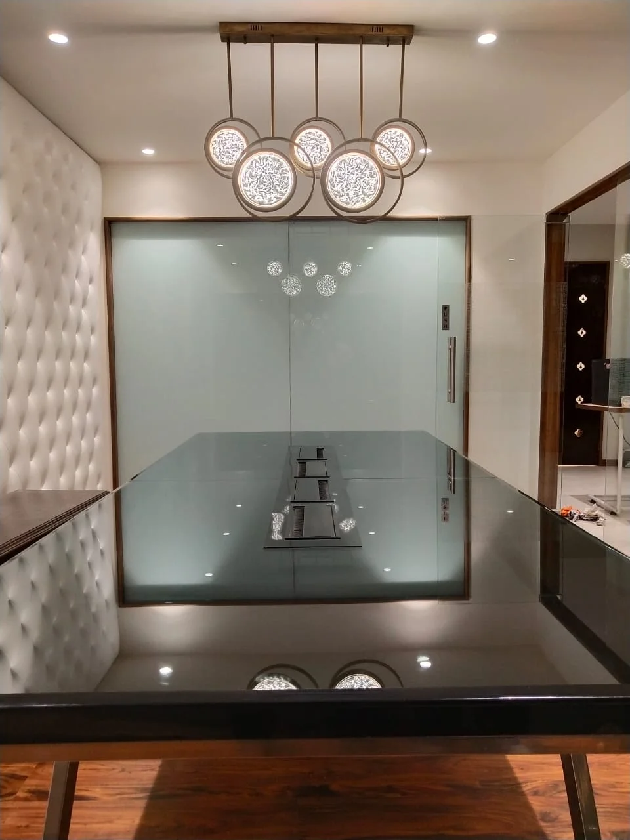
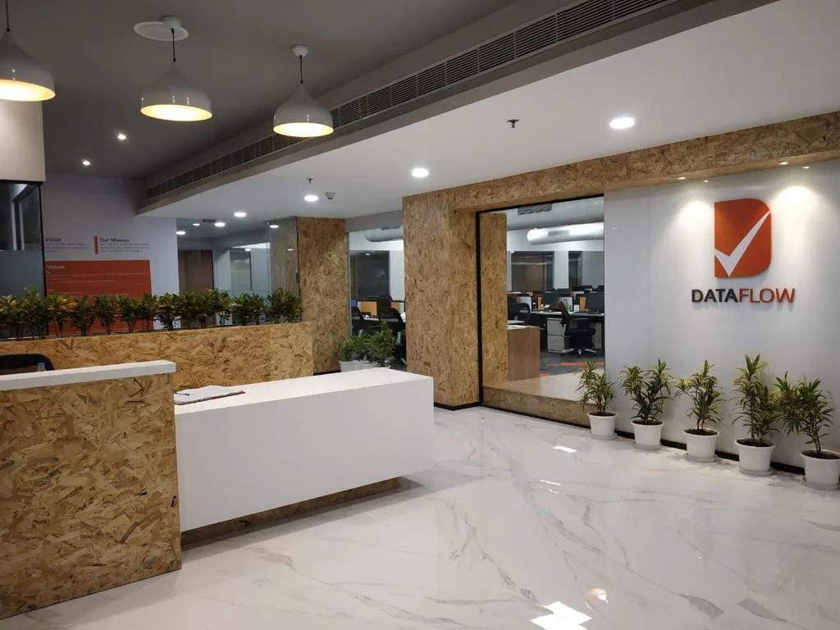
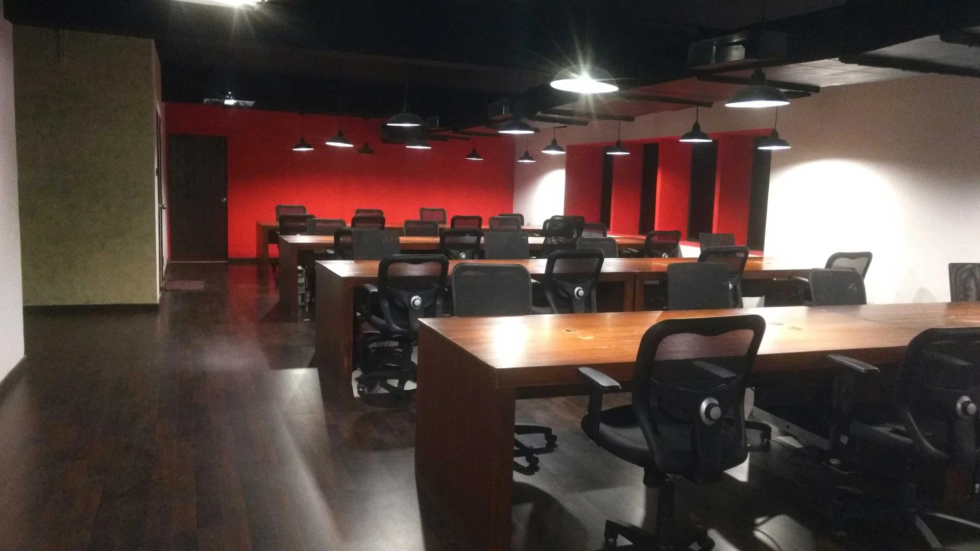
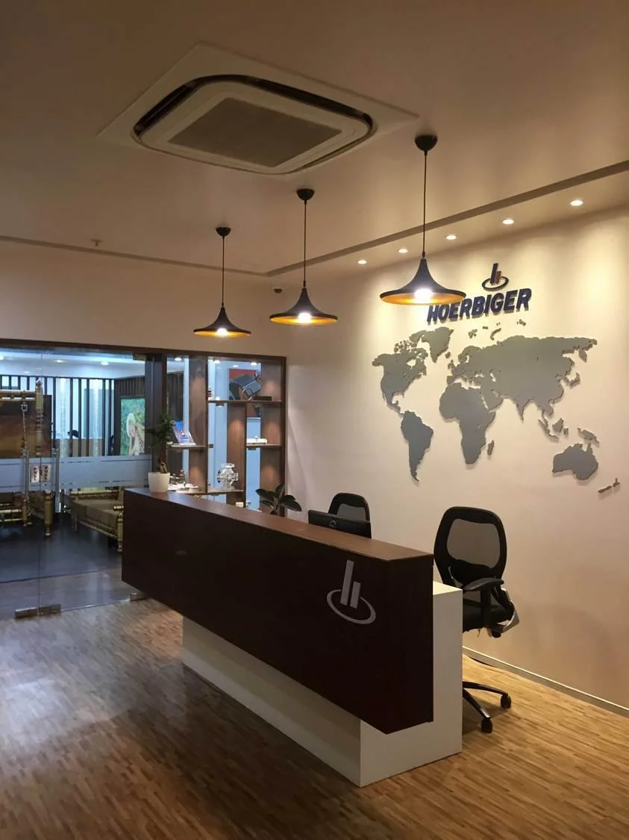
1. Office Interior Design in Mumbai
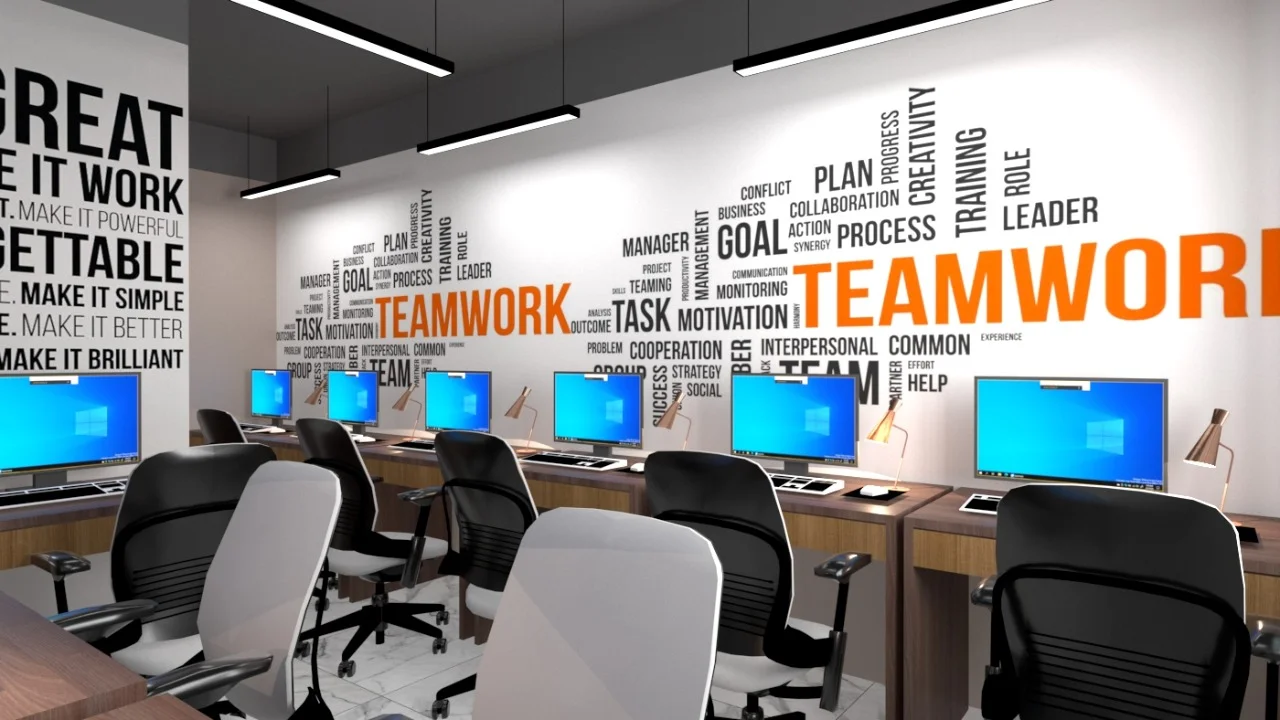
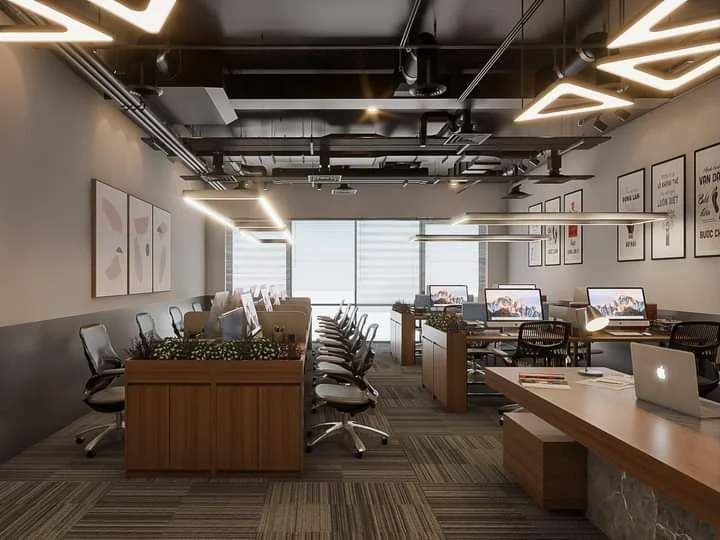
A professionally designed office creates a comfortable environment for employees and presents a positive image to clients.
Office interior design may include:
Corporate reception areas.
Director and executive cabins.
Open workstations.
Conference and meeting rooms.
Employee work areas.
Discussion zones.
Waiting lounges.
Pantry and breakout areas.
Storage and filing units.
Lighting and ceiling design.
Modern offices increasingly consider flexible layouts, acoustic comfort, collaborative spaces, and employee wellbeing. These elements can help businesses create more adaptable workplaces. <Cite refs={["turn929483search1","turn929483search6"]}/>
2. Retail Store and Showroom Interior Design
Retail interiors should make products easy to discover while creating a comfortable shopping experience.
A showroom's design should reflect its brand identity and provide an organised product display.
Our commercial design categories include:
Clothing showroom interiors.
Furniture showroom interiors.
Jewellery showroom interiors.
Electronics showroom interiors.
Automobile showroom interiors.
Bike showroom interiors.
Mobile and accessories stores.
Home décor showrooms.
Lifestyle and fashion retail stores.
Important design elements include product display units, lighting, billing counters, storage, brand signage, and customer circulation.
3. Restaurant and Cafe Interior Design
Restaurant and cafe interiors should combine attractive ambience with functional service planning.
The design needs to consider customer seating, kitchen operations, service movement, lighting, ventilation, and brand presentation.
Restaurant and cafe interior design may include:
A well-planned hospitality space can create a memorable customer experience while supporting efficient daily operations.
4. Bar and Lounge Interior Design
Bars and lounges require a distinctive atmosphere supported by comfortable seating and efficient service areas.
Important design elements include:
Main bar counter.
Lounge seating.
Bar stools and tables.
Decorative wall treatments.
Ambient lighting.
Ceiling design.
Display shelving.
Music and entertainment provisions.
Storage and service areas.
The overall design should reflect the business concept and the intended customer experience.
5. Salon and Spa Interior Design
Salon and spa interiors require a balance of aesthetics, comfort, privacy, and practical workflow.
A salon interior design plan may include:
Reception and waiting area.
Hair styling stations.
Mirrors and work counters.
Shampoo stations.
Manicure and pedicure areas.
Treatment rooms.
Product display shelves.
Storage cabinets.
Lighting and ventilation.
Material selection should consider hygiene, durability, cleaning, and regular commercial use.
6. Clinic and Healthcare Interior Design
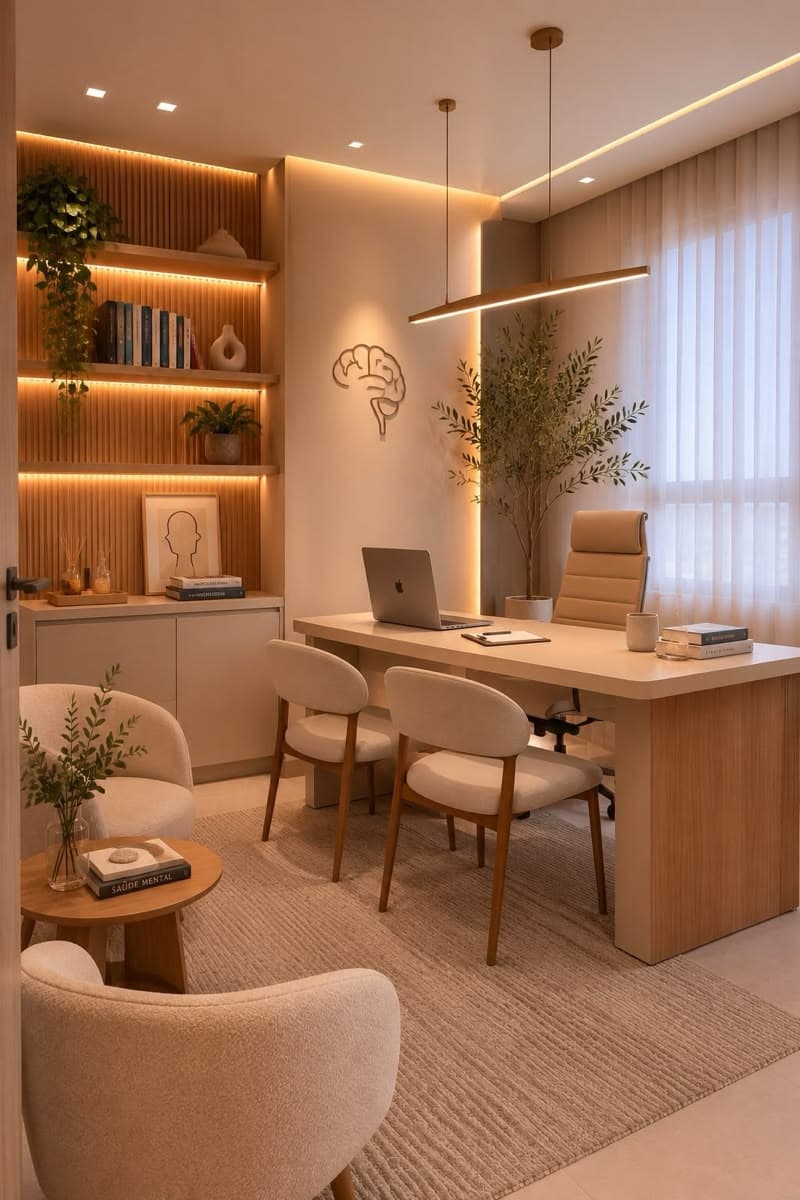
Clinics and healthcare facilities require careful space planning and appropriate material selection.
A clinic interior design project may include:
Reception and registration counter.
Patient waiting area.
Consultation rooms.
Examination rooms.
Storage and utility spaces.
Staff workstations.
Washrooms.
Suitable lighting and finishes.
The design should account for hygiene, accessibility, privacy, and applicable healthcare requirements.
7. Commercial Gym and Fitness Studio Interior Design
Fitness centres need interiors that support safe movement, equipment placement, and comfortable workout environments.
Important planning elements include:
Reception and membership counter.
Cardio equipment zone.
Strength training area.
Functional workout space.
Locker and changing rooms.
Mirrors and wall finishes.
Flooring suitable for the intended activities.
Lighting and ventilation.
The equipment layout should maintain appropriate clearances and access routes.
Commercial Interior Design in Mumbai: Important Business Locations
Mumbai has several commercial and business districts, each with different property types and space requirements.
Some important areas where businesses may require commercial interior design services include:
Whether you are planning an office in BKC, a retail showroom in Andheri, or a restaurant in Bandra, the design should be customised according to the property, business requirements, and available budget.
Modern Commercial Interior Design Trends
Commercial interiors are evolving beyond basic furniture and decorative finishes. Businesses increasingly consider flexibility, customer experience, technology, employee comfort, and efficient space utilisation.
Some design approaches worth considering include:
Flexible Layouts: Adaptable furniture and partitions allow spaces to change according to business requirements.
Brand-Focused Interiors: Colours, graphics, signage, and design details help communicate brand identity.
Functional Lighting: A combination of ambient, task, and accent lighting supports different activities.
Acoustic Planning: Suitable partitions, ceiling materials, and acoustic treatments can improve comfort in busy environments.
Technology Integration: Well-planned electrical points, connectivity, display screens, and meeting-room technology support business operations.
Durable Materials: Commercial-grade materials can help manage regular use and maintenance.
These approaches are increasingly relevant across modern office, retail, and hospitality environments. <Cite refs={["turn929483search0","turn929483search2"]}/>
2D Layout and 3D Commercial Interior Design
Planning before execution helps businesses understand how their commercial space will look and function.
2D Space Planning
A 2D layout helps organise the available area and determine the placement of furniture, workstations, counters, partitions, and other elements.
It can include:
Furniture layout.
Workstation planning.
Customer circulation.
Cabin and meeting room locations.
Display and storage areas.
Electrical point planning.
3D Interior Visualisation
A 3D design helps business owners visualise the proposed interior before execution.
It can communicate:
Reviewing the 2D and 3D designs before execution can help identify changes early in the planning process.
How Much Does Commercial Interior Design Cost in Mumbai?
The cost of commercial interior design in Mumbai depends on the project size, business category, design requirements, material specifications, furniture, electrical work, and execution scope.
The major factors affecting the budget include:
Total carpet area.
Type of commercial establishment.
Design complexity.
Furniture and workstation requirements.
Flooring and wall finishes.
False ceiling and lighting.
Electrical and networking requirements.
Air-conditioning and ventilation.
Customised counters and storage.
Material quality and hardware.
Site conditions and building requirements.
Project timeline and execution scope.
A detailed BOQ (Bill of Quantities) helps businesses understand the work scope, material specifications, quantities, and estimated costs.
It is advisable to compare quotations based on the same scope and specifications rather than considering only the final quoted amount.
What to Check Before Hiring a Commercial Interior Designer Near You
Before selecting a commercial interior design professional in Mumbai, consider the following points:
Review Completed Projects: Check photographs and portfolios of previously completed commercial interiors.
Understand Their Specialisation: Office, retail, restaurant, salon, and clinic projects have different requirements.
Discuss Your Business Needs: Explain your operations, customer profile, employee strength, and space requirements.
Review 2D and 3D Capabilities: Confirm whether the professional can prepare layouts and visualisations.
Understand Material Specifications: Ask about finishes, hardware, furniture materials, and durability.
Request a Detailed BOQ: Review quantities, specifications, and exclusions.
Discuss Timelines: Understand the proposed design, procurement, and execution schedule.
Clarify Responsibilities: Confirm who will coordinate vendors, site activities, quality checks, and handover.
Commercial Interior Design Services by Interiors Near Me
Interiors Near Me is a professional discovery and networking platform for India's interior design industry.
We aim to help homeowners and businesses discover professionals while giving industry experts an opportunity to showcase their work and build their professional presence.
On Interiors Near Me, you can explore professionals across categories such as:
You can explore completed projects, review professional portfolios, and connect with relevant industry experts.
Our platform also helps professionals showcase their commercial work, including office interiors, restaurants, cafes, showrooms, retail stores, salons, and other business spaces.
Explore Interiors Near Me: https://www.interiorsnearme.com/
Are You a Commercial Interior Designer in Mumbai?
If you are an interior designer, architect, contractor, or 3D designer working in Mumbai, you can create a professional profile on Interiors Near Me.
Showcase your completed commercial interior projects and help potential clients discover your work.
Your professional profile can help you:
Display your completed projects.
Showcase your design portfolio.
Highlight your services and specialisations.
Add your service locations.
Connect with industry professionals.
Build your professional online presence.
Explore business opportunities.
Create your professional account:
https://www.interiorsnearme.com/sign-up
Find | Connect | Create!

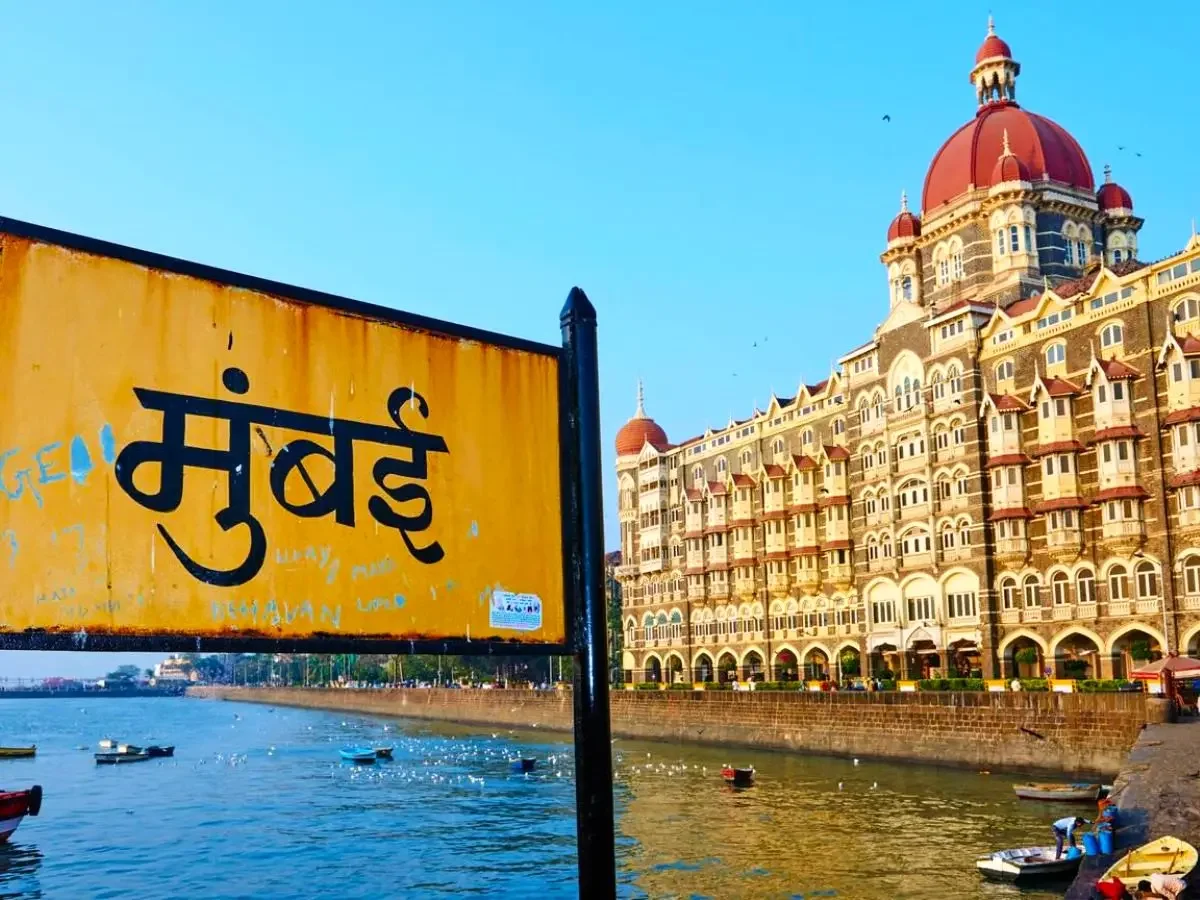
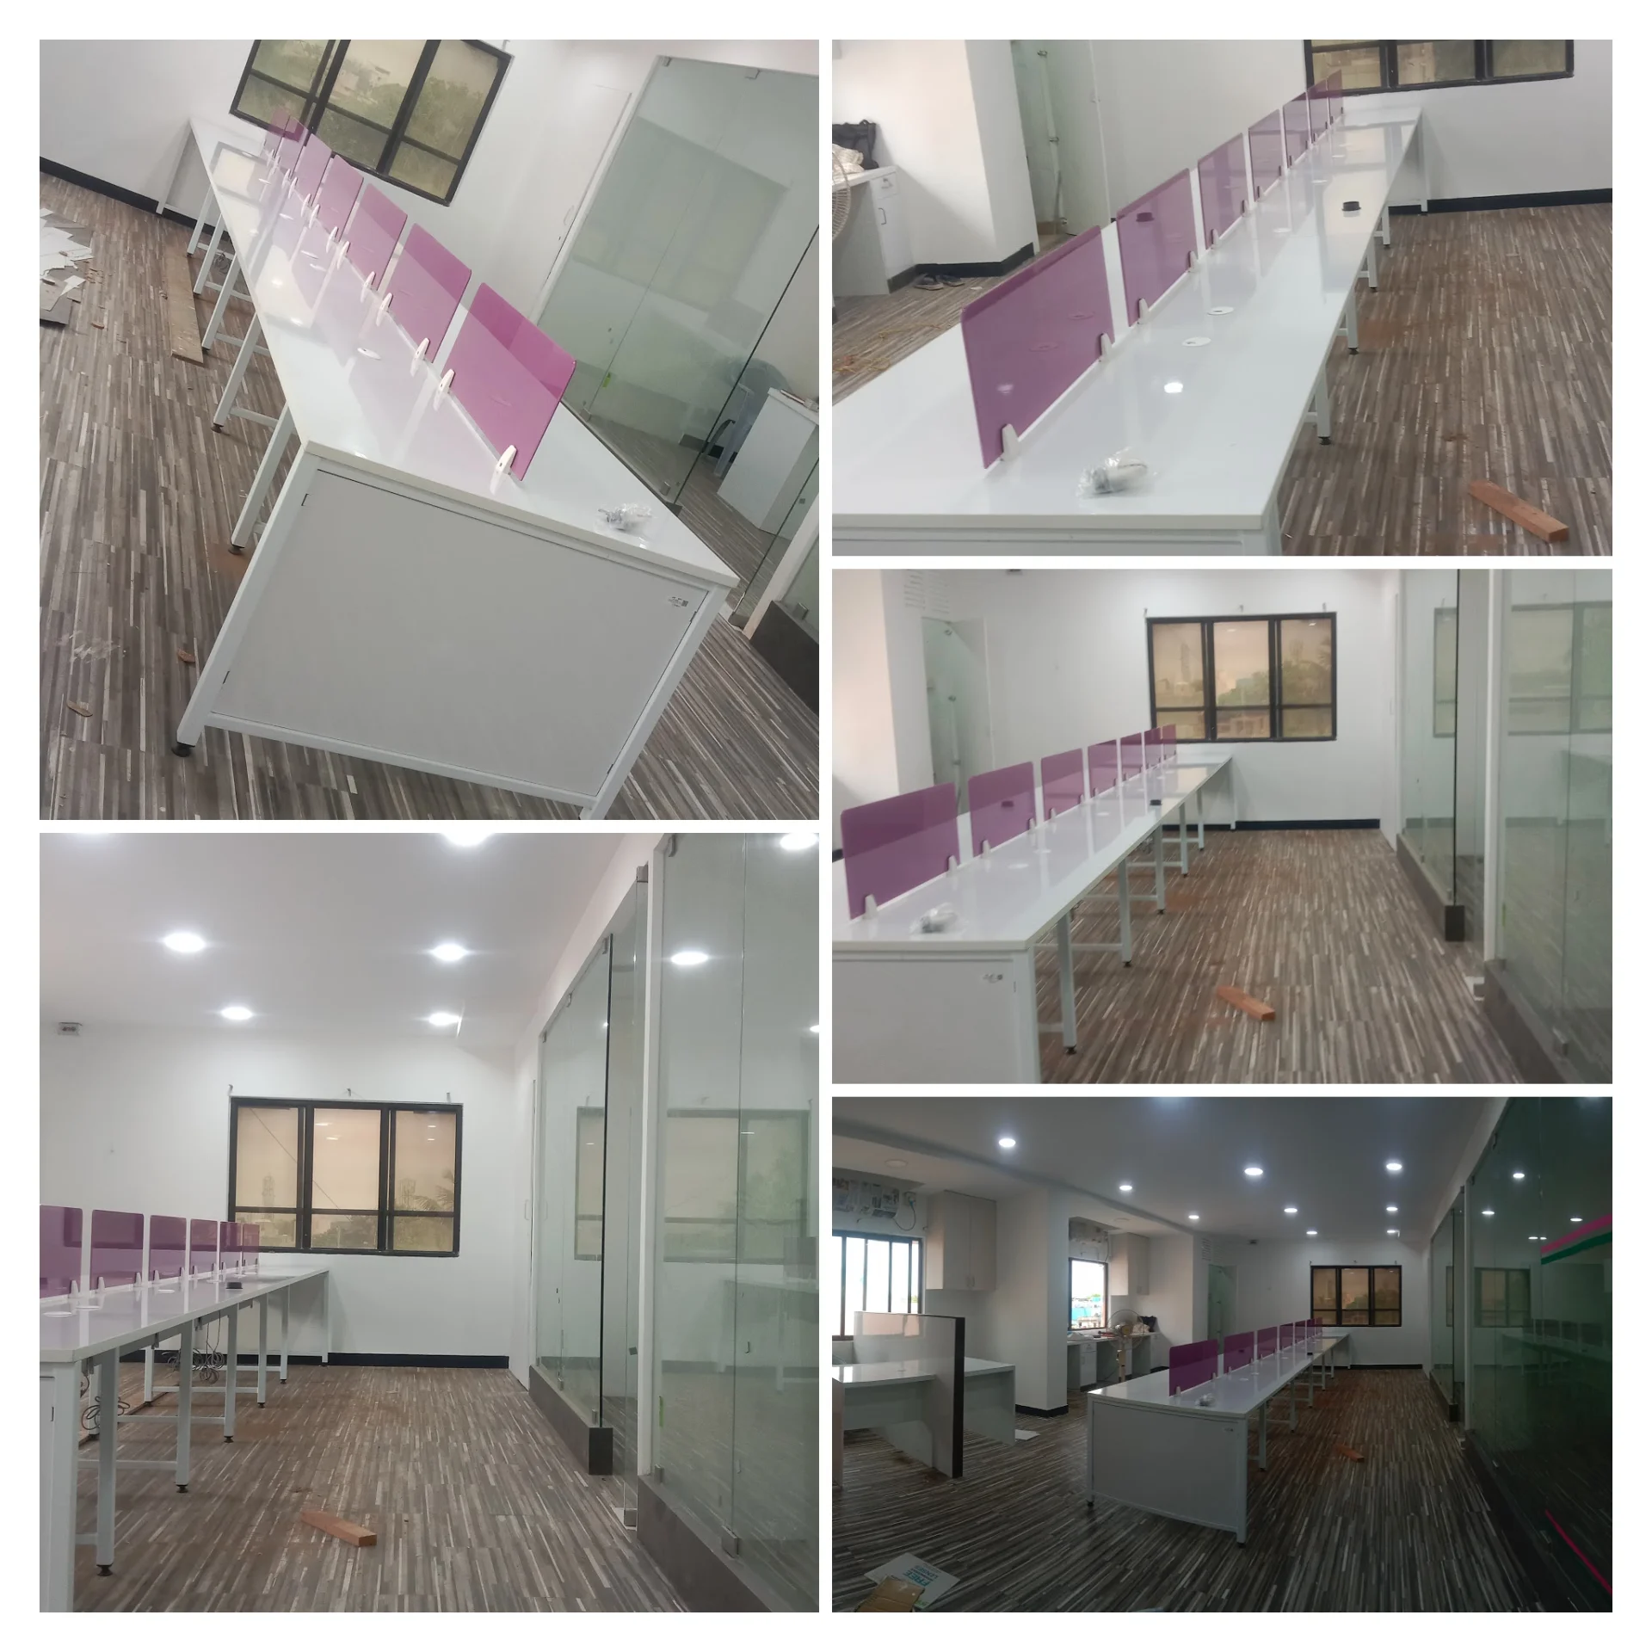 Office₹5L – ₹10L