

01The story
About this project
MBF Digital Agency Workspace Transformation
Project Overview
SMRT Interiors undertook the turnkey commercial interior transformation for UK-based MBF Digital Agency, converting a segmented, dated classic office into an expansive, modern open-plan digital studio. Designed to reflect the pace and creativity of a high-growth UK digital agency, the project blends ergonomic functionality, collaborative agility, and clean architectural lines.
The Vision & Design Concept
The primary design challenge was stripping away the rigid hierarchy and enclosed cubicles of the existing classic setup without sacrificing acoustic balance or dedicated operational zones. SMRT Interiors executed an open-concept layout centered on natural lighting, clear sightlines, and flexible workspaces.
Space Rationalization: Dismantled solid partitions and heavy compartmentalized rooms to unlock continuous floor space, maximizing daylight penetration across all primary work bays.
Modern Materiality: Replaced dated finishes with matte black metal frameworks, warm oak laminate accents, exposed ceiling features, and industrial neutral tones that align with modern UK commercial design standards.
Agile Zoning: Structured the layout into distinct operational pockets—collaborative team benches, quiet focus nooks, dynamic scrum areas, and enclosed acoustic conference suites.
Key Spatial Features & Execution
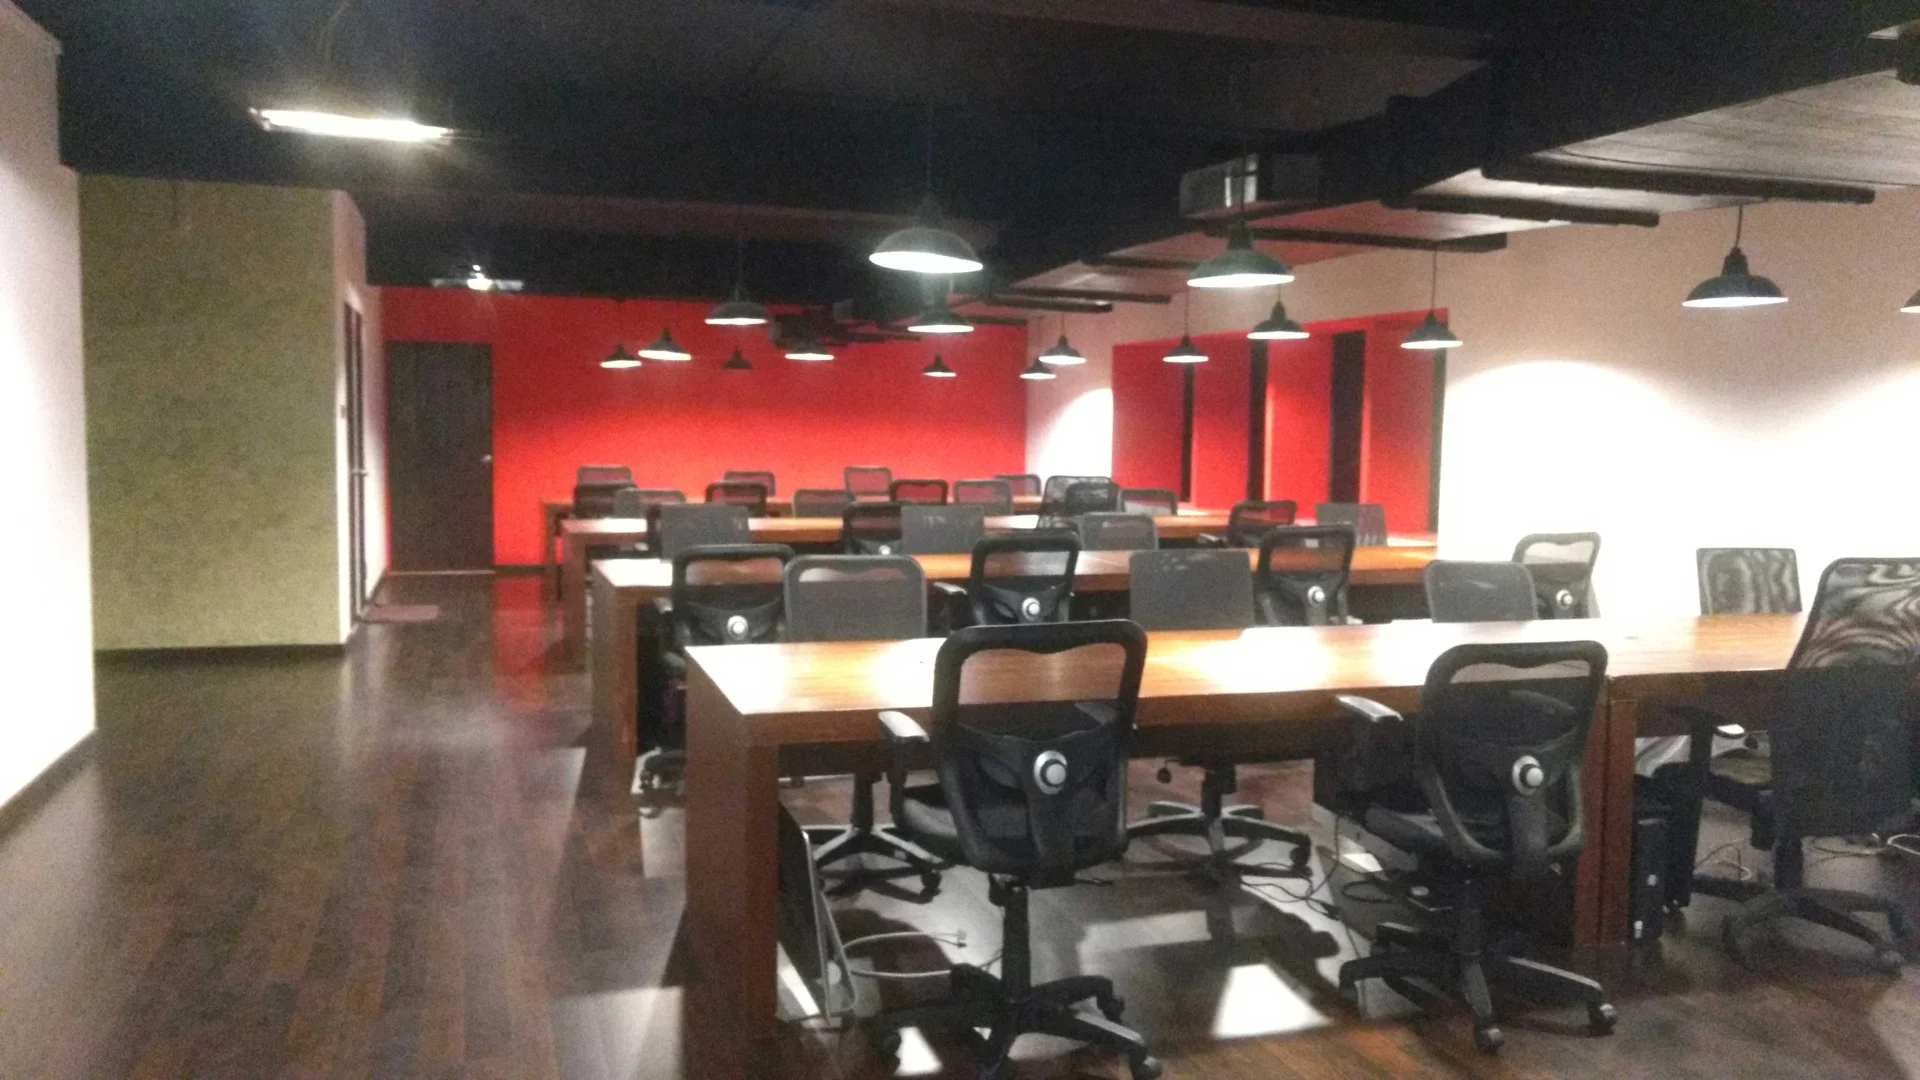
Open-Plan Workstations: Linear benching systems equipped with integrated cable management, ergonomic task seating, and discreet low-profile privacy baffles to support team cohesion.
Conference & Pitch Suites: Sleek glass-partitioned meeting rooms fitted with double-glazed acoustic glass, ambient linear LED lighting, and integrated AV infrastructure for seamless hybrid international client calls.
Acoustic Pods & Quiet Zones: Dedicated single and dual-occupancy phone booths and acoustic fabric wall paneling to eliminate ambient noise transfer in high-traffic work zones.
Breakout & Creative Hub: An informal café-style lounge featuring high-top collaboration tables, soft modular seating, and a modern dry pantry designed for brainstorming and team interaction.
Architectural Lighting & Climate: High-efficiency architectural track lights and recessed linear profiles combined with balanced airflow distribution for sustained comfort during long agency production cycles.
Project Summary
Scope: Full turnkey office renovation (Demolition, civil modifications, glass partitions, custom millwork, electrical/data networking, HVAC balancing, and loose furniture styling)
Result: A dynamic, open, and forward-looking workspace built for agility, client collaboration, and modern digital workflow efficiency.