Project Category: Commercial Interior Design
Project Type: Apparel Retail Showroom
Location: Mumbai, Maharashtra
Project Area: 750 Sq. Ft.
Space Dimensions: 15 Ft. × 50 Ft.
Design Concept: Modern Linear Retail Design
Project Overview
Designing a modern retail showroom within a narrow 15 × 50 ft. space requires thoughtful planning, creative merchandising and efficient space utilisation.
For this 750 sq. ft. apparel showroom, the objective is to create an attractive shopping environment that encourages customers to explore the entire store while maintaining a clean, organised and premium retail experience.
The Linear Retail concept focuses on a well-defined customer journey, strategic product displays, effective lighting and functional storage solutions. Every section is planned to maximise the available floor area without making the showroom feel congested.
Interior Design Concept
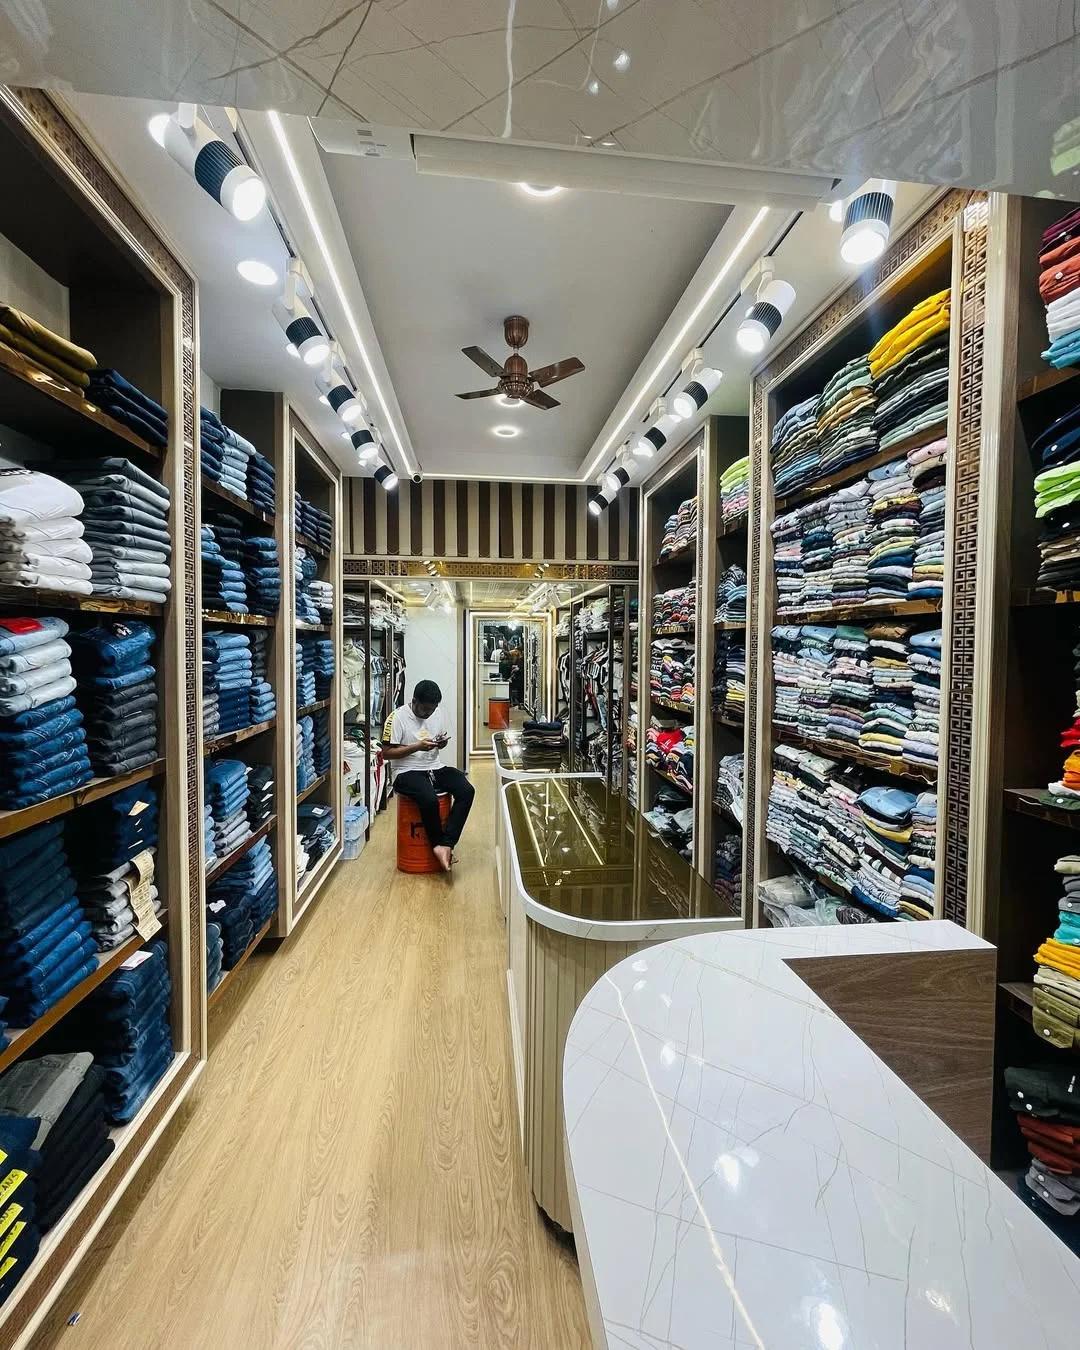
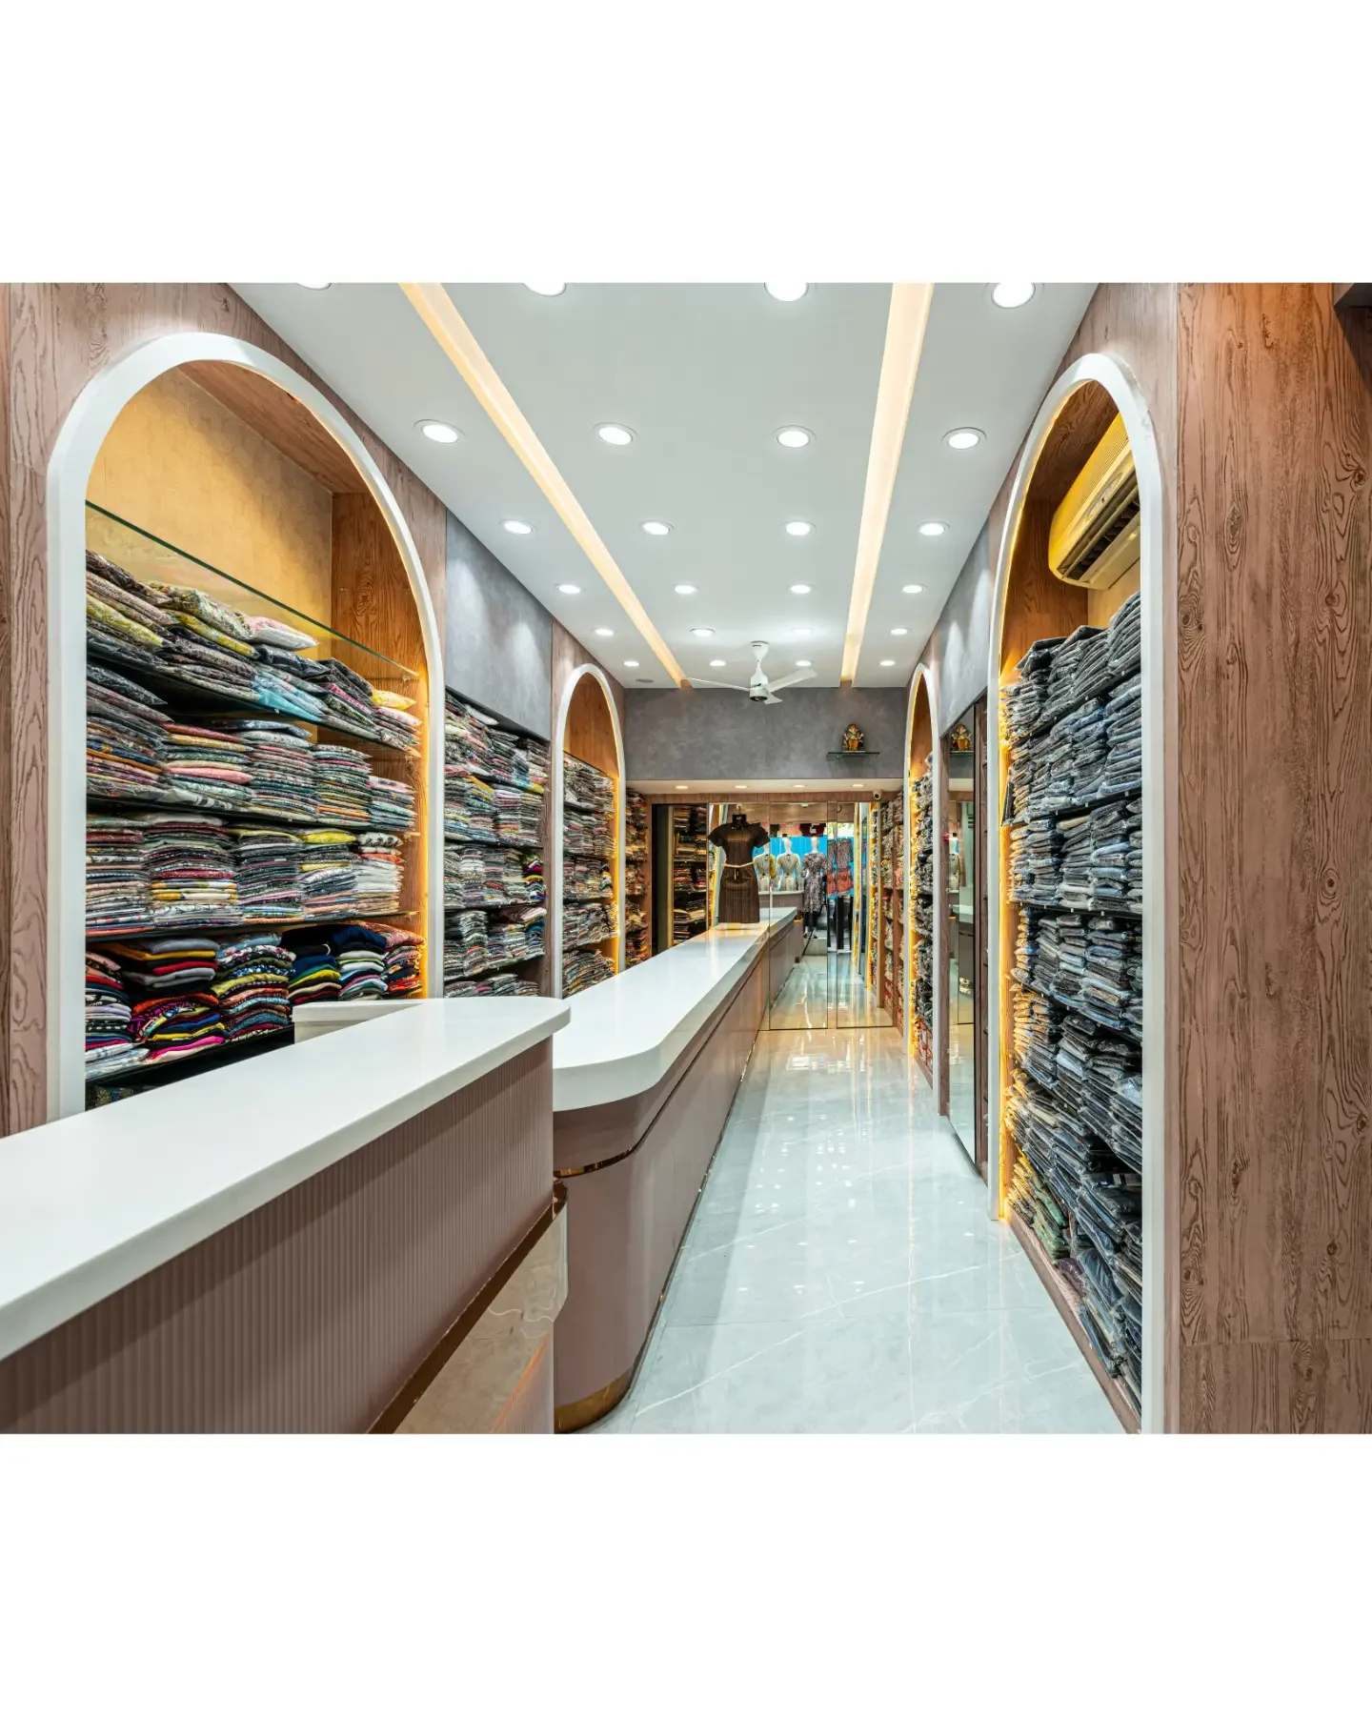
The showroom layout follows a linear retail planning approach, guiding customers from the entrance towards the rear display section.
Key design considerations include:
1. Attractive Storefront Design
The entrance is designed to create a strong first impression with modern branding, clear visibility and attractive apparel displays.
2. Strategic Wall Display Units
Full-height wall-mounted display systems maximise vertical space while providing sufficient room to showcase different apparel collections.
3. Central Display Fixtures
Carefully positioned display racks and merchandise tables create additional product visibility while maintaining comfortable walking space.
4. Customer Circulation Planning
The linear layout encourages customers to move through different merchandise zones, improving product discovery and shopping convenience.
5. Trial Room and Utility Planning
Dedicated spaces for changing rooms, storage and staff requirements help maintain smooth showroom operations.
6. Retail Lighting Design
A combination of track lighting, focused spotlights and ambient illumination highlights merchandise and enhances the overall shopping experience.
Design Objectives
Maximise the functionality of a 750 sq. ft. retail space.
Create an attractive and contemporary apparel showroom.
Improve product visibility through organised merchandise displays.
Maintain comfortable customer circulation.
Integrate practical storage and utility solutions.
Develop a consistent retail brand identity.
Balance aesthetics, functionality and operational efficiency.
Why Linear Retail Design Works
A narrow and deep retail showroom can become difficult to navigate without proper space planning.
Linear retail design helps establish a logical shopping route, improve merchandise visibility and make better use of wall and floor space.
For apparel retailers in Mumbai, this approach can create an organised, contemporary and customer-friendly shopping environment.
Looking for Retail Showroom Interior Designers in Mumbai?
Interiors Near Me provides commercial interior design solutions for retail stores, apparel showrooms, fashion boutiques, shopping outlets and other business spaces.
Our services include 2D space planning, 3D visualisation, material selection, BOQ preparation, design consultancy and execution coordination.
Whether you are opening a new fashion showroom or renovating an existing retail outlet, we help transform commercial spaces into functional and visually appealing business environments.
Interiors Near Me – Every Need, Near Me Hai Na!


 Showroom₹25L – ₹50L