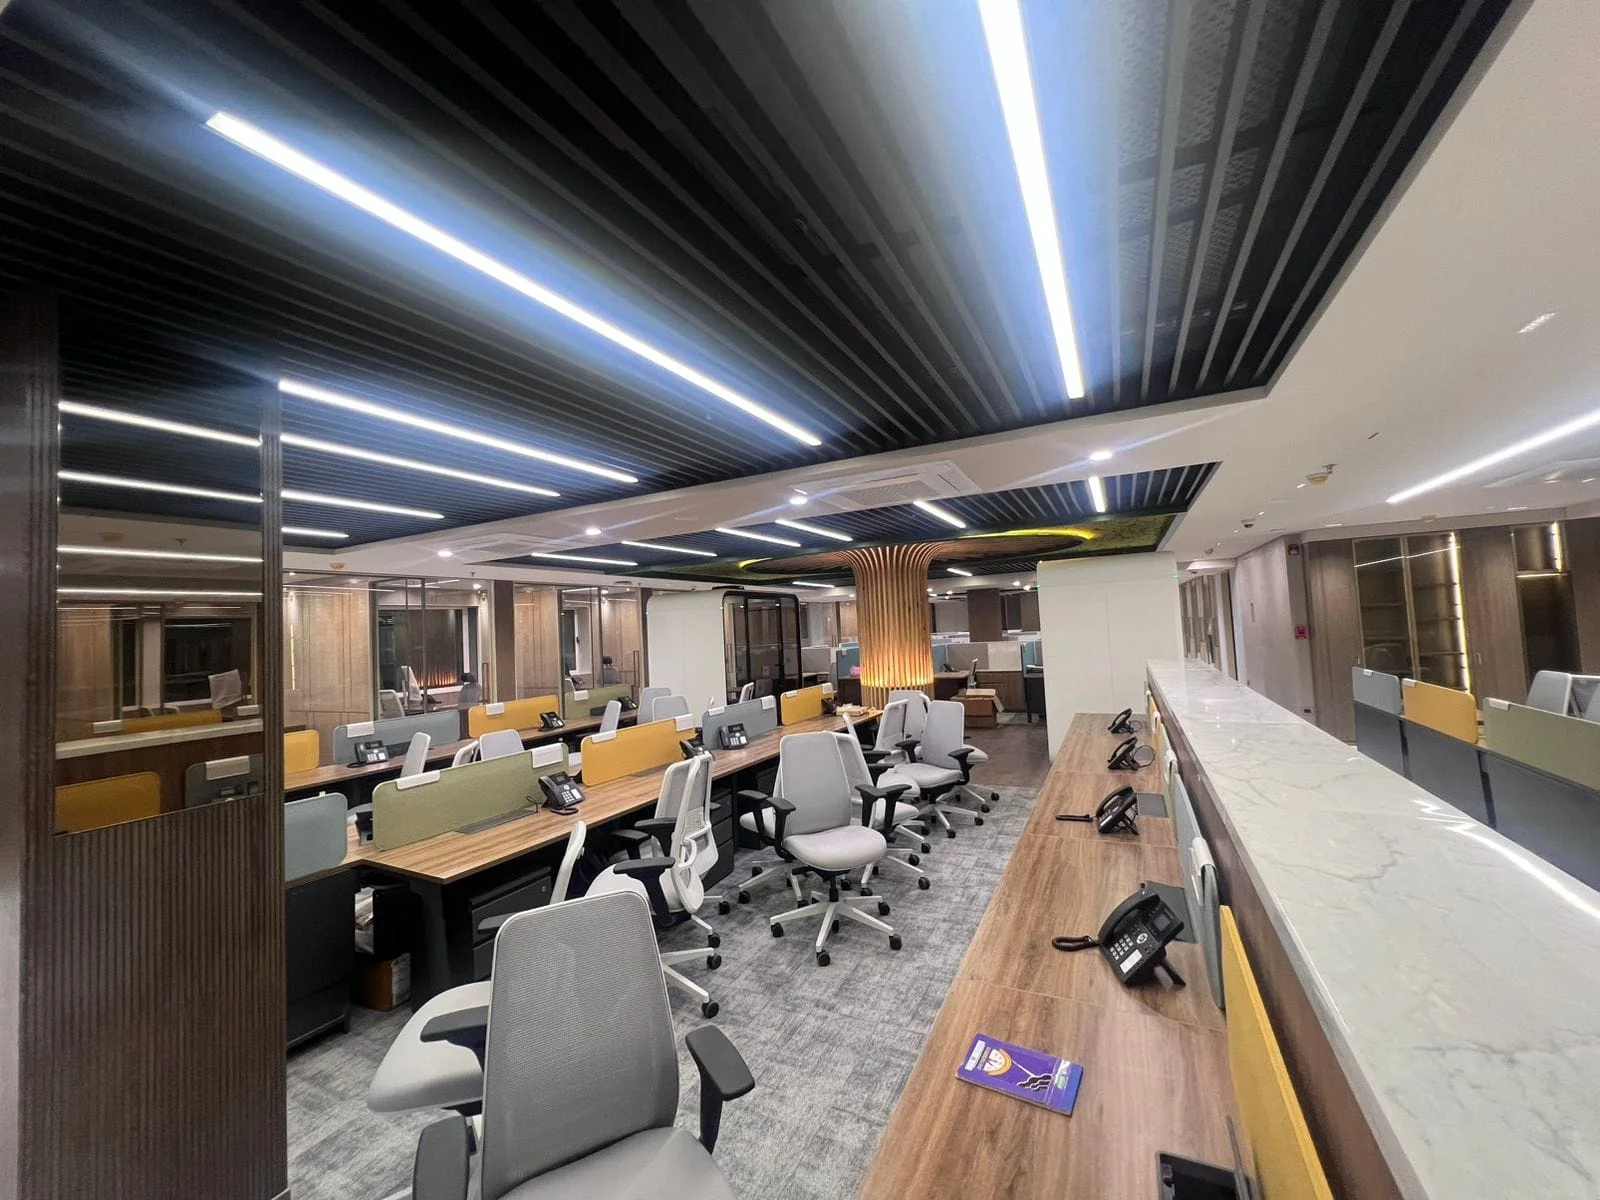
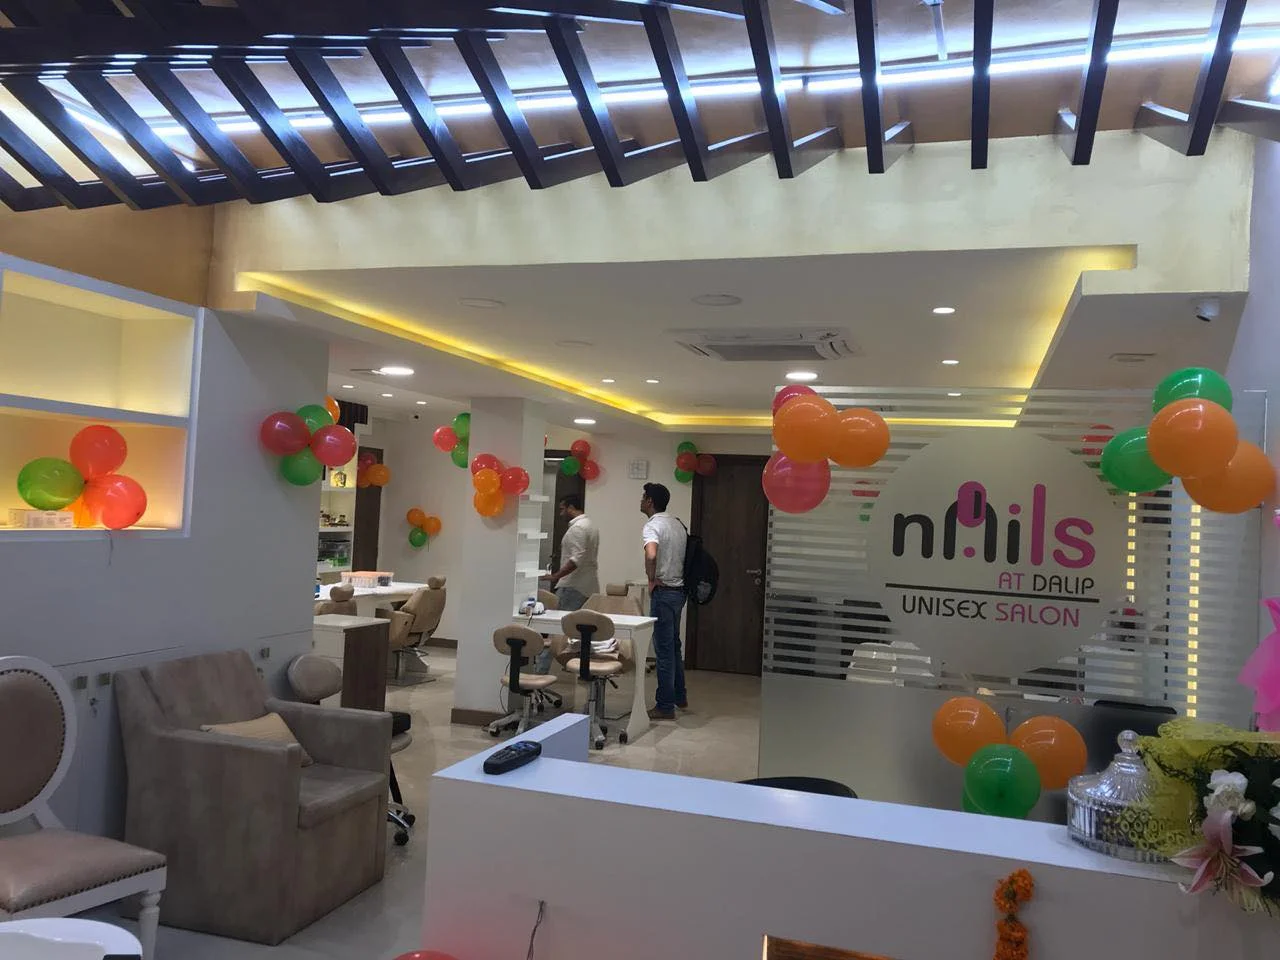
A well-designed showroom is more than a place to display products. It is a space where brand identity, customer experience, product presentation, and business functionality come together. E Vent – Showroom Interiors in Kolkata represents the importance of creating an attractive and professionally planned commercial space that makes a strong impression on visitors.
In a competitive retail market like Kolkata, showroom interior design plays an important role in attracting customers, presenting products effectively, and creating a memorable shopping experience. Whether it is an electronics showroom, furniture showroom, lifestyle store, automobile showroom, or specialised retail outlet, the interior should reflect the brand's personality while supporting smooth daily operations.
At Interiors Near Me, we understand the importance of combining aesthetics with functionality in commercial interior projects. From space planning and product display systems to lighting, furniture, branding, and customer circulation, every design element should contribute to the overall business environment.
E Vent – A Showroom Interior Design Project in Kolkata
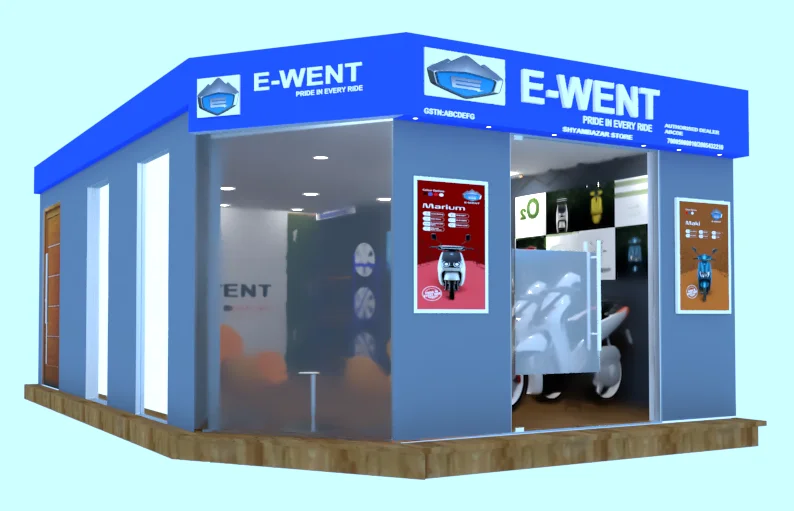
The E Vent showroom interior project in Kolkata highlights the importance of thoughtful commercial space planning and professional interior design.
Showroom interiors require a different approach from residential projects. The primary objective is to create an organised, visually appealing, and customer-friendly environment where products receive the attention they deserve.
A successful showroom design should consider the business category, available floor area, product display requirements, customer movement, lighting conditions, storage facilities, and brand identity.
The design concept should create a balance between attractive presentation and practical business operations.
Modern Showroom Interior Design in Kolkata
Modern showroom interior design focuses on creating a professional retail environment that communicates quality and builds customer confidence.
Important elements of showroom interior design include:
Attractive entrance and storefront design.
Brand-focused signage and display areas.
Functional product display systems.
Modern wall and ceiling treatments.
Proper lighting arrangements.
Customer-friendly circulation.
Billing and reception counters.
Storage and inventory areas.
Durable flooring and wall finishes.
Comfortable customer interaction spaces.
A carefully planned showroom can improve product visibility and help customers navigate the space comfortably.
Showroom Entrance and Front Elevation Design
The entrance is the first point of interaction between a showroom and its customers. An attractive frontage can help a business establish a strong visual identity.
For a showroom in Kolkata, the entrance should be designed according to the brand's positioning and the surrounding commercial environment.
Important design considerations include:
Brand Signage: The showroom name and logo should be clearly visible and professionally presented.
Glass Facade: Glass elements can create a contemporary appearance and allow customers to view selected products from outside.
Lighting: Proper facade lighting improves visibility and creates an inviting atmosphere.
Display Windows: Window displays can highlight important products, new arrivals, and promotional collections.
Brand Colours: Consistent colours across the signage, walls, and interior elements help establish brand recognition.
Product Display and Showroom Layout Planning
Product presentation is one of the most important aspects of showroom interior design.
The layout should allow customers to explore products without confusion or unnecessary movement. Display systems should be planned according to product dimensions, categories, visibility requirements, and accessibility.
A professional showroom layout may include:
Wall-mounted display shelves.
Freestanding product displays.
Feature display units.
Glass display cabinets.
Demonstration areas.
Product information panels.
Customer consultation zones.
Billing counters.
Back-end storage areas.
The objective is to create an organised environment where products are easy to discover and compare.
Showroom Lighting Design in Kolkata
Lighting has a significant impact on product presentation and the overall appearance of a showroom.
A suitable lighting plan can highlight products, improve visibility, and create an attractive commercial environment.
Three important lighting types are:
Ambient Lighting: Provides general illumination throughout the showroom.
Accent Lighting: Highlights specific products, display shelves, brand graphics, and feature walls.
Task Lighting: Supports activities at billing counters, consultation desks, and work areas.
Track lights, recessed ceiling lights, spotlights, pendant fixtures, and LED strips can be selected according to the showroom's design concept.
Lighting placement should be planned carefully to minimise glare and create consistent illumination.
Showroom Counter and Reception Design
The reception and billing counter is an important functional area in a commercial showroom.
It should be visually aligned with the brand identity while providing sufficient space for customer interaction and daily business operations.
A well-designed counter may include:
Customer enquiry space.
Billing and POS facilities.
Computer and communication points.
Storage drawers and cabinets.
Product information displays.
Brand logo and signage.
Staff working space.
The counter should be positioned strategically so that customers can access it conveniently.
Ceiling and Wall Design for Commercial Showrooms
Ceiling and wall treatments help establish the visual character of a showroom.
Modern commercial interiors often combine simple ceiling designs with carefully planned lighting and attractive wall finishes.
Popular design elements include:
Gypsum false ceilings.
Linear lighting arrangements.
Decorative wall panels.
Wooden and laminate finishes.
Textured paint.
Customised wallpapers.
Brand graphics and wall signage.
Feature display walls.
Material selection should consider durability, maintenance, lighting requirements, and the showroom's overall design theme.
Customer Movement and Space Utilisation
A showroom should be easy to navigate. Customers should be able to explore different product categories without facing unnecessary obstacles.
Space planning should consider:
Main entrance and exit access.
Product display arrangements.
Customer movement pathways.
Consultation and demonstration areas.
Billing and reception locations.
Staff circulation.
Storage and inventory access.
Electrical and lighting requirements.
Efficient planning helps improve the customer experience while making daily showroom operations easier.
Commercial Interior Design Services in Kolkata
At Interiors Near Me, we focus on residential and commercial interior design requirements, including retail showrooms, offices, restaurants, cafes, QSR outlets, salons, and other business spaces.
Our commercial interior design services can include:
Commercial interior design concepts.
2D space planning and layouts.
3D interior visualisation.
Furniture and fixture planning.
Product display design.
Reception and billing counter design.
Ceiling and lighting design.
Wall and flooring material selection.
BOQ preparation.
Procurement coordination.
Site supervision and execution coordination.
Renovation and turnkey interior solutions.
Every commercial project requires a customised approach based on its business category, operational requirements, available space, and budget.
Planning a New Showroom in Kolkata?
If you are planning to open a new showroom or renovate an existing commercial space in Kolkata, begin with a detailed interior design plan.
Consider these important steps:
Finalise the showroom concept and brand identity.
Understand the available commercial floor area.
Identify product categories and display requirements.
Prepare a functional 2D layout.
Develop 3D interior design concepts.
Plan customer movement and display arrangements.
Select suitable materials and lighting.
Prepare a detailed BOQ and project budget.
Coordinate electrical and other technical requirements.
Plan execution activities and quality checks.
Proper planning can help reduce unnecessary design changes and improve coordination during execution.
Why Professional Showroom Interior Design Matters
A showroom represents a business in front of its customers. Its interiors influence how people perceive the brand, explore products, and interact with the sales team.
A professional showroom design can help create:
Better Product Visibility: Properly planned display systems make products easier to notice and explore.
Stronger Brand Identity: Consistent design elements communicate the business's positioning.
Improved Customer Experience: Comfortable circulation and organised displays make shopping more convenient.
Functional Workspaces: Well-planned counters and storage areas support everyday operations.
Professional Appearance: Quality materials, lighting, and finishes create a polished commercial environment.
Find Commercial Interior Designers in Kolkata on Interiors Near Me
Looking for showroom interior designers, commercial interior design companies, architects, contractors, or furniture professionals in Kolkata?
Explore Interiors Near Me, a professional discovery and networking platform for India's interior design industry.
You can explore completed projects, discover professional portfolios, connect with industry experts, and find creative solutions for your upcoming commercial interior requirements.
Whether you are planning an electronics showroom, furniture showroom, retail store, lifestyle outlet, or specialised commercial space, explore professionals and project portfolios to understand different design possibilities.
Join and explore: https://www.interiorsnearme.com/
Frequently Asked Questions About Showroom Interior Design in Kolkata
1. How do I find a showroom interior designer in Kolkata?
Explore commercial interior design portfolios, review completed showroom projects, compare design capabilities, and connect with professionals through Interiors Near Me.
2. What is included in showroom interior design?
Showroom interior design may include space planning, 2D layouts, 3D visualisation, product display systems, lighting, ceiling design, furniture, reception counters, material selection, and execution coordination.
3. How much does showroom interior design cost in Kolkata?
The cost depends on showroom size, product display requirements, material specifications, furniture, lighting, design complexity, and execution scope. A detailed BOQ helps establish the project budget.
4. Why is lighting important in showroom design?
Proper lighting improves product visibility, highlights display areas, creates a comfortable shopping environment, and supports the overall brand presentation.
5. Can a showroom be designed in a small commercial space?
Yes. Compact showrooms can benefit from vertical displays, wall-mounted shelves, multifunctional counters, organised storage, and efficient circulation planning.
6. What is the difference between retail and showroom interior design?
Retail interior design covers a broad range of shopping environments. Showroom design generally places greater emphasis on organised product presentation, brand identity, product demonstrations, and customer consultation.
7. Can I showcase my showroom interior project on Interiors Near Me?
Yes. Interior designers and other eligible professionals can create accounts, complete their professional profiles, and upload clear photographs of completed projects to showcase their work.
Conclusion – E Vent Showroom Interiors in Kolkata
The E Vent showroom interior project in Kolkata highlights the importance of professional commercial interior planning.
An effective showroom combines attractive product displays, appropriate lighting, functional counters, organised circulation, durable materials, and consistent brand identity.
Whether you are developing a new showroom or renovating an existing commercial property, a well-planned interior can help create a professional environment that supports your business requirements.
At Interiors Near Me, we believe every commercial space deserves a design that reflects its purpose, identity, and customer expectations.
Interiors Near Me – Every Need, Near Me Hai Na!
Website: https://www.interiorsnearme.com/




 Commercial₹10L – ₹25L