A well-designed office plays an important role in creating a professional work environment, improving employee productivity, and building a strong brand identity. For a pharmaceutical company like Oliver Pharma, the office interior should reflect professionalism, efficiency, organisation, and a modern corporate image.
At Interiors Near Me, we believe that office interior design is more than just selecting furniture, colours, and finishes. It is about creating a functional workspace that supports everyday business operations while providing a comfortable and welcoming environment for employees, clients, and visitors.
Oliver Pharma – Modern Office Interior Design
The office interior design for Oliver Pharma focuses on creating a professional corporate environment with a balance of aesthetics and functionality. Every area of a pharmaceutical office needs thoughtful planning to ensure smooth movement, effective space utilisation, and a consistent visual identity.
From the reception and waiting area to workstations, cabins, meeting rooms, and storage spaces, the design should support the company's daily requirements.
Key Features of a Pharmaceutical Office Interior
1. Professional Reception Area
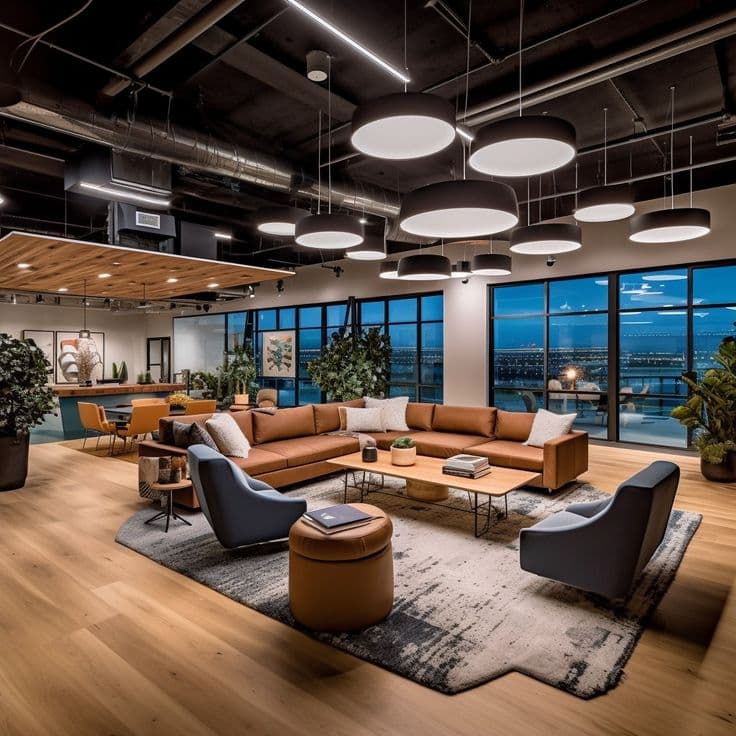
The reception is the first point of interaction for visitors and business associates. A modern reception desk, well-planned waiting area, brand signage, and suitable lighting help create a positive first impression.
2. Functional Employee Workstations
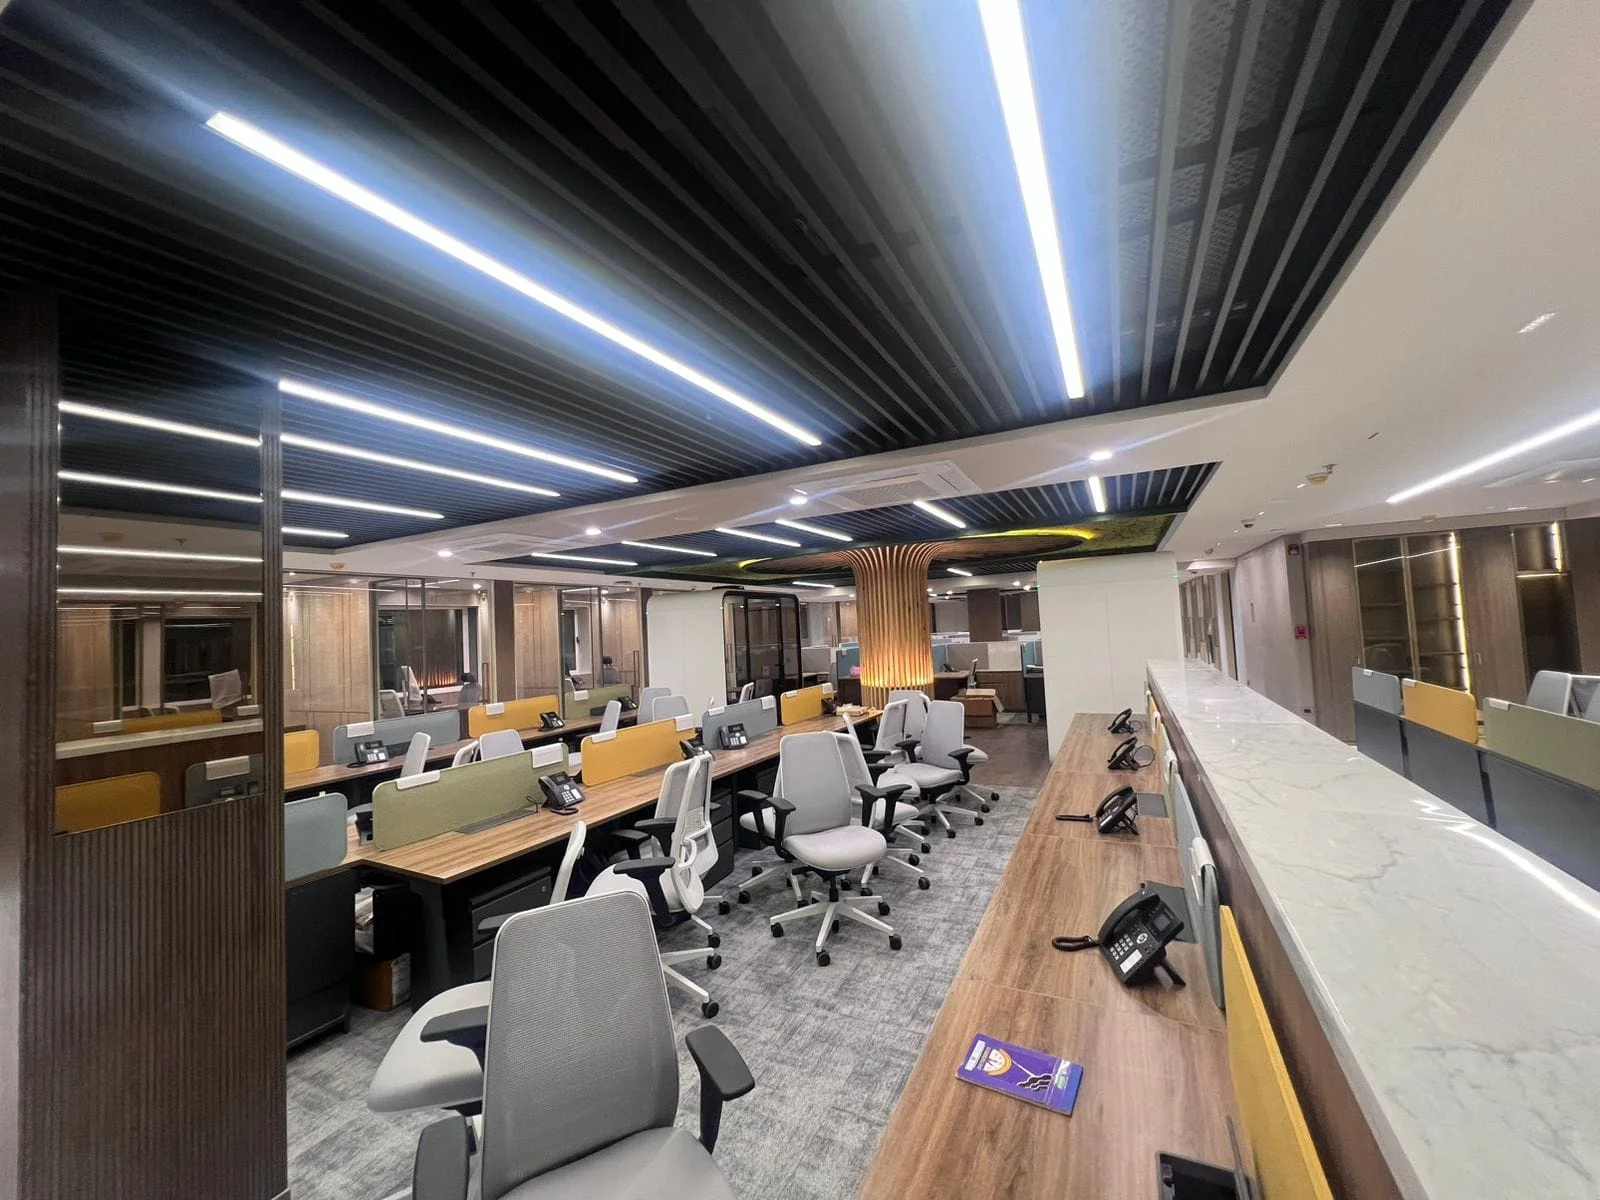
Comfortable and organised workstations help employees focus on their daily responsibilities. Ergonomic chairs, practical desk layouts, accessible electrical points, and efficient storage solutions contribute to a productive workplace.
3. Private Cabins and Management Spaces
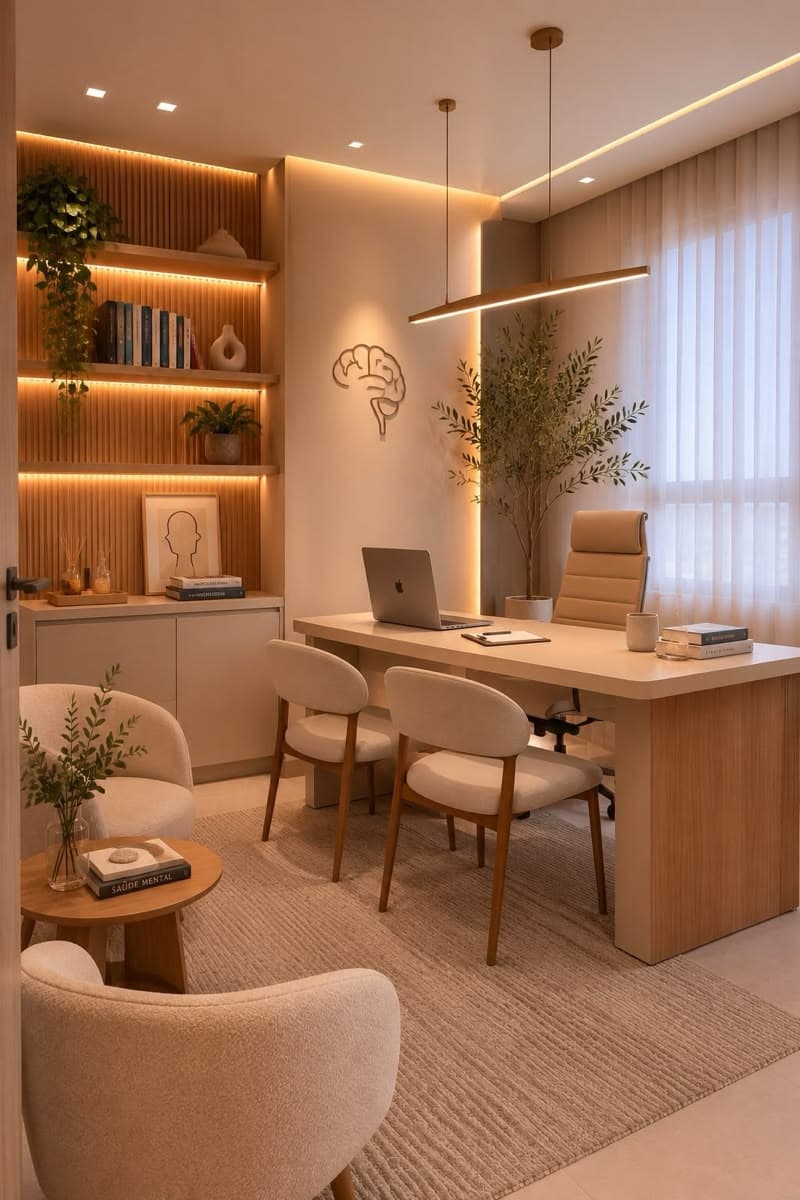
Management cabins should offer privacy while maintaining the overall design language of the office. Thoughtful furniture placement, lighting, storage, and acoustic considerations help create a comfortable working environment.
4. Conference and Meeting Room
A well-designed meeting room supports internal discussions, client meetings, presentations, and business planning. The layout should consider meeting tables, comfortable seating, display screens, lighting, and power connectivity.
5. Smart Storage and Space Planning
Pharmaceutical businesses often require organised document storage and administrative spaces. Proper storage planning helps maintain a clean, clutter-free, and efficient office environment.
6. Lighting and Colour Selection
A balanced combination of natural and artificial lighting can make the office feel more comfortable and professional. Neutral shades, coordinated finishes, and brand-inspired accents can create a consistent corporate identity.
Why Choose Interiors Near Me for Office Interior Design?
Interiors Near Me is an interior design company offering design solutions for residential and commercial spaces. Our approach combines creative planning, functional layouts, material selection, and detailed visualisation to help businesses develop workspaces aligned with their operational needs.
Our office interior design services can include:
Corporate office interior design
Reception and waiting area design
Workstation and cabin planning
Conference room interiors
2D space planning and layouts
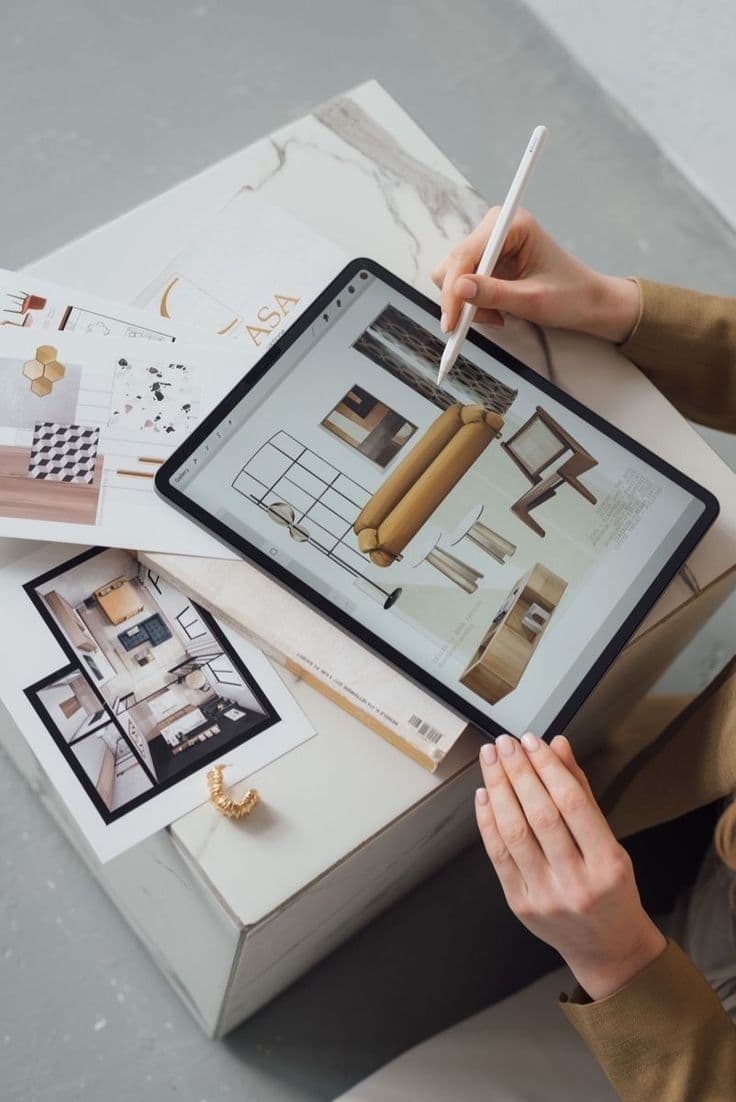
3D interior visualisation
BOQ and material specifications
Material and finish selection
Site supervision and execution support, as agreed in the project scope
We focus on understanding the client's requirements before developing a design concept and project plan.
Office Interior Design in Mumbai
Mumbai is home to businesses across pharmaceuticals, finance, technology, consulting, and other industries. A thoughtfully designed office can help companies make better use of available space while creating a professional environment for their teams.
Whether you are planning a new corporate office, upgrading an existing workspace, or redesigning a commercial property, Interiors Near Me can help you explore suitable office interior design solutions.
Create a Professional Office with Interiors Near Me
A well-planned office is an investment in your company's work culture, brand image, and everyday efficiency. The right combination of space planning, furniture, lighting, storage, and finishes can transform an ordinary workplace into a modern business environment.
Planning an office interior project in Mumbai?
Connect with Interiors Near Me to discuss your requirements and explore a design solution for your workspace.
Interiors Near Me – Every Need, Near Me Hai Na!
Website: https://www.interiorsnearme.com/




 Commercial₹10L – ₹25L