Interios NearMe
HomeProjectsMarketplaceBlogsPricingExploreProfessionals
Interios NearMe

A trusted community for Interior Architects, Contractors, Suppliers & Designers to connect, showcase, collaborate and generate quality leads.

Quick Links

  • Home
  • About Us
  • Blogs
  • Marketplace
  • Contact Us

For Professionals

  • Create Profile
  • Find Projects
  • Showcase Portfolio
  • Membership Plans

Support

  • Terms & Conditions
  • Privacy Policy
  • Refund Policy
  • Help Center
  • Contact Support
  • Sitemap

We Build Really Better Idea

Subscribe for newsletter & get day news, service updates

© 2026 Interiors NearMe. All rights reserved.
Interios NearMe
HomeProjectsMarketplaceBlogsPricingExploreProfessionals
HomeProjectsApollo Commercial Office Interiors | Office interiors in Chennai, Tamil Nadu
1 / 1
OfficeOffice & WorkspaceReception & Waiting AreaConference Room+2 more

Apollo Commercial Office Interiors | Office interiors in Chennai, Tamil Nadu

Nelson Manickam Road, Nungambakkam, Chennai

Office interiors in Chennai, Tamil Nadu - SMRT Interiors revamped Apollo FMS into a modern, open-plan office. By choosing smart renovation over costly relocation, we optimized spatial layouts. and delivered a premium workspace within budget.

Styles
Modern, Urban
Property
Office
Budget
₹5L – ₹10L
Completed
2026
SMRT Interiors And ConstructionDesigned bySMRT Interiors And Construction
The storyPhotos (1)MaterialsDetails

01The story

About this project

Transforming Apollo FMS: From Relocation Dilemma to High-Efficiency Workspace Renovation


When Apollo FMS approached SMRT Interiors & Construction, their primary goal was straightforward yet ambitious: transition from an outdated, cluttered working environment into a sleek, modern corporate office without overextending capital expenditure.


Faced with growing operational needs and the desire for a contemporary brand image, the initial plan was to relocate to a new commercial property. However, a relocation involves heavy upfront costs—lease deposits, escalating square-footage rentals, brand-new base build infrastructure, and extensive downtime.


To help Apollo FMS make an informed, data-backed decision, SMRT Interiors conducted a comprehensive financial and spatial feasibility audit, comparing the true cost of acquiring and outfitting a new commercial unit against a strategic brownfield transformation of their existing premises.


The Comparative Assessment: Relocation vs. Smart Renovation

The budget analysis demonstrated that re-engineering the existing footprint would deliver the modern aesthetic and capacity Apollo FMS needed at a fraction of the capital expenditure required for a new address.


Key Space-Saving & Design Innovations


By redesigning the layout from the ground up, SMRT Interiors revitalized the premises through intelligent, high-density planning:


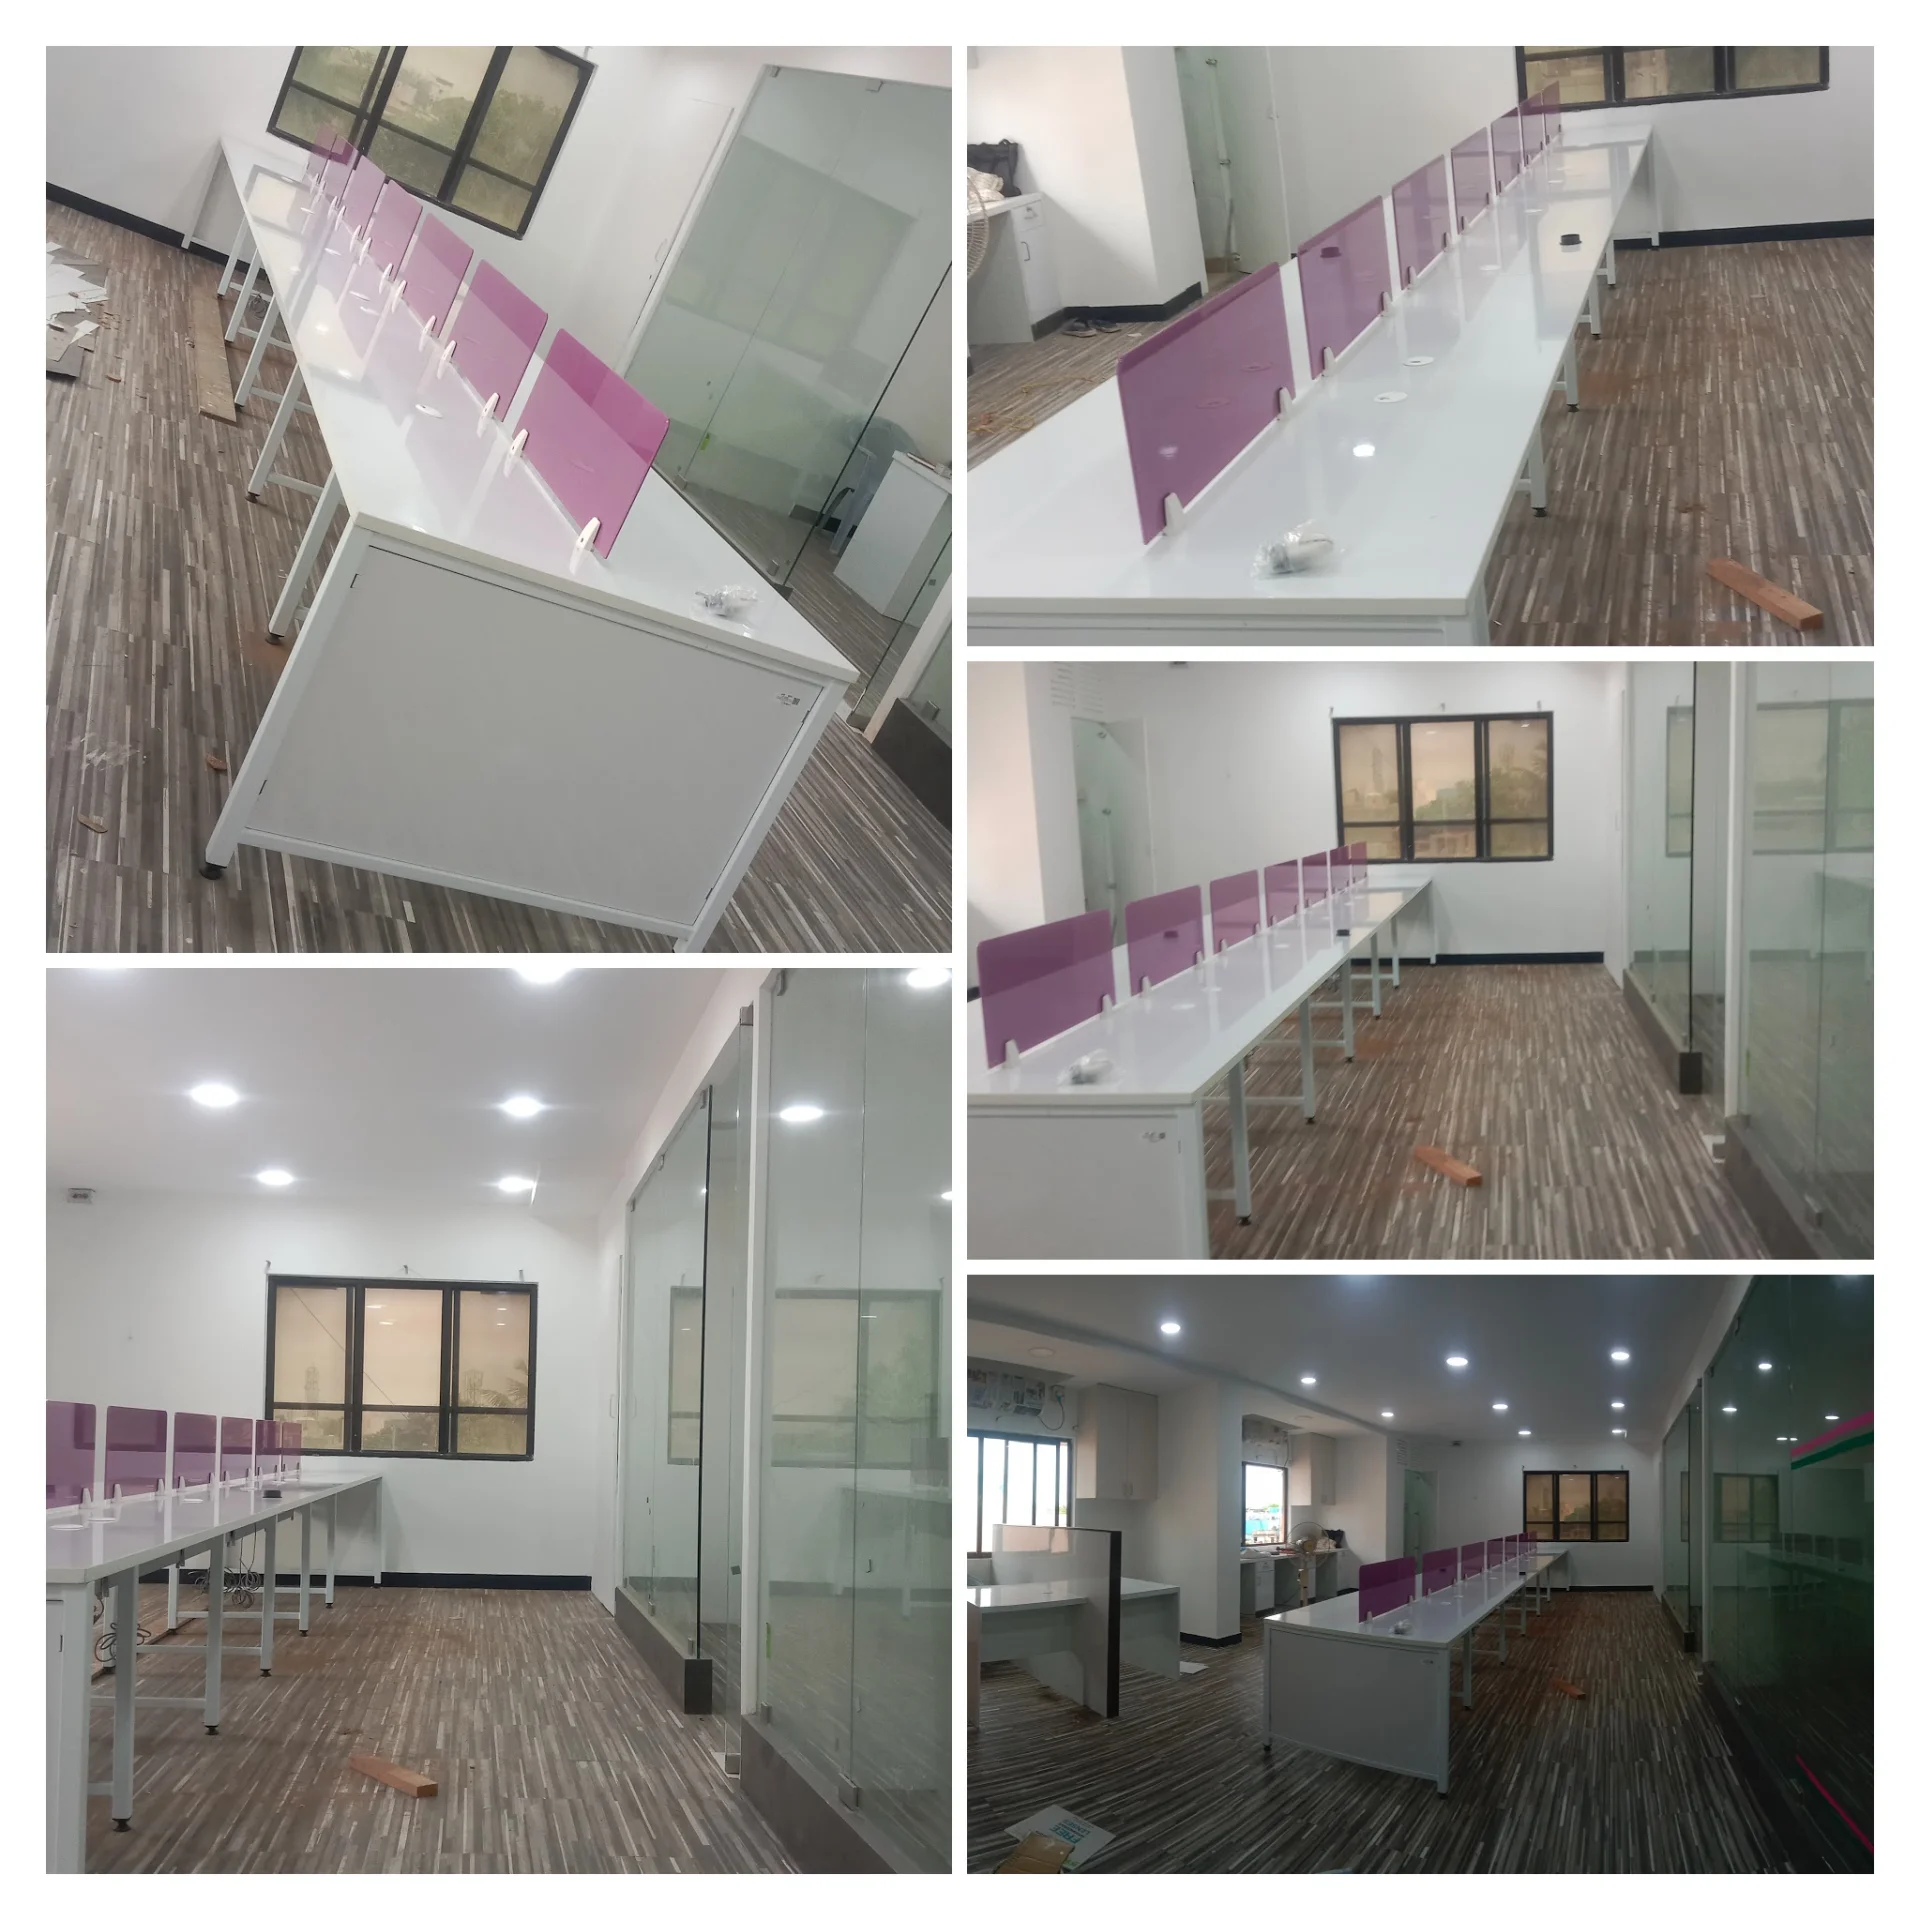
Open-Plan Collaborative Layout:  Removed redundant gypsum partitions and visual barriers, opening up natural light corridors and establishing an open, collaborative atmosphere that feels twice its actual size.

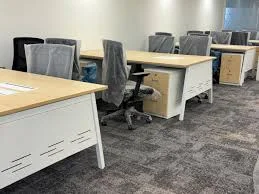
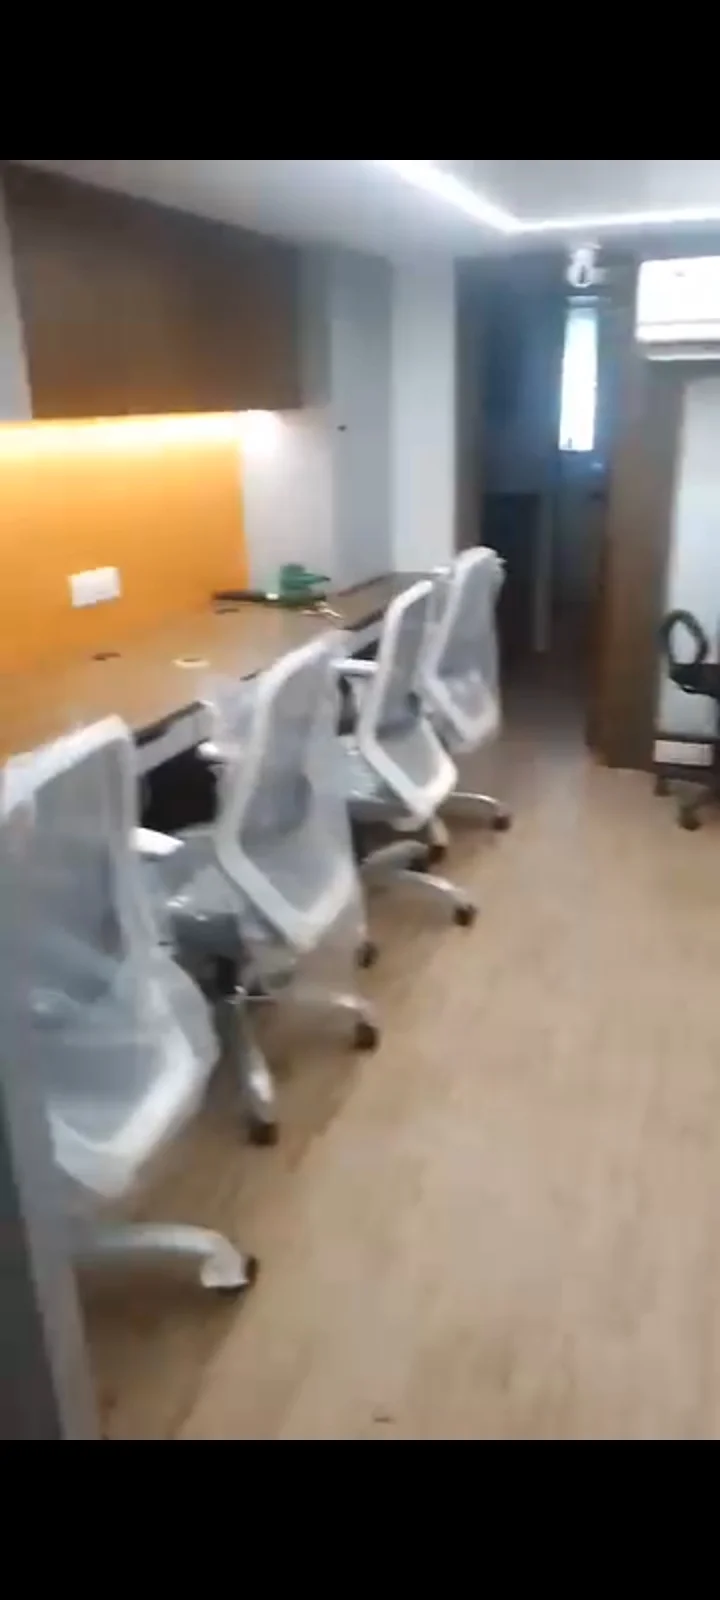
Compact, Ergonomic Linear Workstations: Replaced bulky, outdated executive desks with modular, slimline benching systems equipped with concealed wire management and integrated under-desk storage pedestals.

Multi-Functional Zones: Converted passive circulation zones into versatile huddle nooks and quick-sync stations, allowing breakout areas to double as informal client meeting spaces.

Wall-Integrated Vertical Storage: Built sleek, floor-to-ceiling perimeter cabinetry and concealed archive units, eliminating floor clutter and freeing up prime walking space.

Modern Executive Suites & Meeting Rooms: Deployed slim acoustic glass partitions to retain acoustic privacy for board and management discussions while preserving the overall sense of spaciousness.

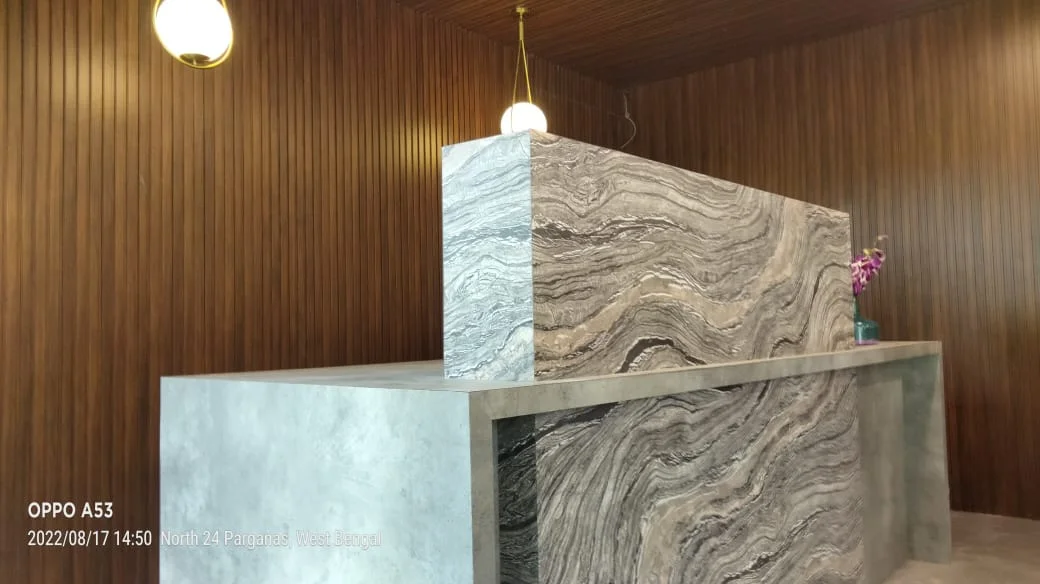
Material Palette & Contemporary Lighting: Finished with polished wooden textures, crisp corporate neutrals, and high-efficiency linear LED architectural lighting to deliver an executive-grade look and feel.


The Result


Through strategic value engineering and smart spatial architecture, Apollo FMS achieved the look, feel, and functionality of an A-grade commercial facility—retaining their established business address while saving substantially on relocation overheads. The transformed workspace stands as a benchmark of modern corporate interior design executed with fiscal discipline.

02Photos

Every corner, up close

1 photo

03Materials & finishes

What it's made of

  • Modular Furniture
  • LED Lights
  • Finolex Wiring
  • Vinyl Flooring
  • Open Storage

04Project details

The spec sheet

Project type
Office
Property type
Office
Location
Nelson Manickam Road, Nungambakkam, Chennai
Design style
Modern, Urban
Spaces
Office & Workspace, Reception & Waiting Area, Conference Room, Commercial Building Common Areas, Custom / Other Spaces
Project cost
₹5L – ₹10L
Completion year
2026
SMRT Interiors And Construction

SMRT Interiors And Construction

Home Interiors, Commercial interiors and Construction Services

  • SMRT Interiors And Construction
View profile & projects

Talk to SMRT

Love this space?

Tell them about your project and they'll get back to you.

Your details0/4

What do you need? *

0/500
Loading experiences…

Join NearMe Community

List your services, showcase your portfolio, and connect with thousands of clients looking for your expertise.

Join for FreeExplore Projects

Looking for products too? Shop our marketplace →

More office projects

More like this

See all
Corporate office Office₹10L – ₹25L

Corporate Office Furniture & Office Interiors in Noida | Interiors Near Me

Looking for corporate office furniture and office interiors in Noida? Explore executive desks, workstations, conference tables, reception furniture, and professional office interior design from Interiors Near Me.

Noida, Noida
Steelgrey15
Reception & Waiting Area Interior DesignOffice₹5L – ₹10L

Reception & Waiting Area Interior Design Ideas | Interiors Near Me

Explore modern reception and waiting area interior design ideas for offices, clinics, salons and commercial spaces. Discover stylish reception desks, comfortable seating, feature walls and professional interiors.

SALTLAKE, Kolkata
intercity interior22
Office interior Office₹10L – ₹25L

RZ Infotech – Office Interior Design in Mumbai, Maharashtra

RZ Infotech – Modern Office Interior Design, Workspace Planning & Commercial Interiors in Mumbai A well-designed office creates a professional impression, improves employee productivity, and makes everyday business operations more comfortable.

Ramnagar malad west, Mumbai
Trustnestinteriors22