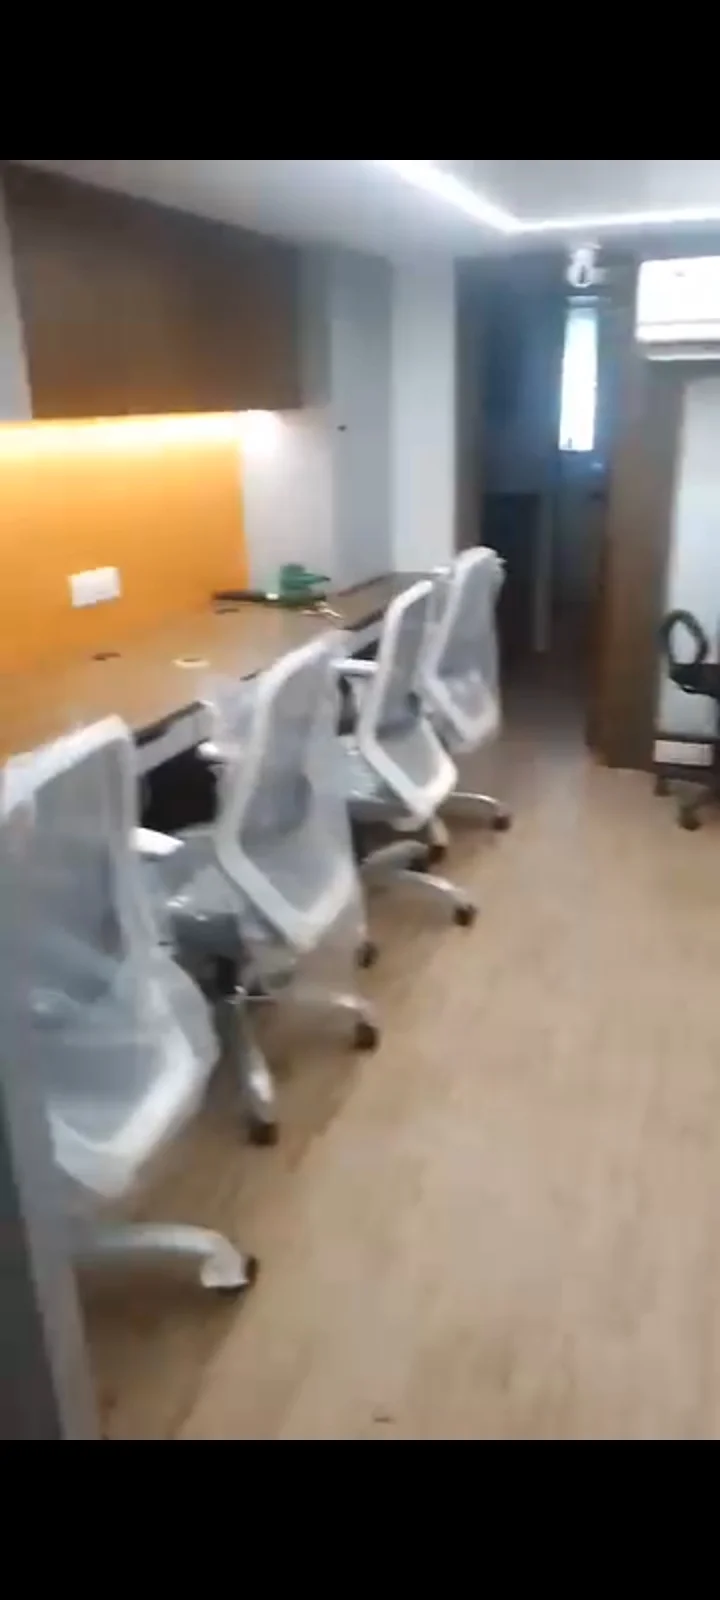
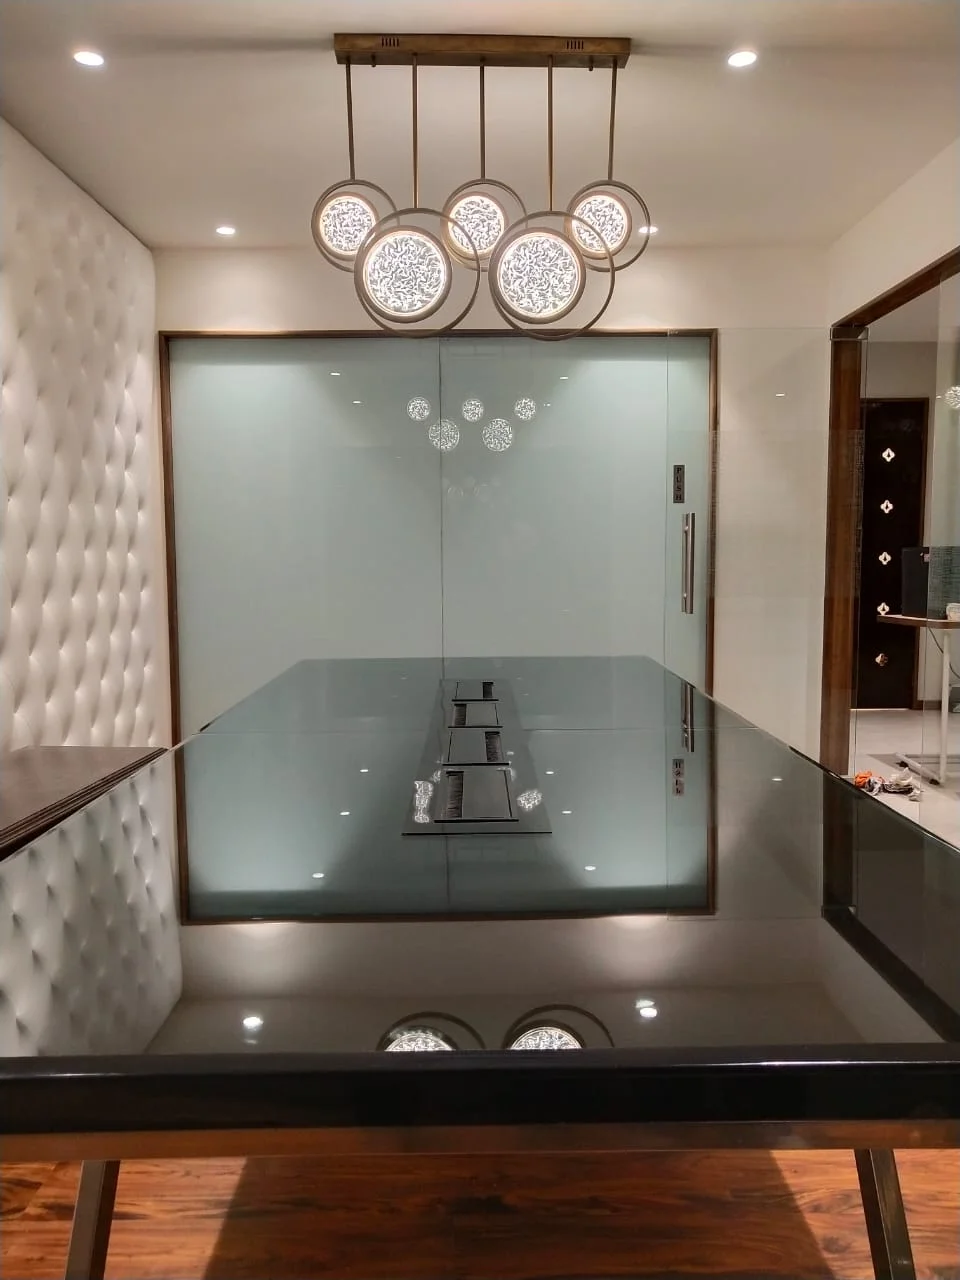
The reception and waiting area create the first impression of any commercial space. Whether it is a corporate office, clinic, salon, showroom, hotel or commercial establishment, a thoughtfully designed reception area reflects the brand's identity and professionalism.
A well-planned waiting area should offer comfort, functionality and visual appeal. From elegant reception counters and branded feature walls to comfortable visitor seating and ambient lighting, every element contributes to a welcoming experience.
Key Features of Modern Reception & Waiting Area Design
1. Modern Reception Desk
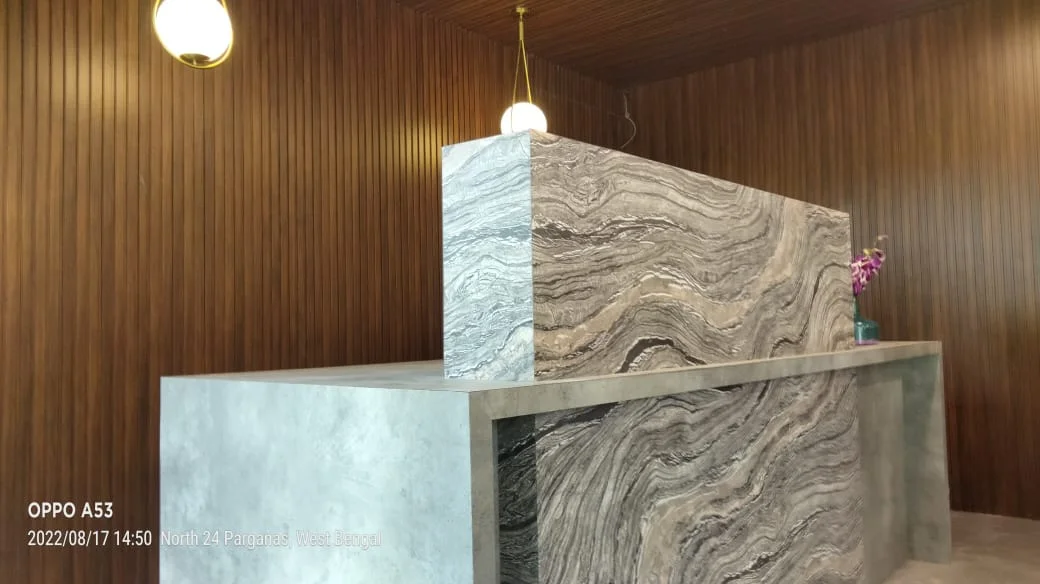
Create a customised reception counter with premium finishes, practical storage and an attractive design.
2. Comfortable Waiting Lounge
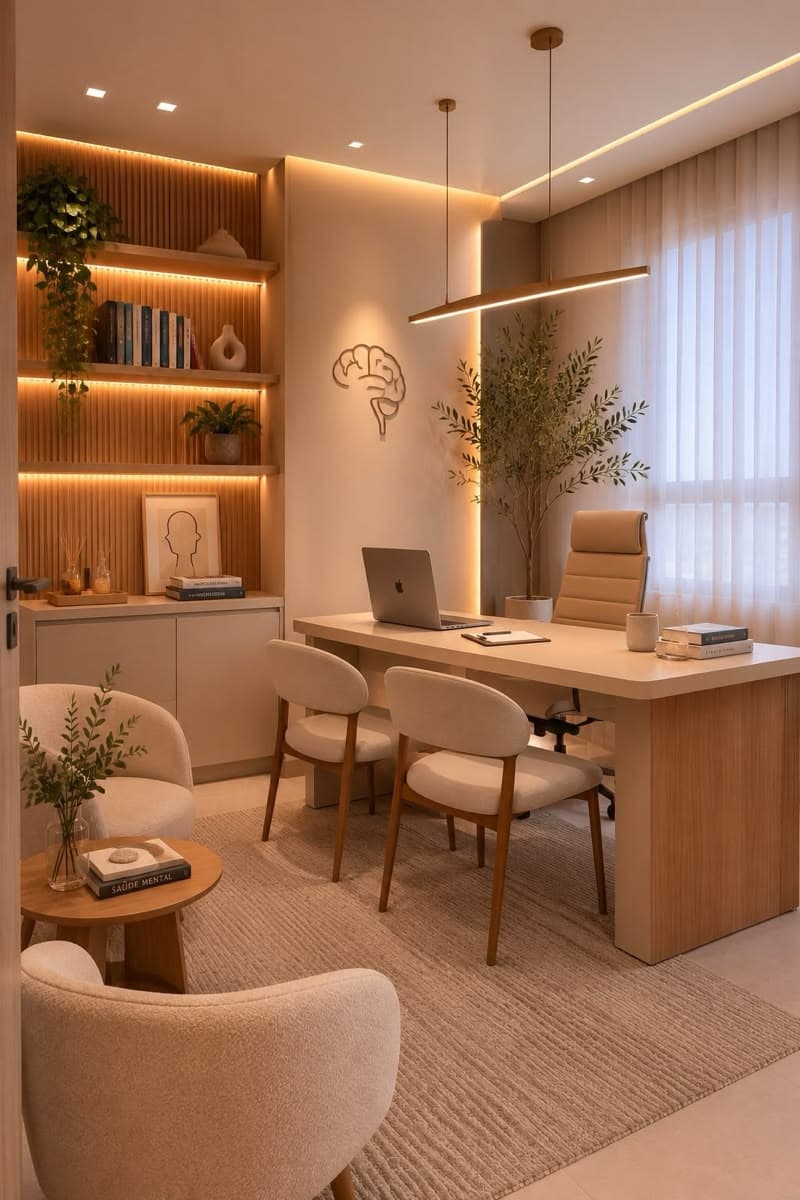
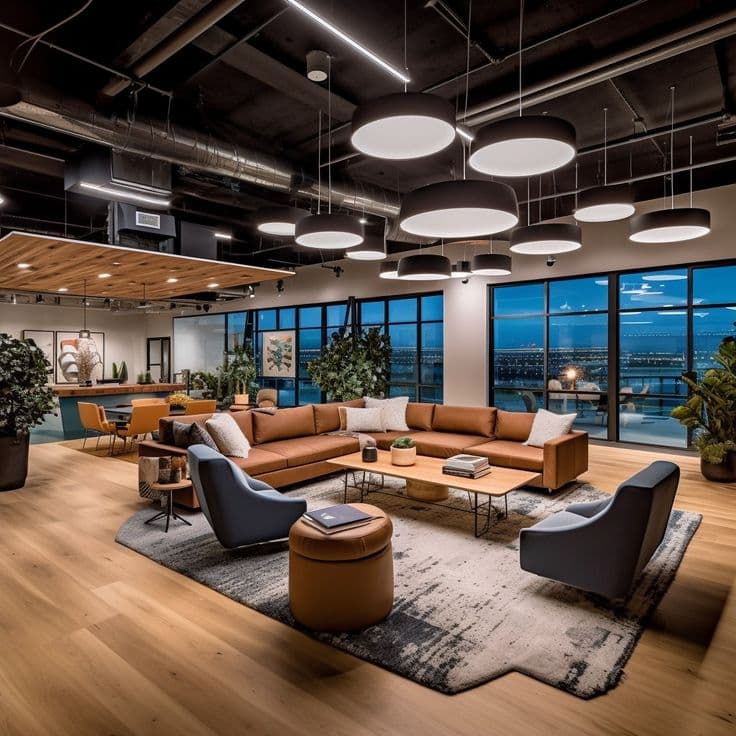
Provide comfortable sofas, lounge chairs and adequate seating for visitors and clients.
3. Branded Feature Wall
Highlight your company logo with decorative panels, textured finishes and backlit signage.
4. Designer Ceiling & Lighting
Use contemporary false ceilings, pendant lights and cove lighting to create an inviting atmosphere.
5. Premium Flooring & Decor
Choose durable flooring, elegant wall finishes and indoor plants to enhance the overall ambience.
6. Functional Visitor Amenities
Add coffee tables, charging points, magazines and convenient visitor facilities.
Reception Design Ideas for Different Commercial Spaces
Commercial space
Recommended design
Corporate Office
Minimalist reception with brand identity
Clinic & Hospital
Clean, welcoming and hygienic interiors
Salon & Spa
Luxury finishes and comfortable seating
Hotel
Premium reception counter and lounge
Showroom
Modern display-oriented reception
Educational Institute
Functional reception and visitor seating
Restaurant
Attractive entrance and waiting lounge
Real Estate Office
Professional branding and consultation seating
Important Factors to Consider Before Designing
Space Planning: Maintain comfortable movement and sufficient circulation space.
Brand Identity: Incorporate company colours, logos and visual elements.
Visitor Comfort: Select ergonomic and comfortable waiting furniture.
Lighting: Ensure sufficient lighting at the reception desk and seating area.
Storage: Include hidden storage for documents and office essentials.
Accessibility: Plan convenient access for all visitors.
Material Selection: Choose durable, easy-to-maintain commercial-grade materials.
Frequently Asked Questions
1. How much space is required for a reception area?
The space requirement depends on the business type, visitor volume, reception desk size and seating requirements. Even compact spaces can accommodate an efficient reception layout.
2. Which materials are suitable for reception counters?
Laminates, veneer, solid surfaces, acrylic, glass and stone finishes are popular options depending on the design and budget.
3. How can I make a small waiting area look premium?
Use customised furniture, mirrors, light colours, attractive lighting and smart storage to maximise the available space.
4. Why is reception interior design important?
The reception area creates the first impression of your business. A well-designed space improves visitor experience and communicates your brand values.
Find Professional Commercial Interior Designers with Interiors Near Me
Planning a new office reception, clinic waiting area, salon entrance or commercial space?
Connect with experienced commercial interior designers through Interiors Near Me.
Explore professional portfolios.
Discover commercial interior design specialists.
Find reception and office interior experts.
Connect directly with interior professionals.
Showcase your requirements and explore design possibilities.




 Office₹10L – ₹25L