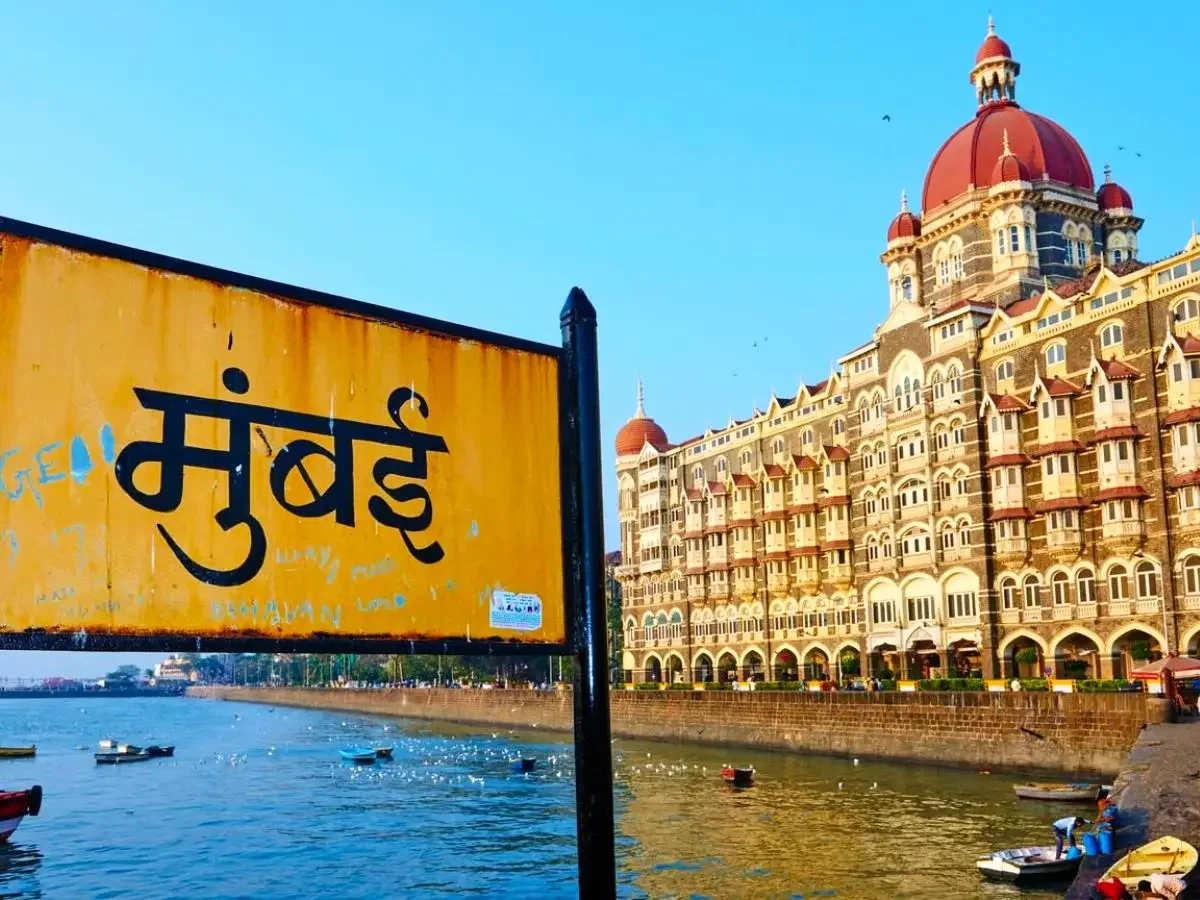
Mumbai is a city where every square foot matters. Whether you own an apartment in Andheri, Kandivali, Borivali, Thane, Powai, Malad, Goregaon, Chembur or Navi Mumbai, designing a comfortable and stylish 2BHK home requires thoughtful planning, creative ideas and the right use of available space.
A well-designed 2BHK apartment should offer more than attractive furniture and beautiful wall colours. It should provide comfortable living spaces, practical storage, an efficient kitchen, relaxing bedrooms and an inviting atmosphere for family and guests.
At Interiors Near Me, we believe that great home interiors combine functionality, aesthetics and durability. Our approach focuses on understanding homeowners' requirements, lifestyle, budget and available space before developing a customised interior design.
Whether you are planning an affordable home makeover, a contemporary apartment interior or a luxurious 2BHK home, the right interior design can transform your apartment into a beautiful and functional living environment.
In this guide, we explore 2BHK interior design in Mumbai, including estimated costs, room-wise design ideas, modular kitchens, bedroom interiors, false ceilings, storage solutions, materials and important considerations before starting your project.
2BHK Interior Design Cost in Mumbai (2026)
One of the first questions homeowners ask is: How much does it cost to design a 2BHK flat in Mumbai?
The total interior design cost depends on several factors, including carpet area, furniture requirements, material specifications, hardware brands, finishing quality, electrical modifications and the overall scope of work.
For preliminary budgeting, the following indicative estimates can help homeowners understand different investment levels.
Interior Design CategoryEstimated BudgetBasic 2BHK Interior Design₹5–7 LakhStandard 2BHK Interior Design₹7–10 LakhPremium 2BHK Interior Design₹10–15 LakhLuxury 2BHK Interior Design₹15–22 Lakh+
These are indicative planning ranges, not fixed quotations. Larger apartments, extensive custom furniture, premium finishes and additional renovation work can increase the overall investment.
What Determines the Cost of 2BHK Home Interiors?
Several elements influence the final interior design budget:
Carpet Area: Larger apartments generally require more furniture, materials and finishing work.
Material Selection: BWP plywood, HDHMR boards, laminates, acrylic, veneer and PU finishes have different costs.
Hardware Quality: Branded hinges, drawer channels, tandem boxes and accessories influence durability and pricing.
Custom Furniture: Bespoke beds, wardrobes, TV units and dining furniture require individual design and fabrication.
False Ceiling: Ceiling patterns, cove lighting and decorative lighting affect the project budget.
Electrical Work: Additional lighting points, switches, concealed wiring and electrical modifications add to the cost.
Execution Scope: Design-only services and complete turnkey interiors have different pricing structures.
We recommend preparing a detailed Bill of Quantities (BOQ) before starting execution so that homeowners understand the materials, quantities, specifications and costs involved.
2BHK Living Room Interior Design Ideas
The living room is one of the most important areas of a 2BHK apartment. It is where families spend time together, entertain guests and relax after a busy day.
A successful living room design should balance comfortable seating, sufficient circulation space, lighting and attractive wall treatments.
1. Modern Minimalist Living Room
Minimalist living room interiors are ideal for Mumbai apartments where space is limited. Neutral colour combinations, clean furniture profiles, concealed storage and simple decorative elements create a spacious appearance.
Popular design elements include:
Beige, white and light grey wall colours.
Compact L-shaped or straight sofas.
Floating TV units.
Wooden wall panels.
Minimalist coffee tables.
Recessed ceiling lights.
Decorative indoor plants.
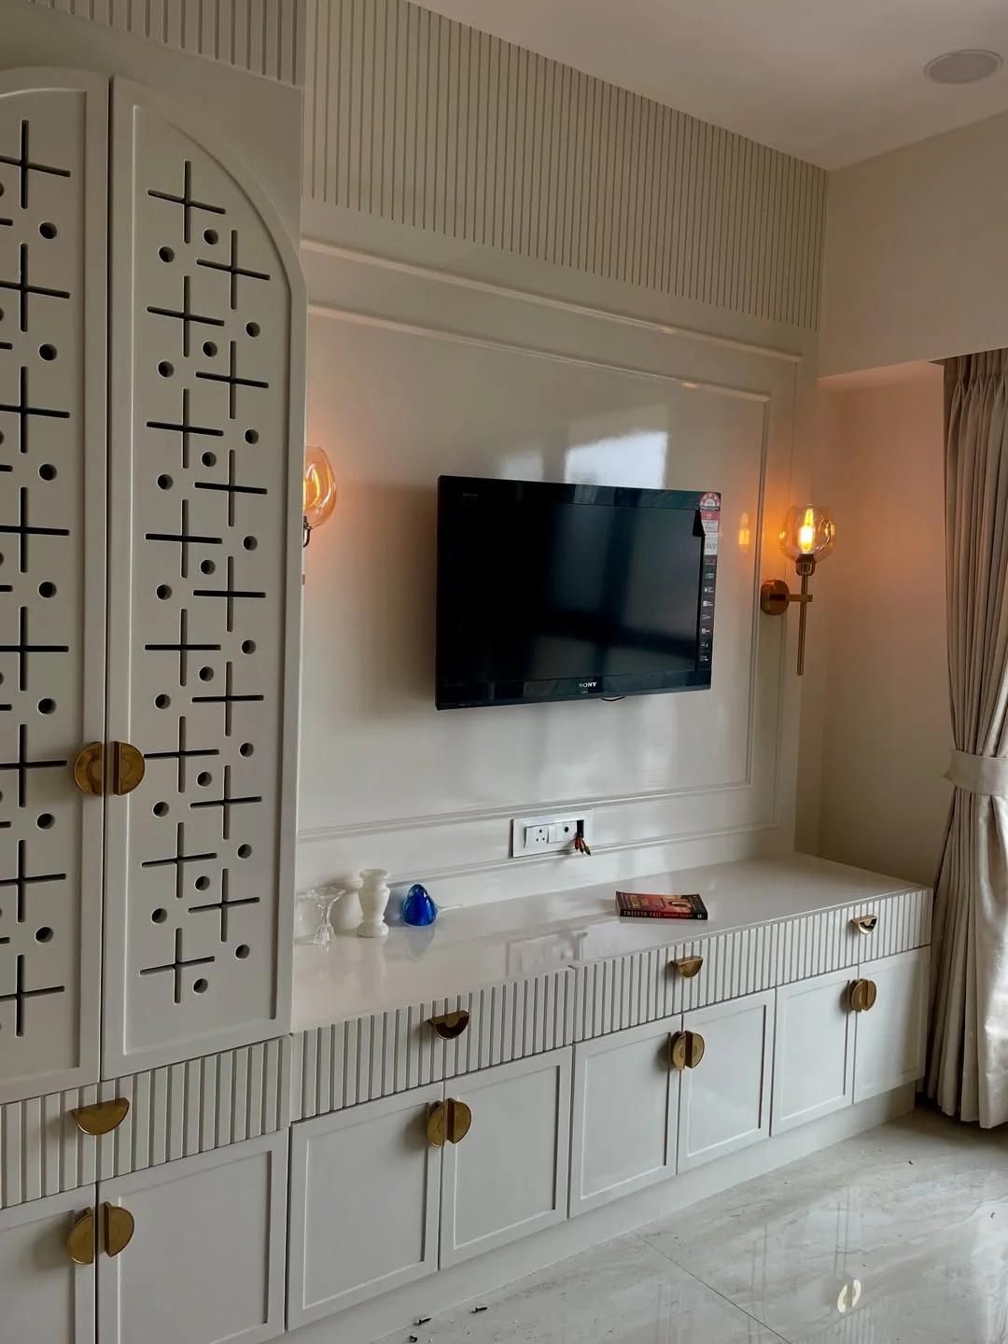
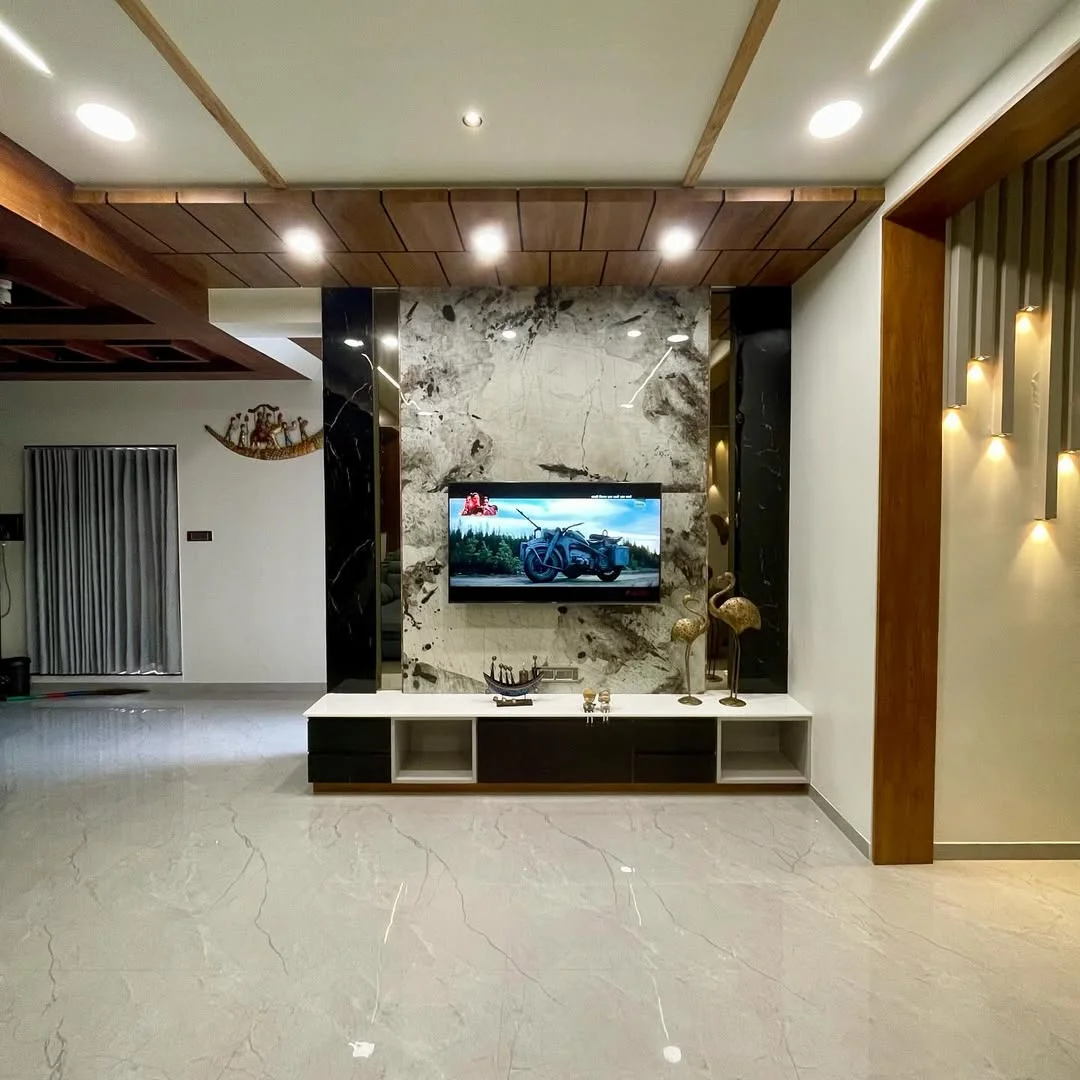
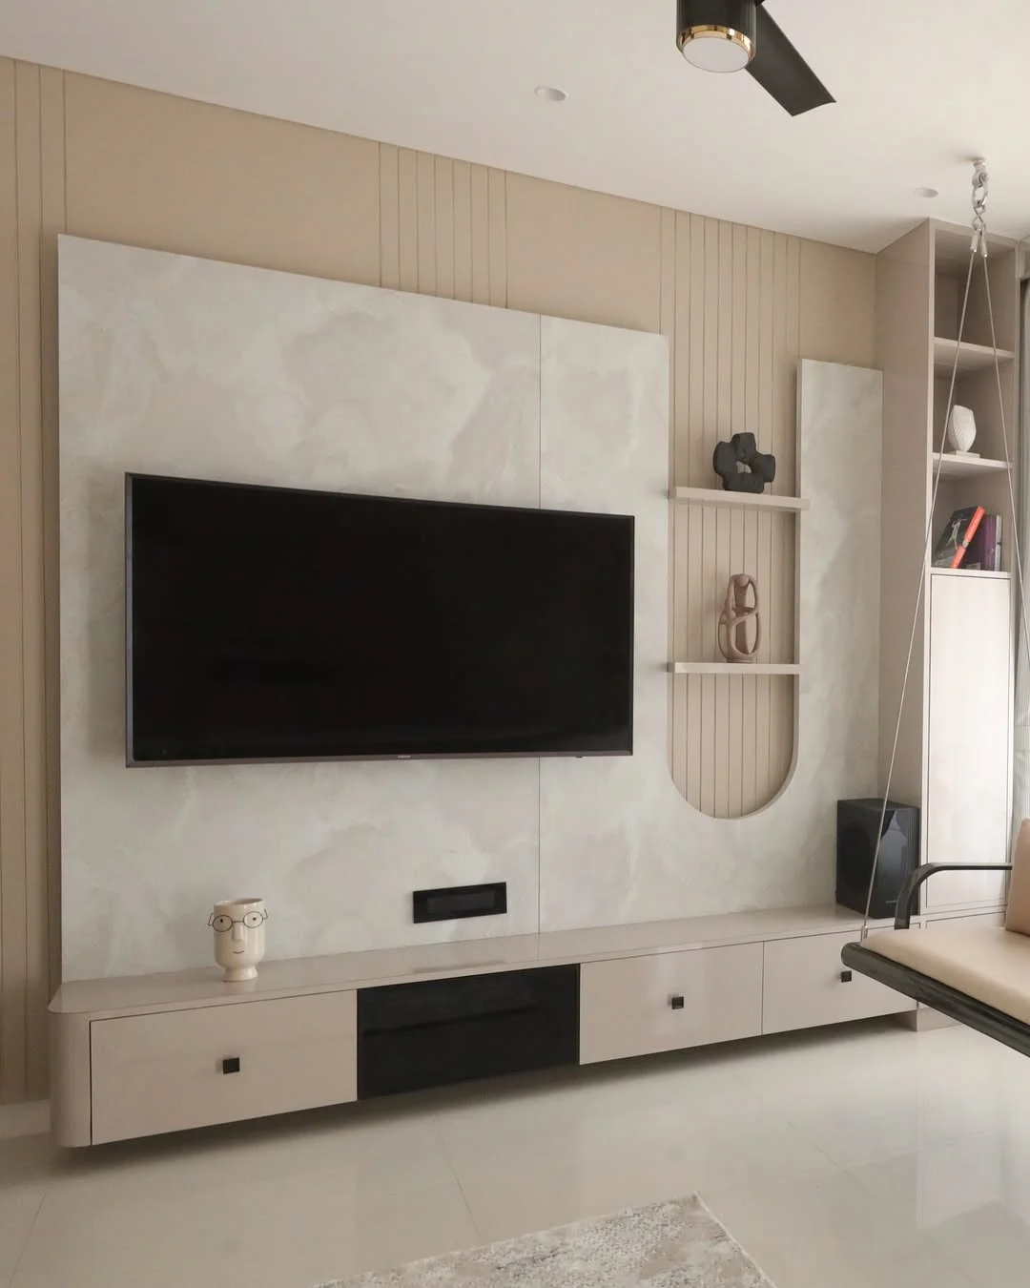
2. Luxury TV Unit Design
A thoughtfully designed TV unit can become the focal point of the living room.
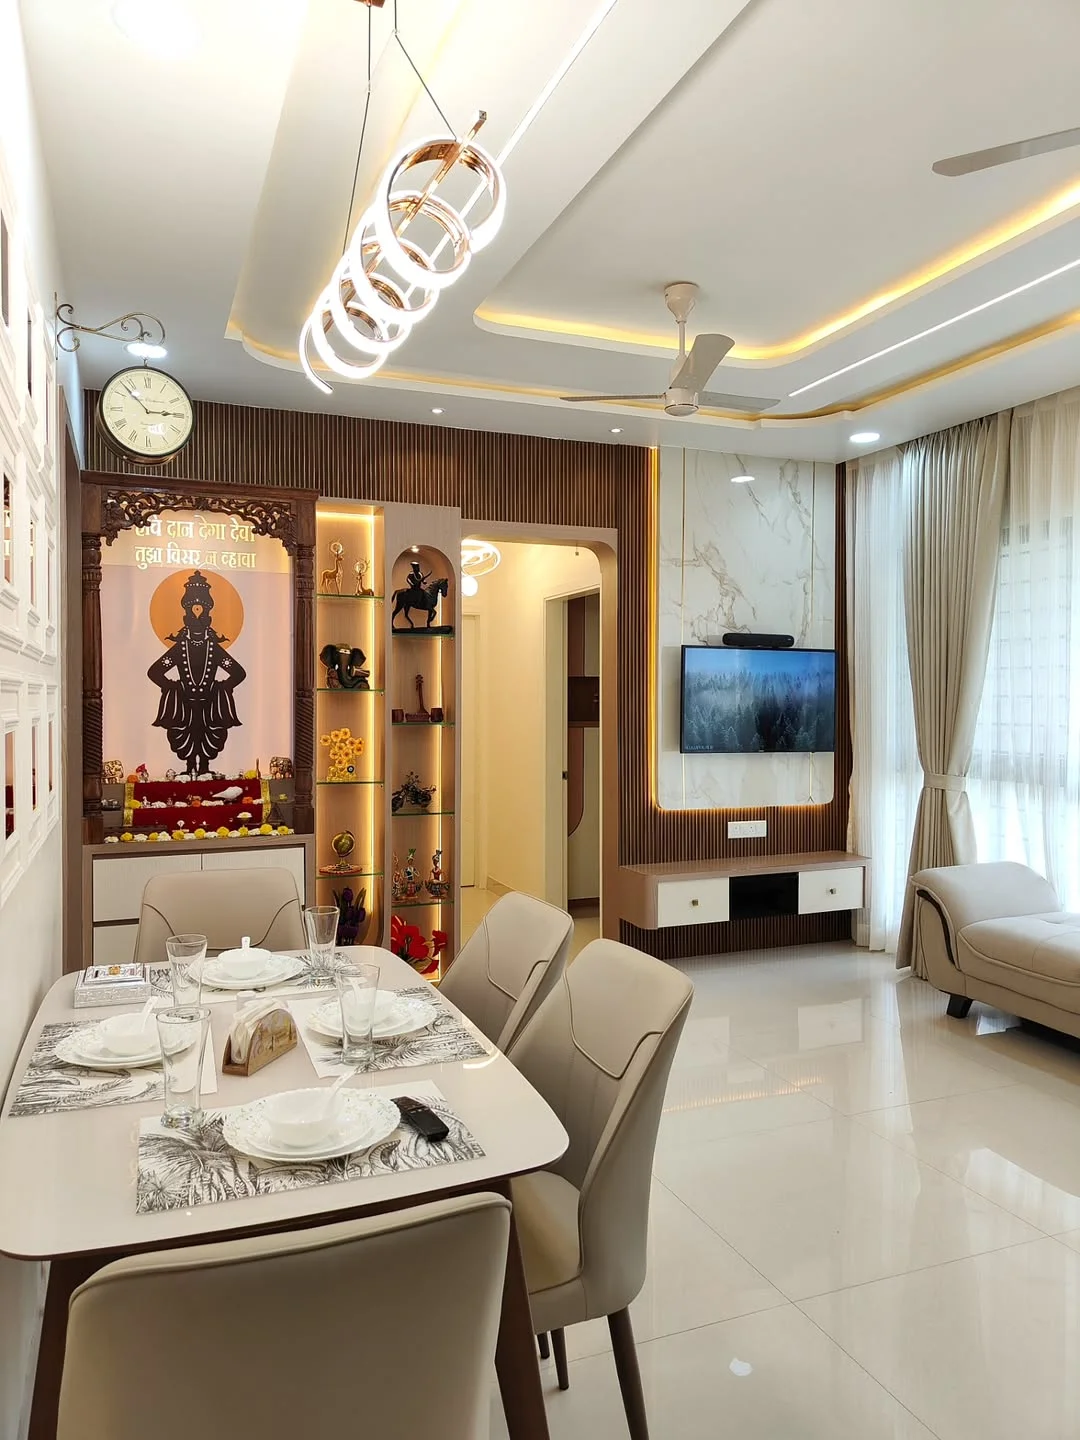
Homeowners can explore combinations of wooden laminates, marble-finish panels, fluted designs, backlit surfaces and floating storage cabinets.
For smaller apartments, we recommend avoiding unnecessarily bulky TV units. A combination of concealed cabinets and open display shelves provides storage without making the room feel crowded.
3. Space-Saving Living and Dining Areas
Many Mumbai apartments have combined living and dining spaces. Instead of separating these areas with solid partitions, homeowners can use decorative wooden louvers, glass partitions, compact dining tables or carefully planned ceiling designs.
A four-seater dining table, wall-mounted crockery unit and multifunctional furniture can make a significant difference.
Modular Kitchen Design for 2BHK Flats in Mumbai
The kitchen is one of the most frequently used spaces in any home. A well-planned modular kitchen improves workflow, storage capacity, cleanliness and everyday convenience.
The ideal kitchen layout depends on the available space and the position of plumbing, electrical connections and ventilation.
Popular Modular Kitchen Layouts
L-Shaped Modular Kitchen
An L-shaped kitchen is suitable for compact and medium-sized apartments. It uses two adjoining walls efficiently and creates a practical cooking and preparation area.
Parallel Modular Kitchen
Parallel kitchens provide two working counters facing each other. They offer excellent storage and are suitable for longer kitchen spaces.
U-Shaped Modular Kitchen
U-shaped kitchens maximise counter space and storage. They work best when sufficient movement space is available between the counters.
Straight Modular Kitchen
A straight kitchen is suitable for smaller apartments where the entire kitchen is arranged along one wall.
Recommended Kitchen Materials
Material selection is particularly important in Mumbai because of humidity and regular kitchen usage.
We recommend considering:
BWP-grade plywood for suitable wet-area cabinetry.
HDHMR boards for selected shutter and furniture applications.
Durable laminate or acrylic finishes.
Quality hinges and drawer channels.
Easy-to-clean backsplashes.
Durable granite or quartz countertops.
Proper ventilation and moisture protection.
The final material specification should be selected according to the kitchen's actual conditions and the homeowner's budget.
Master Bedroom Interior Design for 2BHK Apartments
The master bedroom should be designed as a comfortable private retreat. The objective is to create a relaxing environment while providing sufficient storage and functional furniture.
Modern Master Bedroom Design Ideas
Full-height wardrobes with loft storage.
Upholstered headboard panels.
Floating bedside tables.
Warm ambient lighting.
Wall-mounted dressing mirrors.
Neutral wall colours.
Space-efficient storage beds.
A floor-to-ceiling wardrobe can maximise vertical storage without consuming additional floor area.
For a premium appearance, homeowners can consider combinations of wooden textures, matte laminates, soft fabric panels and subtle decorative lighting.
Wardrobe Design for Small Bedrooms
Wardrobes are essential in 2BHK apartments, particularly when there is limited space for additional storage furniture.
Popular options include sliding wardrobes, hinged wardrobes, loft wardrobes and wardrobes with integrated dressing sections.
Sliding shutters are useful where opening space is restricted. Hinged shutters offer convenient access to the full wardrobe interior.
Internal organisers, pull-out drawers, hanging sections and adjustable shelves help maintain an organised bedroom.
Second Bedroom Interior Design Ideas
The second bedroom in a 2BHK apartment can serve different purposes depending on the family's requirements.
It may function as a children's bedroom, guest bedroom, home office or multipurpose room.
For families with children, we recommend practical furniture with rounded edges, sufficient storage and dedicated study areas.
For working professionals, a compact work desk, ergonomic chair, bookshelves and appropriate lighting can transform the room into a comfortable home office.
Multifunctional furniture is particularly useful when the second bedroom needs to accommodate guests and everyday activities.
False Ceiling Design for 2BHK Flats
False ceilings improve the overall appearance of a home while allowing better integration of lighting and selected electrical services.
However, ceiling designs should be planned according to the actual ceiling height.
Popular options include:
Simple POP false ceiling designs.
Gypsum board ceilings.
Cove lighting.
Recessed LED lighting.
Wooden-finish ceiling accents.
Minimalist perimeter ceiling designs.
Decorative dining-area ceiling patterns.
For smaller Mumbai apartments, simple ceiling designs with carefully positioned lighting often create a more elegant result than complicated multi-layered structures.
Smart Storage Ideas for Small 2BHK Apartments
Storage planning is one of the biggest challenges in urban apartments.
Instead of filling every corner with cupboards, we recommend incorporating storage into furniture and architectural elements.
Here are some practical ideas:
Hydraulic Storage Beds: Use the space underneath the bed for seasonal items and additional belongings.
Shoe Cabinets: Install compact shoe storage near the entrance.
Wall-Mounted TV Units: Floating cabinets help maintain an open appearance.
Vertical Wardrobes: Use ceiling-height storage wherever practical.
Window Seating: Incorporate storage beneath window seats.
Foldable Dining Tables: Save space when the dining area is not in use.
Multipurpose Study Units: Combine workstations with bookshelves and concealed cabinets.
The objective is to create a home that looks spacious while providing enough storage for everyday living.
Best Interior Design Styles for 2BHK Homes
Choosing the right design style helps maintain consistency throughout the apartment.
Some popular choices include:
Contemporary Interior Design: Clean lines, modern furniture, neutral colours and functional layouts.
Modern Luxury Interior Design: Premium finishes, statement lighting, sophisticated furniture and carefully selected decorative elements.
Minimalist Interior Design: Simple furniture, clutter-free spaces, limited colour palettes and practical storage.
Scandinavian Interior Design: Light wooden finishes, natural textures, soft colours and comfortable furniture.
Modern Indian Interior Design: Contemporary layouts combined with traditional patterns, decorative panels, warm wooden textures and selected cultural elements.
We recommend selecting one primary design direction and maintaining a consistent visual language across the living room, bedrooms and dining area.
2BHK Interior Design Cost by Work Category
Understanding the major work categories helps homeowners prepare a realistic budget.
The following table provides indicative component-level planning ranges for a typical Mumbai apartment.
Work CategoryEstimated CostModular Kitchen₹1.5–4.5 LakhBedroom Wardrobes₹1.2–3 LakhBeds and Bedroom Furniture₹80,000–2 LakhLiving Room and TV Unit₹75,000–2.5 LakhFalse Ceiling and Lighting₹60,000–1.8 LakhPainting and Wall Finishes₹40,000–90,000Additional Storage and FurnitureAs per design
These figures are indicative and individual work categories may overlap depending on the selected package and scope. GST, loose furniture, appliances, civil modifications and other exclusions should be clarified in the final quotation.
Why Choose a Professional Interior Design Company in Mumbai?
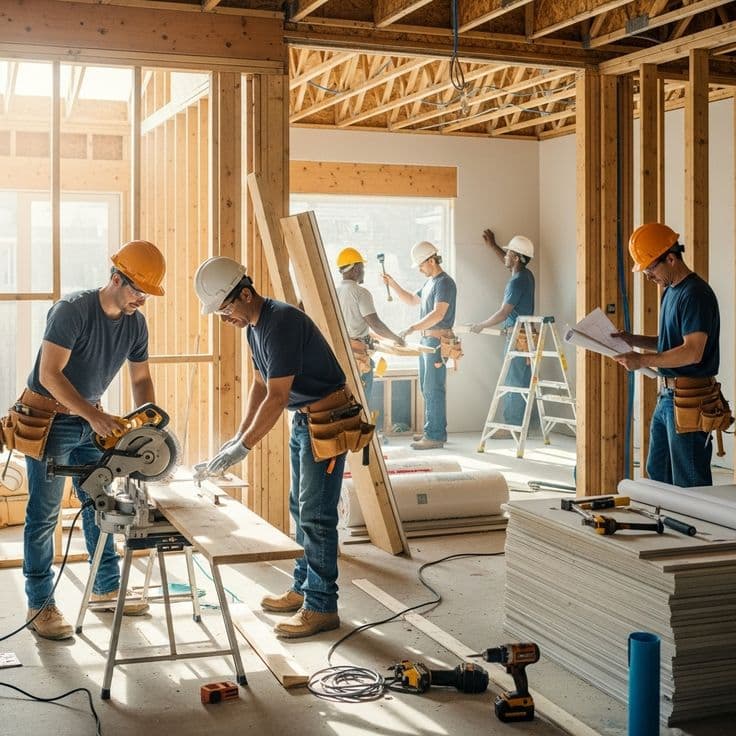
Planning a complete 2BHK interior involves multiple activities, including space planning, furniture design, material selection, electrical coordination, procurement, fabrication, installation and quality inspection.
Working with a professional interior design company helps coordinate these activities under a defined design and execution plan.
At Interiors Near Me, we believe that every home deserves a design that reflects its owner's lifestyle and practical requirements.
Our approach includes:
Understanding the homeowner's requirements.
Space planning and furniture layout.
2D interior drawings.
3D interior visualisation.
Material and finish selection.
Detailed BOQ preparation.
Furniture and storage planning.
Procurement coordination.
Site supervision.
Execution and quality coordination.
We focus on transparent specifications, practical design decisions and organised project planning.
Areas We Serve for 2BHK Interior Design in Mumbai
Homeowners across Mumbai and surrounding locations have different apartment layouts, lifestyle preferences and design requirements.
Our target service areas include:
2BHK Interior Design in Andheri.
2BHK Interior Design in Kandivali.
2BHK Interior Design in Borivali.
2BHK Interior Design in Malad.
2BHK Interior Design in Goregaon.
2BHK Interior Design in Powai.
2BHK Interior Design in Thane.
2BHK Interior Design in Navi Mumbai.
2BHK Interior Design in Chembur.
2BHK Interior Design in Ghatkopar.
2BHK Interior Design in Mira Road.
2BHK Interior Design in Mulund.
2BHK Interior Design in Dombivli.
2BHK Interior Design in Kharghar.
Whether you have purchased a newly constructed apartment or want to renovate an existing home, the right design approach can make your space more comfortable and functional.
How to Plan Your 2BHK Interior Design Project
Before starting your interior project, we recommend following a structured process.
Step 1: Finalise Your Requirements
Identify the furniture, storage, kitchen requirements, bedroom arrangements and additional facilities you need.
Step 2: Establish Your Budget
Determine the investment you are comfortable making. Divide the budget into essential furniture, finishes, lighting and additional requirements.
Step 3: Prepare the Space Plan
A detailed 2D layout helps establish furniture positions, circulation areas and functional zones.
Step 4: Approve 3D Designs
3D visualisations help you understand colours, furniture proportions, finishes and the overall appearance before execution.
Step 5: Finalise Materials and BOQ
Confirm board specifications, laminate finishes, hardware, accessories, quantities and pricing.
Step 6: Coordinate Execution
Organise procurement, fabrication, electrical work, painting, furniture installation and site supervision.
Step 7: Inspect Before Handover
Check furniture alignment, shutter operation, lighting, finishing, storage functionality and other agreed project specifications.
Transform Your 2BHK Apartment with Interiors Near Me
Your home should reflect your lifestyle, personality and everyday requirements. A thoughtfully designed 2BHK apartment can provide the perfect combination of comfort, elegance, functionality and smart space utilisation.
At Interiors Near Me, we believe that every square foot has the potential to become something meaningful. From contemporary living rooms and practical modular kitchens to elegant bedrooms and innovative storage solutions, we focus on creating interiors that balance design and functionality.
Whether you are planning a budget-friendly home interior, a modern apartment makeover or a premium residential interior project, we encourage you to begin with a clear design plan and transparent cost estimation.
Planning your 2BHK interior design in Mumbai?
Get in touch with Interiors Near Me to discuss your requirements and explore customised interior design solutions for your home.
Interiors Near Me – Every Need, Near Me Hai Na!
Website: https://www.interiorsnearme.com/
Explore our interior design projects and discover ideas for your dream home.

 Residential₹25L – ₹50L