
01The story
About this project
A luxurious interior design for a 1 BHK flat balances high-end aesthetics with clever space optimization. Instead of feeling cramped, a well-designed 1 BHK uses custom joinery, reflective materials, layered illumination, and a cohesive color palette to create an open, hotel-suite feel.
Key Areas & Design Details
1. Living & Dining Area
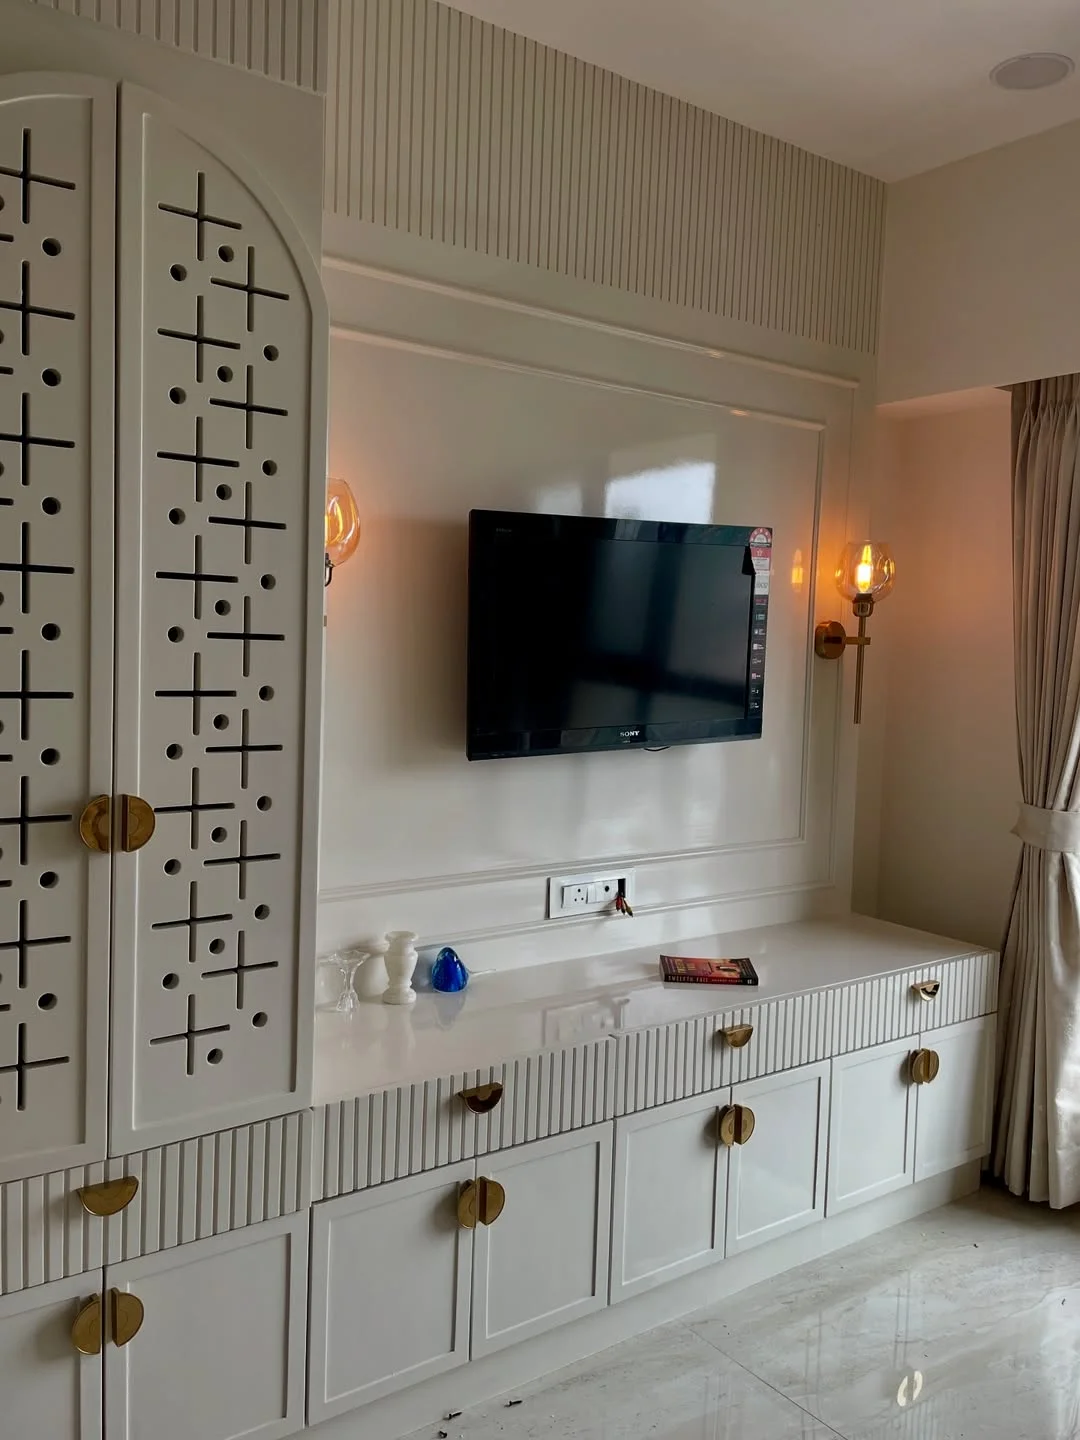
Walls & Backdrop: Clean, neutral tones (warm beige, off-white, or subtle gray) paired with a feature wall behind the TV using liquid metal finishes, fluted wooden panels, or large-format Italian marble tiles.
Furniture: Low-profile, sleek furniture keeps visual sightlines open. A plush velvet or high-grade leather L-shaped sofa paired with marble-top nesting coffee tables and metallic accent legs (brass or brushed gold).
Dining space: A space-saving 2-to-4-seater quartz or marble dining table with slim leather-upholstered chairs, positioned under a statement pendant chandelier.
Storage: Full-height, handleless cabinetry integrated into walls to eliminate visual clutter.
2. Kitchen (Open or Semi-Open Layout)
Cabinetry: High-gloss acrylic or matte lacquer cabinets in dark slate, emerald green, or classic cream.
Countertops & Backsplash: Seamless quartz or Granite countertop extending into a full-height matching slab backsplash.
Details: Under-cabinet LED strip lighting, integrated stainless-steel or black-matt appliances (built-in microwave, oven, and chimney), and sleek profile handles.
3. Bedroom Suite
Bed & Headboard: A king or queen-sized platform bed featuring an floor-to-ceiling upholstered velvet or suede headboard with integrated vertical LED profile channels.
Wardrobes: Floor-to-ceiling wardrobes featuring tinted/frosted glass sliding doors, aluminum slim frames, and internal ambient sensor lighting.
Balcony/Window Nook: A cozy reading chair or a floating window ledge with plush cushions to maximize natural light and city views.
4. Bathroom
Finishes: Large-format porcelain tiles (60x120 cm) mimicking Italian marble from floor to ceiling.
Fixtures: Concealed ceiling-mounted rain shower, wall-hung WC, and brushed brass or matt black sanitary fittings.
Vanity: A floating quartz vanity with an under-mount sink, paired with an LED backlight anti-fog mirror.
Signature Design Elements
Lighting Design: Ambient layered lighting using dimmable false ceiling LED profiles, recessed spotlights, wall sconces, and hidden cove lights under floating furniture.
Mirrors & Glass: Strategic placement of full-height tinted mirrors (bronze or smoke gray) opposite windows to double the light and create the illusion of expanded floor space.
Flooring: Uniform large-format vitrified tiles (80x160 cm) or engineered wooden flooring throughout the living space to create a seamless floor plane without threshold breaks.