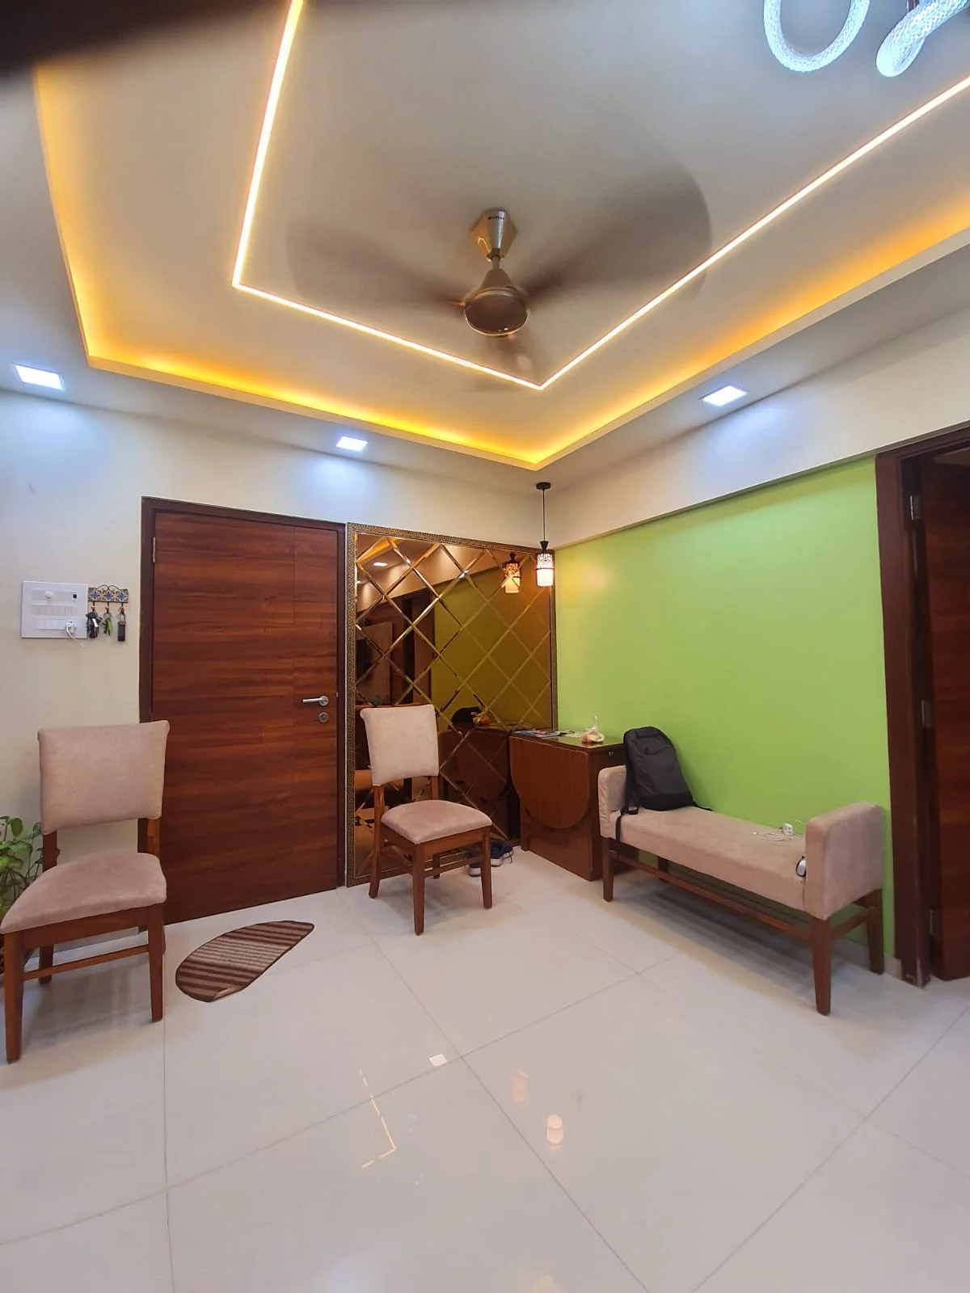
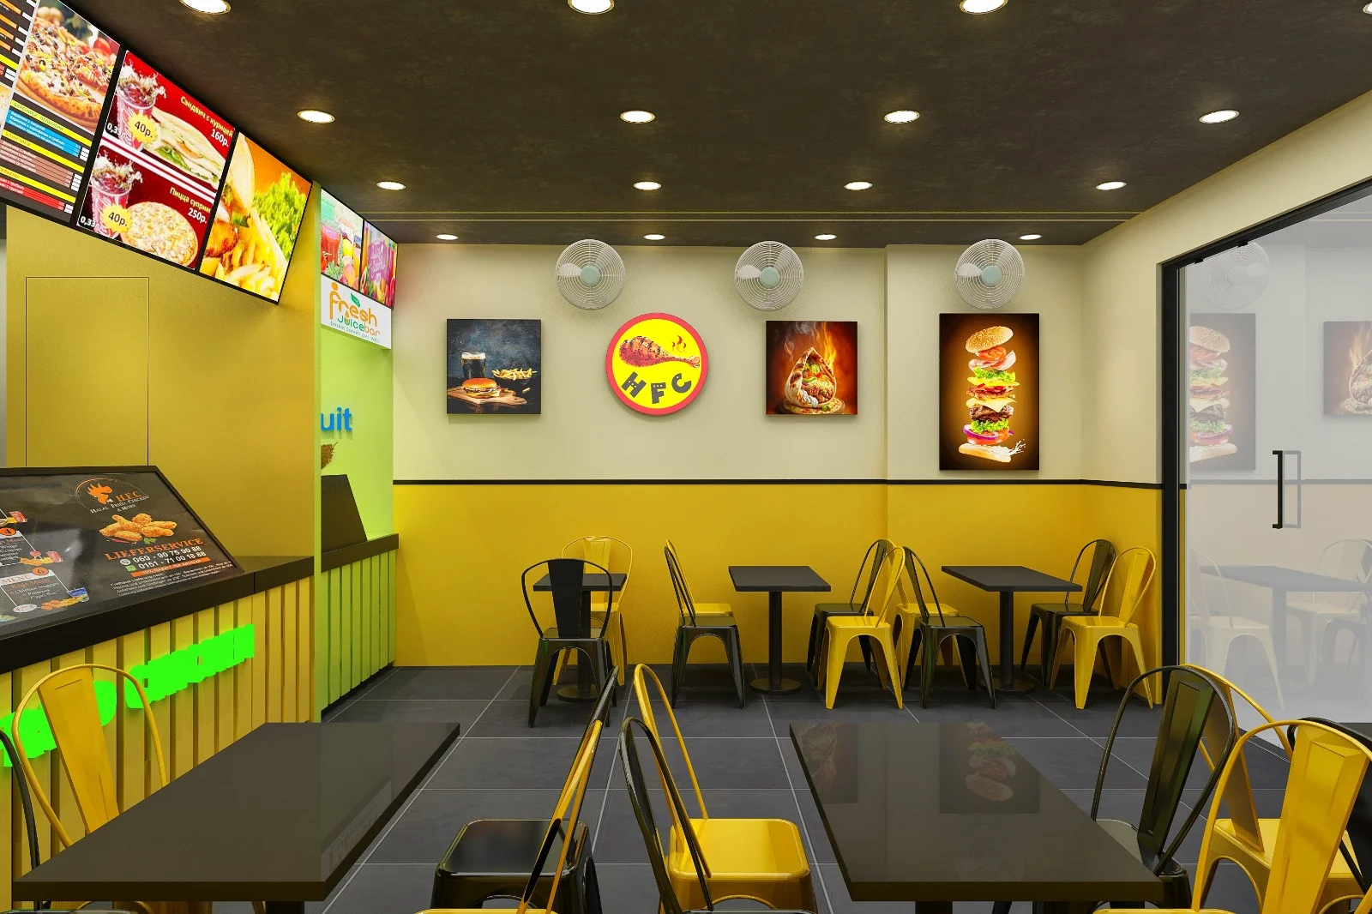
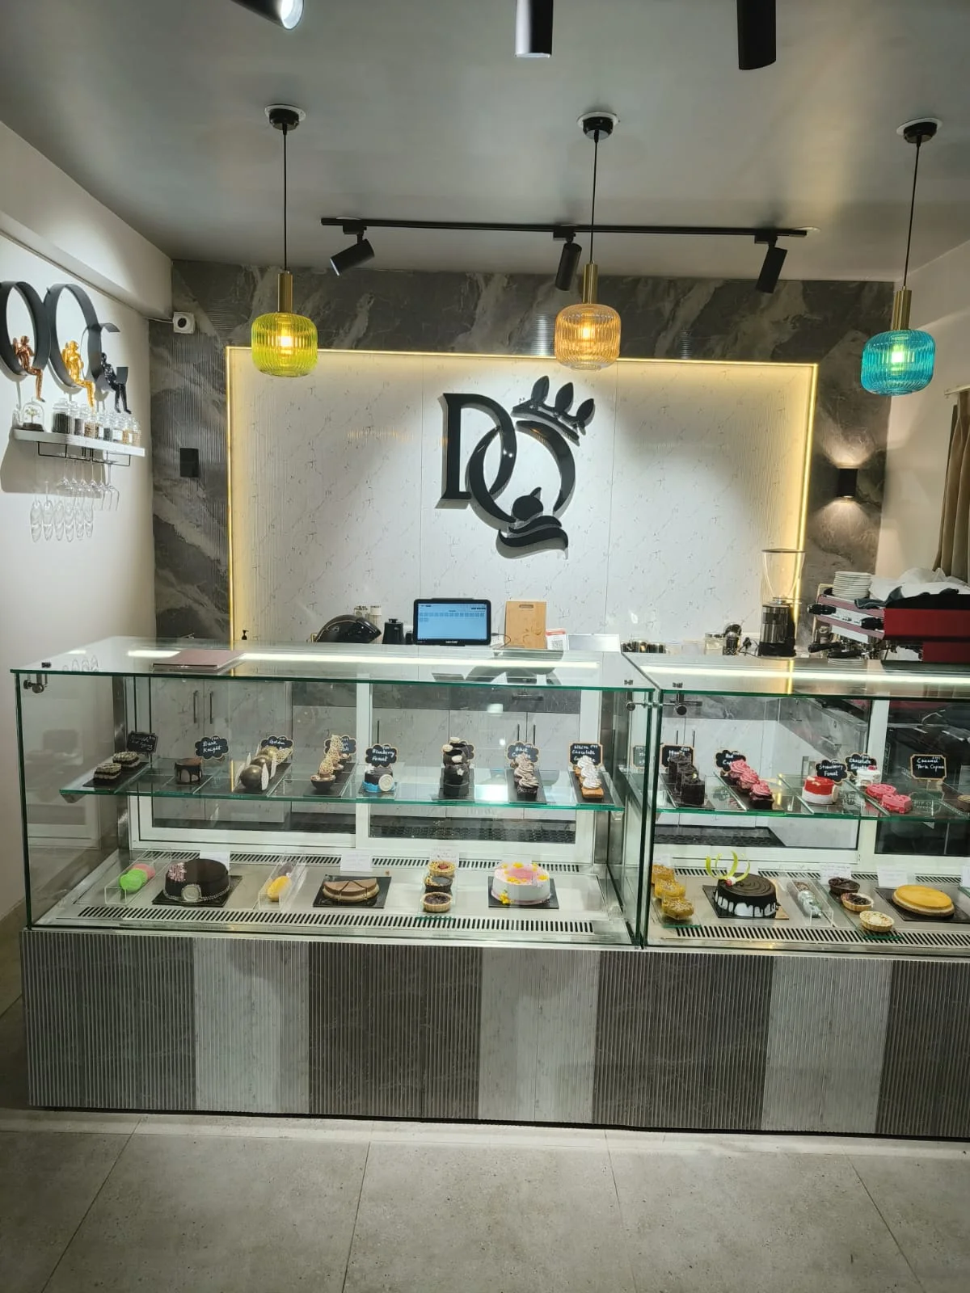
The interior concept combines contemporary aesthetics with practical QSR planning, ensuring efficient use of space while creating a strong visual identity for the brand. From the customer seating area and service counter to wall treatments, lighting, and branding elements, every detail was planned to support both customer experience and daily operations.
Key Design Features
- Modern cafe and QSR interior concept
- Smart and efficient space planning
- Attractive customer seating area
- Functional ordering and service counter
- Brand-focused wall design and graphics
- Contemporary lighting design
- Durable and easy-to-maintain materials
- Optimized circulation for customers and staff
- Practical design for high-footfall operations
- 3D visualization and detailed execution planning
About the Project
The WECAFE Siliguri project reflects Near Me Interiors' approach to designing commercial food and beverage spaces that balance brand identity, functionality, aesthetics, and operational efficiency.
From concept development to execution planning, the objective was to create a cafe environment that is visually appealing, practical, and aligned with the requirements of a modern QSR business.
Designed by Near Me Interiors
Every Need, Near Me Hai Na!




 Restaurant₹10L – ₹25L