At Near Me Interiors, we understand that a 2BHK apartment needs smart planning. The available space has to accommodate comfortable furniture, wardrobes, kitchen storage, lighting, electrical requirements, and personal belongings without making the home feel crowded.
Our approach to the 2BHK interior design in New Town combines detailed space planning with 3D visualisation, practical material selection, customised furniture, and coordinated execution.
2BHK Interior Design in New Town
New Town has become one of Kolkata's prominent residential destinations, with a growing number of modern apartments and residential developments. Homeowners increasingly look for interiors that are contemporary, functional, and personalised.
For the Wahid Ali residence, the design planning can focus on:
Living room interior
TV unit design
Modular kitchen
Master bedroom
Second bedroom
Wardrobes
Dining area
Storage solutions
False ceiling
Lighting
Electrical planning
Wall treatments
Custom furniture
The objective is to ensure that the interior looks attractive while remaining comfortable and practical for everyday living.
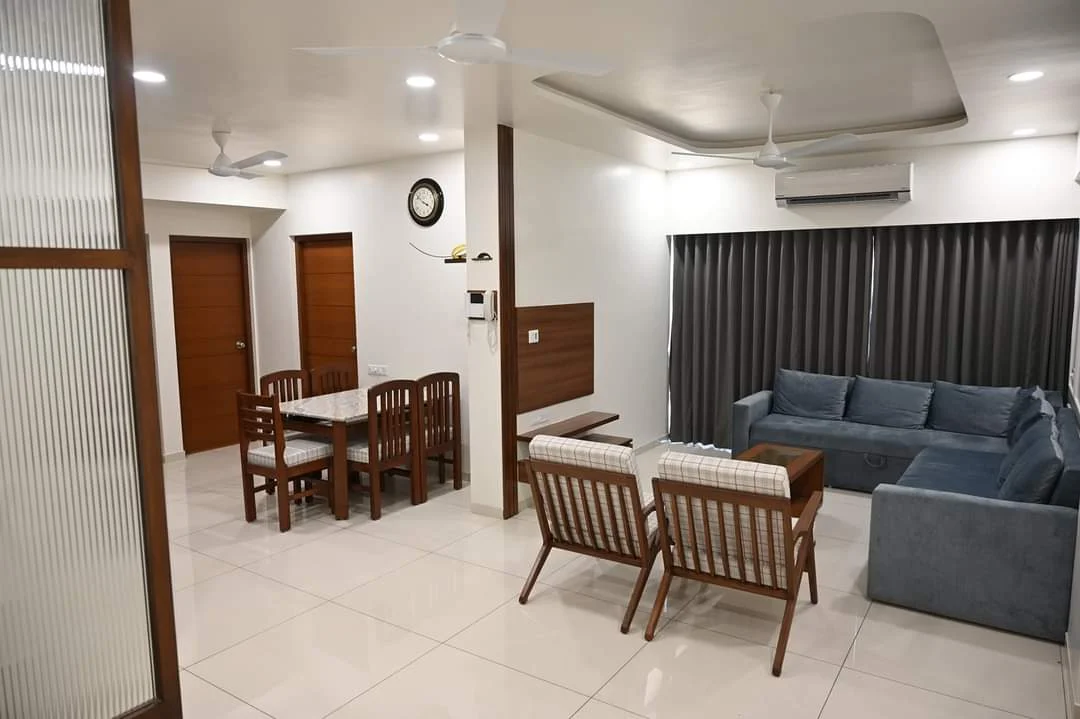
Modern Living Room Interior for a 2BHK
The living room is usually the central gathering space of a home. It needs to accommodate family activities while also providing a welcoming environment for guests.
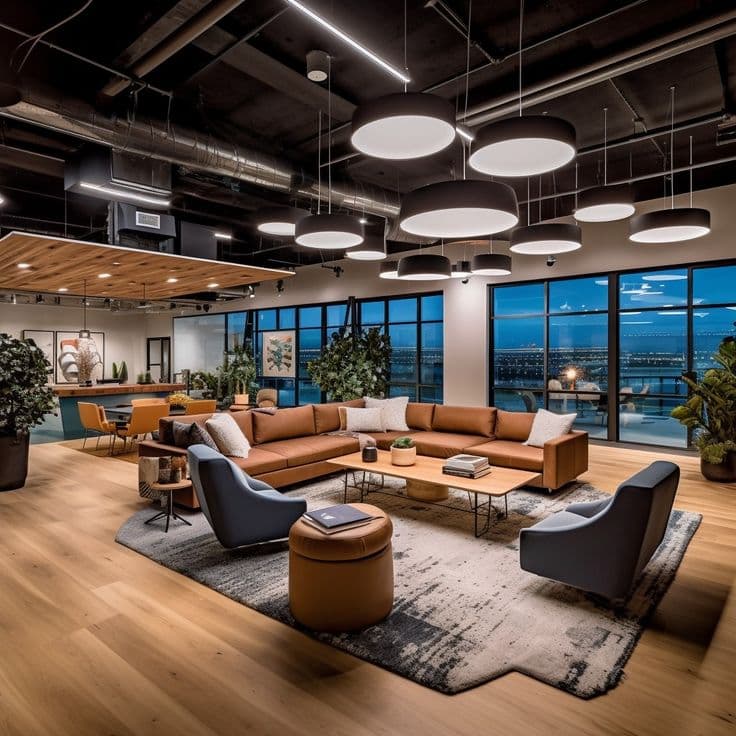
A modern living room can combine a comfortable sofa, centre table, TV unit, storage, decorative wall treatment, curtains, and layered lighting.
For the Wahid Ali 2BHK interior in New Town, the TV wall can be designed as a focal point using suitable combinations of wood textures, laminates, panels, paint, lighting, or other decorative finishes.
The furniture arrangement should also maintain sufficient circulation space so that the room feels open rather than overloaded.
Smart TV Unit and Storage Design
A TV unit can be designed to provide both visual appeal and useful storage.
Depending on the available wall area, the design can incorporate:
Closed cabinets
Open display shelves
Decorative panels
Back panels
Concealed storage
Display niches
LED lighting
Combining open and closed storage can help maintain a clean appearance while providing space for everyday items.
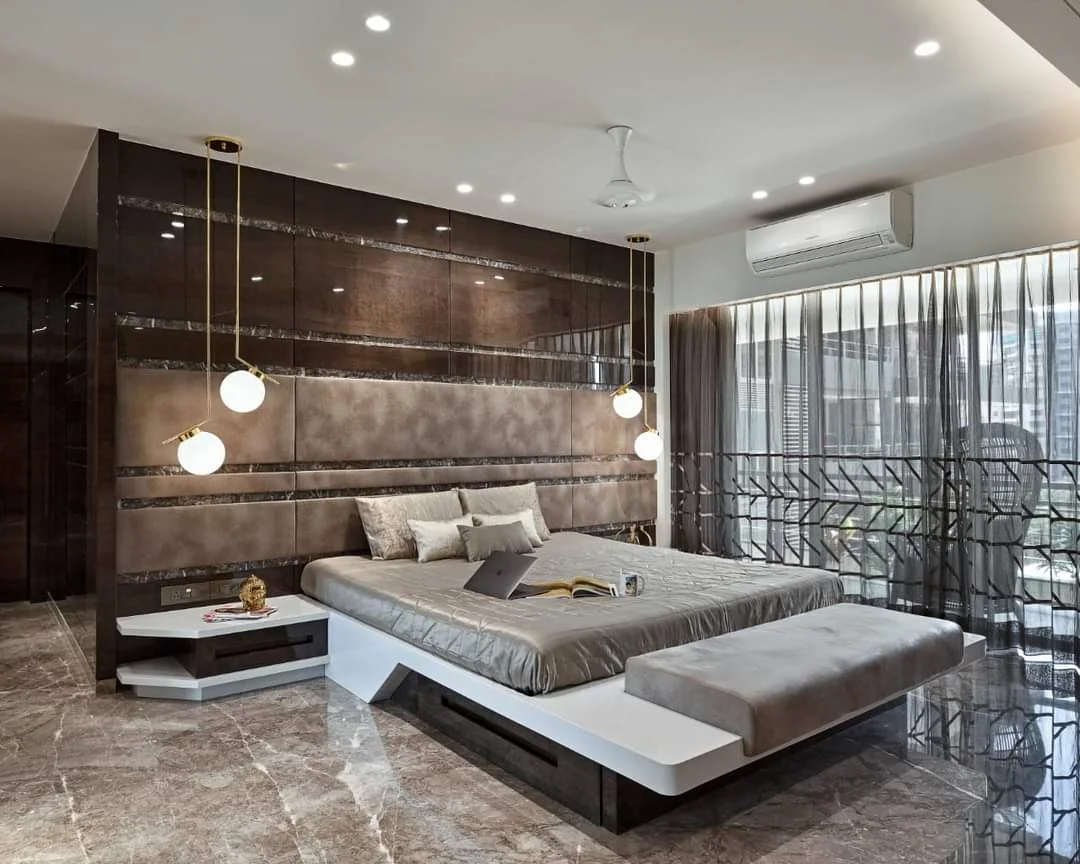
Master Bedroom Interior Design
The master bedroom should provide a comfortable and relaxing environment.
A well-planned master bedroom can include:
Comfortable bed
Bedside tables
Full-height wardrobe
Dressing area
Feature wall
Ambient lighting
Additional storage
The bed-back wall can be designed using a combination of colours, wood textures, upholstered panels, wallpaper, or decorative finishes.
The wardrobe should be planned according to the homeowner's actual storage requirements. Internal compartments can be created for hanging clothes, folded garments, accessories, footwear, and luggage.
Second Bedroom Interior
The second bedroom can be designed according to its intended purpose.
It may function as a children's bedroom, parents' bedroom, guest room, or multipurpose room.
For a child's room, the design can incorporate a study desk, bookshelf, wardrobe, and practical storage.
For a guest bedroom, the focus can be on a comfortable bed, wardrobe, bedside storage, and a simple but elegant design.
The furniture should be proportionate to the room so that sufficient movement remains available.
Modular Kitchen Design for a 2BHK
The kitchen is one of the most important functional areas of any home.
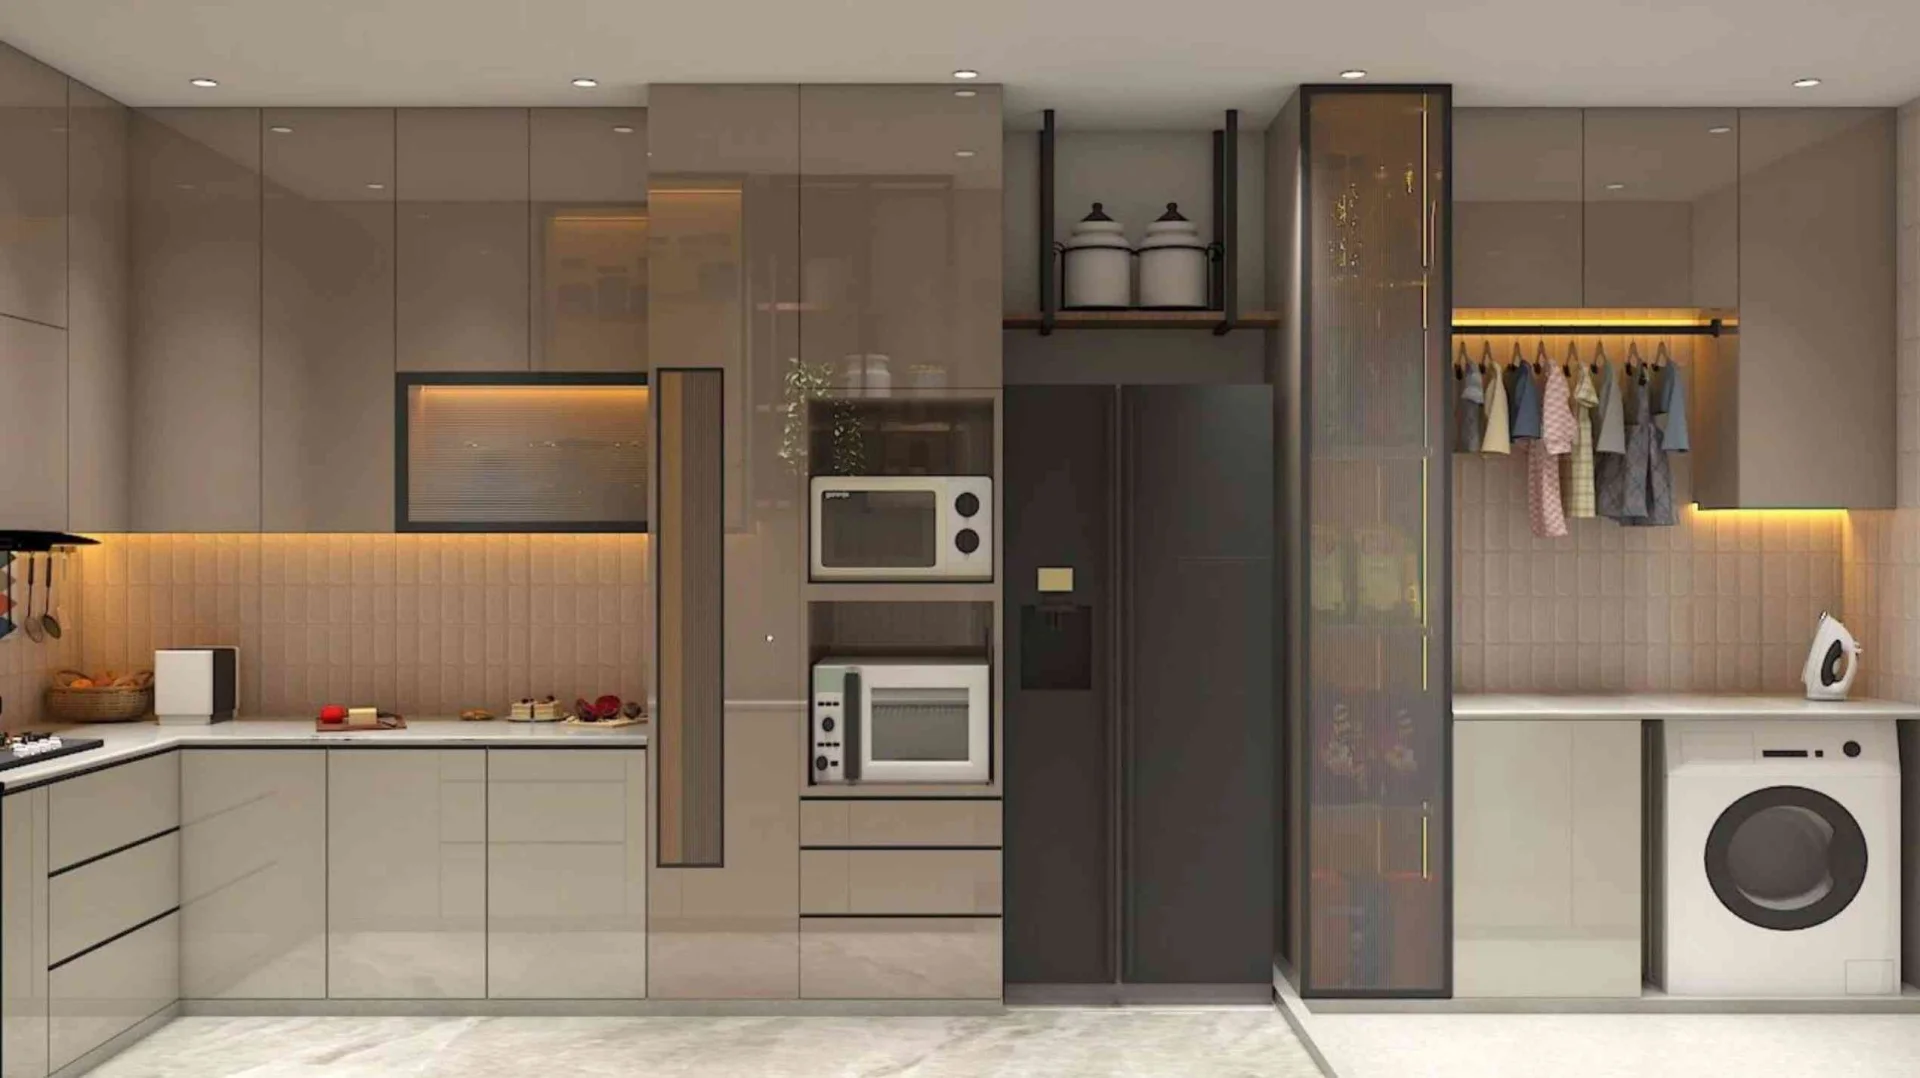
A practical modular kitchen should provide sufficient counter space, organised storage, convenient appliance placement, and comfortable working areas.
Depending on the available layout, the kitchen can be planned as an L-shaped, parallel, straight, or other suitable configuration.
Important considerations include:
Base cabinets
Wall cabinets
Tall storage
Drawers
Corner storage
Appliance placement
Countertop space
Sink location
Lighting
Hardware
Material selection should consider daily usage, moisture exposure, cleaning, durability, and maintenance.
Dining Area Interior Design
The dining area can be designed as an extension of the living and kitchen spaces.
A compact dining table with comfortable seating can provide a dedicated family dining zone without unnecessarily reducing circulation space.
Depending on the available wall, a crockery unit, display cabinet, mirror, artwork, or decorative wall treatment can be incorporated.
The dining area should maintain visual continuity with the rest of the home.
Smart Storage Solutions for a 2BHK Home
Storage planning is essential in a 2BHK apartment.
Without sufficient storage, even a well-designed home can quickly become cluttered. Our approach focuses on incorporating storage into furniture and architectural elements wherever practical.
Possible solutions include:
Full-height wardrobes
Loft storage
Shoe cabinets
TV unit storage
Kitchen cabinets
Crockery units
Dressing storage
Utility cabinets
Study storage
Display shelves
Full-height wardrobes can make effective use of vertical space while reducing the need for multiple standalone furniture pieces.
Lighting Design for a New Town 2BHK
Lighting can completely change the appearance and atmosphere of an interior.
Instead of relying only on central ceiling lights, a layered lighting plan can combine:
Recessed lights
Spotlights
Cove lighting
Pendant lights
Wall lights
Bedside lights
Cabinet lighting
Task lighting
Living and bedroom areas can use warm ambient lighting for a comfortable atmosphere, while kitchens and work areas can use brighter task-oriented lighting.
Lighting should be planned together with furniture and electrical requirements to avoid unnecessary modifications during execution.
Colour Combinations for 2BHK Interiors
The right colour palette can make a significant difference to the appearance of an apartment.
For a contemporary 2BHK interior in New Town, combinations of white, beige, light grey, warm wood tones, earthy shades, and subtle accent colours can create a clean and timeless look.
Lighter colours can help smaller rooms feel more spacious, while carefully selected darker shades can be used as accents to create depth.
Maintaining a consistent colour language across the home helps different rooms feel connected.
Materials for Residential Interior Design
Material selection should consider both appearance and long-term performance.
Depending on the application, suitable materials can be selected for:
Wardrobes
Kitchen cabinets
TV units
Storage furniture
False ceiling
Wall panels
Hardware
Glass work
Paint finishes
Decorative elements
For frequently used furniture, hardware quality is especially important. Hinges, drawer channels, handles, and other fittings should be selected according to the intended usage.
2BHK Interior Design Cost in New Town
The cost of a 2BHK interior in New Town depends on the project's scope and specifications.
Several factors influence the final cost, including:
Apartment size
Kitchen configuration
Number of wardrobes
Storage requirements
TV unit
False ceiling
Electrical work
Lighting
Wall treatments
Furniture
Material specifications
Hardware
Painting
Customisation
Site conditions
Two apartments with similar dimensions can therefore have very different interior budgets.
A detailed BOQ (Bill of Quantities) can help define the project scope and provide greater clarity regarding quantities, materials, and costs.
3D Interior Design for the Wahid Ali Residence
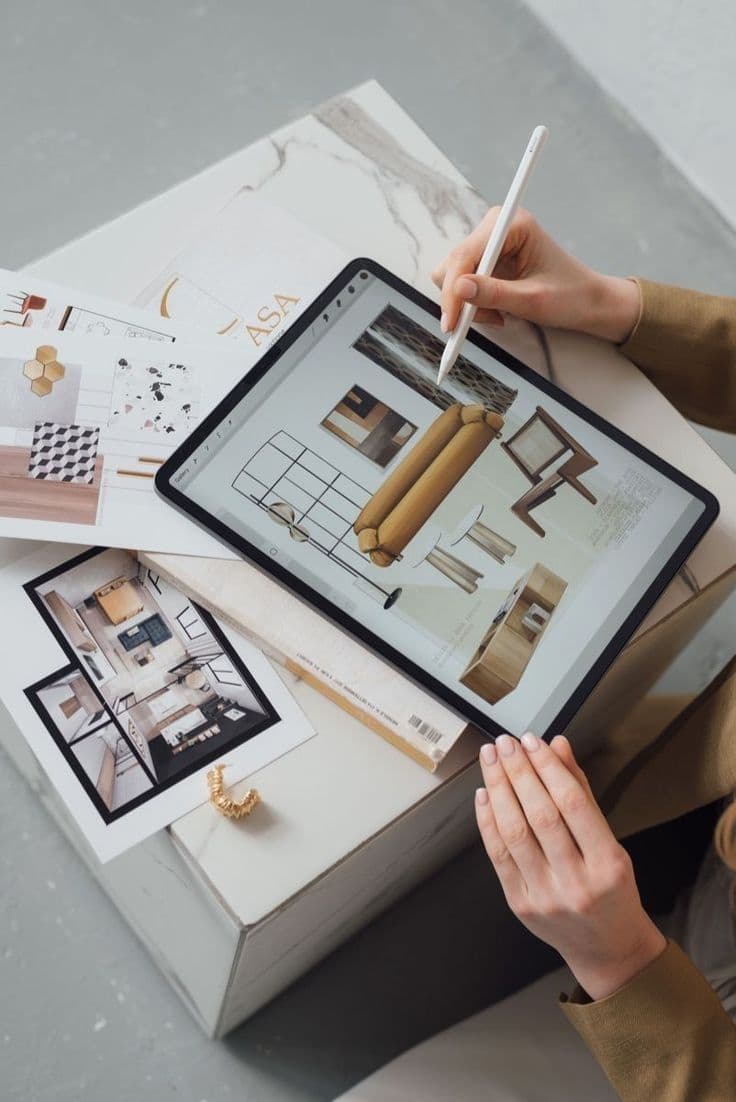
3D visualisation can help homeowners understand how the proposed interior will look before execution begins.
A 3D design can demonstrate:
Furniture placement
Colour combinations
Wall finishes
Ceiling design
Lighting
Wardrobe appearance
Kitchen design
TV unit
Decorative elements
This allows design decisions to be reviewed before work begins at the site.
2D Drawings and Interior Execution
3D designs communicate the visual appearance of the proposed interior, while detailed 2D drawings provide practical information required during execution.
Depending on the project, drawings may include:
Furniture layouts
Electrical layouts
Ceiling plans
Lighting positions
Wall elevations
Kitchen details
Wardrobe details
Feature wall details
Measurements
The combination of 3D design, 2D drawings, BOQ, and site supervision helps create a more organised project workflow.
Complete 2BHK Interior Design and Execution in New Town
A residential interior project involves multiple teams and activities. Designers, carpenters, electricians, painters, suppliers, contractors, and other professionals need to coordinate effectively.
Near Me Interiors can provide services including:
Interior design
3D visualisation
2D drawings
BOQ preparation
Material planning
Procurement support
Site supervision
Vendor coordination
Interior execution
Quality checking
Project coordination
The aim is to maintain consistency between the approved design and the work completed at the site.
A Practical Approach to 2BHK Interior Design
Every family has different requirements.
Some homeowners need extensive wardrobes and storage. Others may prioritise a larger kitchen, dedicated workspace, children's room, entertainment area, or minimalist living room.
Therefore, the Wahid Ali 2BHK interior project in New Town should be planned around actual lifestyle requirements rather than simply following a standard template.
A good design should answer practical questions such as:
How many people will live in the apartment?
How much wardrobe storage is required?
What appliances will be used in the kitchen?
Does the family need a study area?
How should the second bedroom be used?
What type of lighting is preferred?
Which furniture pieces need customisation?
How much maintenance is acceptable?
These decisions help create an interior that feels personalised and useful.
Why Professional Interior Planning Matters
A successful interior project requires coordination between design, measurements, materials, electrical work, furniture, lighting, and execution.
A structured process can include:
Understanding the client's requirements
Site measurement
Space planning
Concept development
3D visualisation
2D drawings
Material selection
BOQ preparation
Design approval
Execution planning
Site supervision
Quality checking
Final finishing
This approach provides greater clarity throughout the project and helps different teams work according to the same approved design.
Wahid Ali – 2BHK Interior Project in New Town
The Wahid Ali 2BHK interior project in New Town focuses on creating a comfortable and contemporary residential environment where design and functionality work together.
From the living room and kitchen to the bedrooms, wardrobes, lighting, and storage areas, every element can be planned as part of one cohesive interior.
The objective is not simply to create a beautiful apartment. It is to create a home that remains comfortable, organised, functional, and visually appealing throughout everyday life.
Near Me Interiors – 2BHK Interior Designers in New Town
Near Me Interiors provides professional residential interior design and execution services in New Town and Kolkata.
Our services can cover the complete interior journey, including 3D design, 2D drawings, BOQ preparation, material planning, site supervision, procurement support, and execution.
For homeowners planning a 2BHK interior in New Town, proper planning and professional execution can help transform an apartment into a personalised home that reflects the family's lifestyle and requirements.
Near Me Interiors – Every Need, Near Me Hai Na!



 Residential₹25L – ₹50L