At Near Me Interiors, we believe every home has its own character. A 3BHK apartment provides more space than a typical 2BHK, but it also brings additional planning requirements. Each bedroom, living area, kitchen, dining space, storage zone, and passage needs to be considered carefully so that the complete home feels connected and comfortable.
3BHK Interior Design in Kolkata
A 3BHK apartment offers considerable flexibility. One bedroom may be used as the master bedroom, another for parents or children, while the third can serve as a guest room, study, home office, or multipurpose room.
For the Subham Jain 3BHK interior design project, the planning focuses on making every room useful while maintaining a consistent design language throughout the apartment.
The design process considers:
Apartment layout and dimensions
Family requirements
Furniture requirements
Storage needs
Kitchen functionality
Bedroom usage
Lighting
Electrical planning
Colour combinations
Material selection
Budget
Maintenance requirements
Overall interior theme
Proper planning at the beginning helps avoid unnecessary changes during execution.
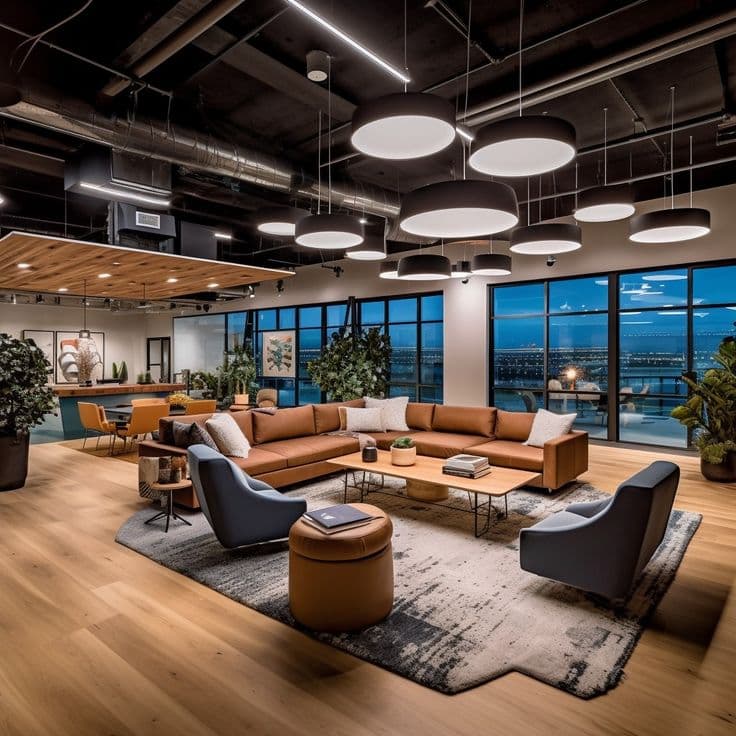
Modern 3BHK Living Room Interior
The living room is one of the most important spaces in a home. It is used for family time, entertaining guests, relaxing, and everyday activities.
A modern living room can combine a comfortable sofa arrangement with a functional TV unit, storage, decorative wall treatment, and carefully planned lighting.
For a 3BHK interior in Kolkata, the living room can also incorporate a dedicated display or décor area depending on the available space.
Instead of filling the room with furniture, our approach focuses on maintaining comfortable movement around the space. The TV wall, sofa, centre table, lighting, curtains, and décor elements should complement one another.
Clean lines, warm wooden textures, neutral colours, and layered lighting can create a contemporary living environment without making the space look excessive.
Smart Storage for a 3BHK Home
Storage is an essential part of residential interior design.
A larger apartment does not automatically mean that storage planning becomes easier. With three bedrooms and multiple common areas, homeowners often require wardrobes, kitchen storage, shoe cabinets, display units, utility storage, and additional concealed storage.
Depending on the requirements, storage solutions may include:
Full-height wardrobes
Loft cabinets
Modular kitchen storage
Crockery units
TV unit storage
Shoe cabinets
Dressing units
Study storage
Utility cabinets
Display shelves
Bedside storage
Full-height storage can be particularly useful because it makes effective use of vertical space while reducing the need for multiple independent furniture pieces.
Master Bedroom Interior Design
The master bedroom should provide a comfortable and private environment.
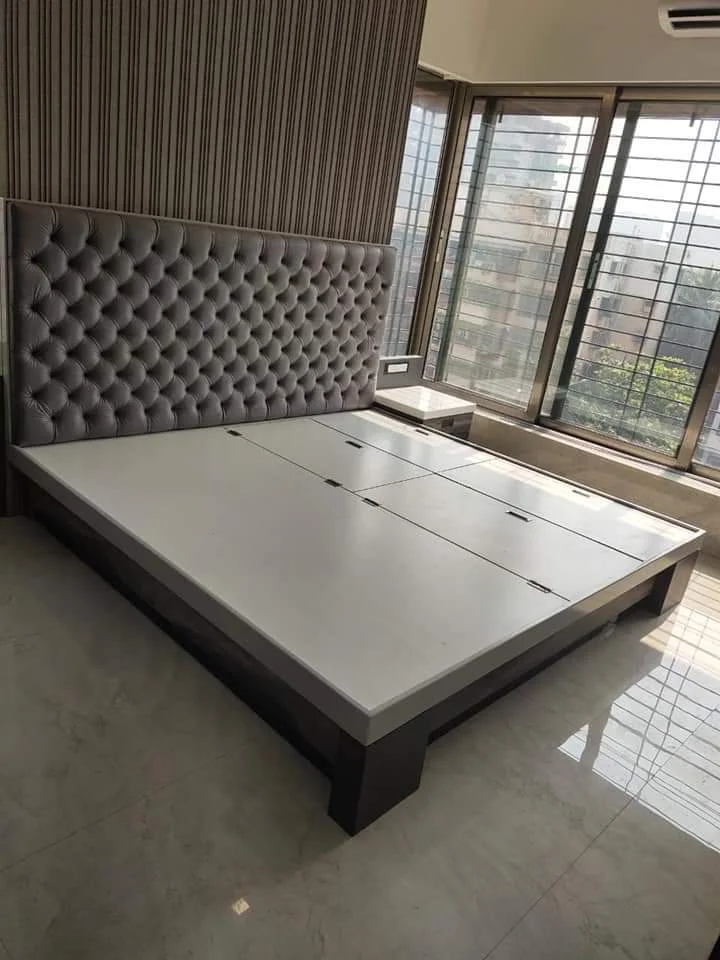
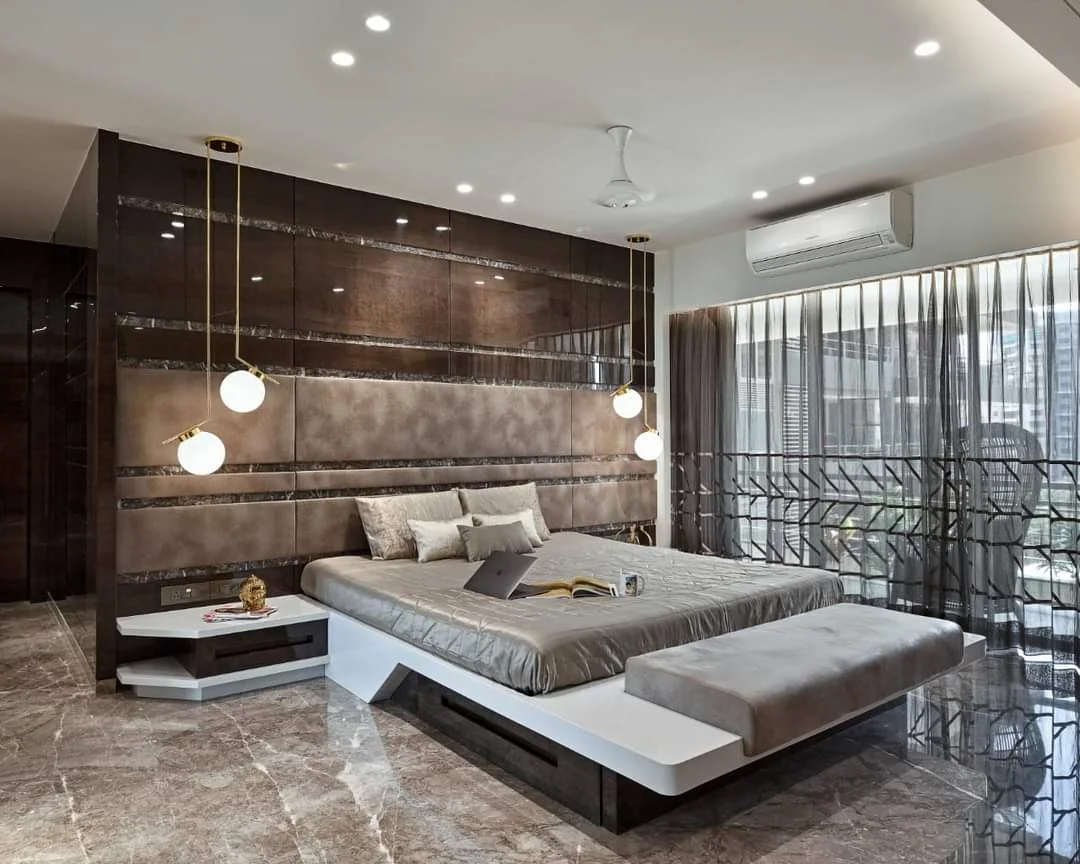
A well-planned master bedroom can include a comfortable bed, bedside tables, wardrobe, dressing area, study corner, and appropriate lighting.
The wall behind the bed can be developed as a feature wall using combinations of paint, laminate, wood textures, wallpaper, panels, or other suitable finishes.
The wardrobe should be designed around the family's actual storage requirements. Internal divisions can be planned for hanging clothes, folded clothing, accessories, luggage, footwear, and other personal belongings.
The objective is to create a bedroom that looks refined while remaining practical for everyday use.
Second Bedroom for Family Requirements
The second bedroom in a 3BHK can be designed according to the family's needs.
It may function as a parents' bedroom, children's bedroom, or another private bedroom. Furniture selection should depend on the intended user.
For parents, the room may prioritise comfortable furniture and easy accessibility. For children, the design can incorporate study space, storage, bookshelves, and flexible furniture.
The design should also allow sufficient circulation so that the room does not feel overcrowded.
Third Bedroom, Guest Room or Home Office
One of the advantages of a 3BHK apartment is the additional room.
The third bedroom can be used as a:
Guest bedroom
Home office
Study room
Children's room
Multipurpose room
Combination bedroom and workspace
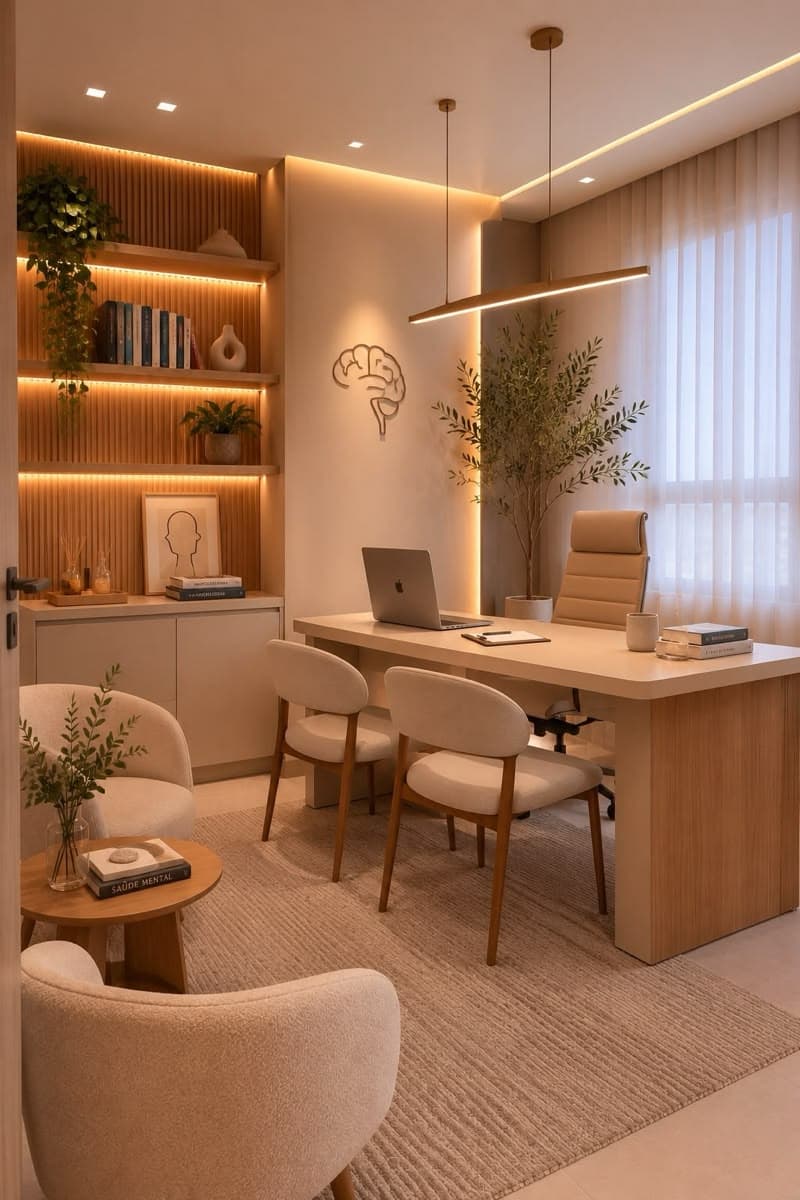
If the room is intended to function as a home office, we can incorporate a work desk, storage, bookshelves, comfortable seating, and appropriate task lighting.
If it is primarily a guest bedroom, the design can focus on a comfortable bed, wardrobe, bedside storage, and essential furniture.
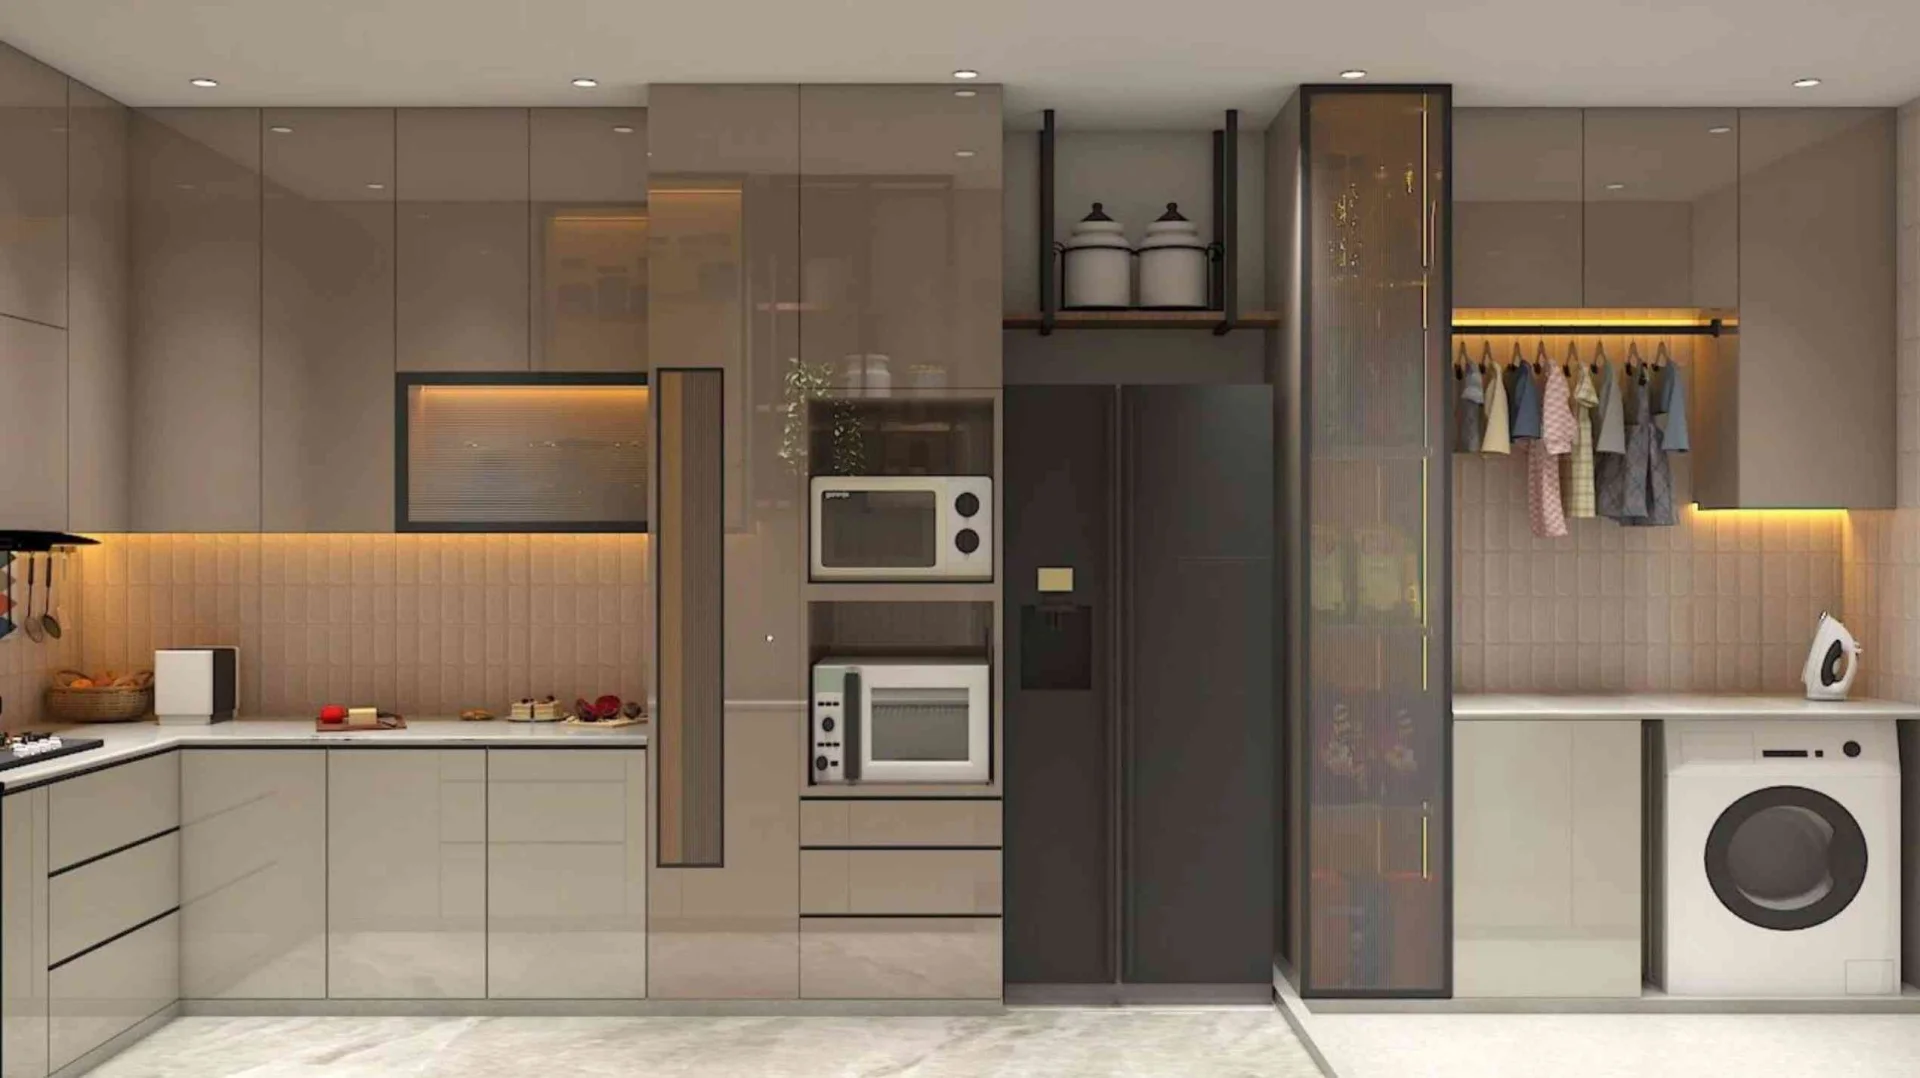
3BHK Modular Kitchen Design
The kitchen is one of the most frequently used spaces in any home.
A practical kitchen should provide adequate counter space, organised storage, appliance placement, and comfortable movement.
Depending on the apartment's layout, different kitchen configurations can be considered, including:
L-shaped kitchen
Parallel kitchen
Straight kitchen
U-shaped kitchen
Kitchen with utility area
Cabinet planning should take into account the family's cooking habits, appliances, utensils, groceries, and other storage requirements.
Material selection should also consider durability, moisture exposure, cleaning, hardware quality, and long-term maintenance.
Dining Area Interior Design
The dining area should connect naturally with the kitchen and living room.
In a larger 3BHK apartment, the dining space can become an important transition between different areas of the home.
A dining table, comfortable chairs, pendant lighting, crockery storage, and a feature wall can create a dedicated dining environment without requiring excessive decoration.
Where appropriate, a crockery or display unit can provide additional functionality while adding visual interest to the space.
Lighting Design for a 3BHK Apartment
Lighting plays an important role in both the appearance and functionality of an interior.
Rather than relying only on one central light, a layered lighting plan can include:
Ceiling lights
Cove lighting
Spotlights
Pendant lights
Wall lights
Bedside lighting
Cabinet lights
Task lighting
Decorative lighting
Bedrooms can use softer lighting to create a relaxing atmosphere, while kitchens, study areas, and workspaces require more focused illumination.
Proper lighting also helps highlight architectural details, furniture, feature walls, and décor elements.
Colour Combination for 3BHK Interior Design
The colour palette can influence how spacious, warm, and comfortable a home feels.
For modern Kolkata apartments, combinations involving white, beige, grey, wood tones, earthy colours, and subtle accent shades can create a timeless appearance.
The same basic palette can be carried throughout the home while allowing individual bedrooms to have their own identity.
For smaller rooms, lighter colours can help maintain an open feeling. In larger spaces, accent walls and deeper tones can be introduced carefully to create visual depth.
Quality Materials for Residential Interiors
A residential interior should not only look attractive when it is completed; it should also remain functional after years of daily use.
Material selection therefore plays an important role in the project.
Depending on the application, suitable materials can be considered for:
Kitchen cabinets
Wardrobes
TV units
Storage furniture
False ceilings
Wall panels
Flooring
Hardware
Electrical fittings
Paint finishes
Glass work
Hardware is particularly important in frequently used furniture. Hinges, channels, handles, and other fittings should be selected according to the required usage and quality standards.
3BHK Interior Design Cost in Kolkata
The cost of a 3BHK interior in Kolkata varies depending on the scope and specifications of the project.
Major factors include:
Total carpet area
Number of wardrobes
Kitchen size
Kitchen specifications
TV unit requirements
Storage requirements
False ceiling
Electrical work
Lighting
Wall treatments
Furniture
Material specifications
Hardware
Paint finishes
Customisation
Site conditions
For this reason, there is no single fixed price for every 3BHK apartment.
A detailed BOQ (Bill of Quantities) can provide a clearer understanding of the proposed scope, quantities, materials, and project cost.
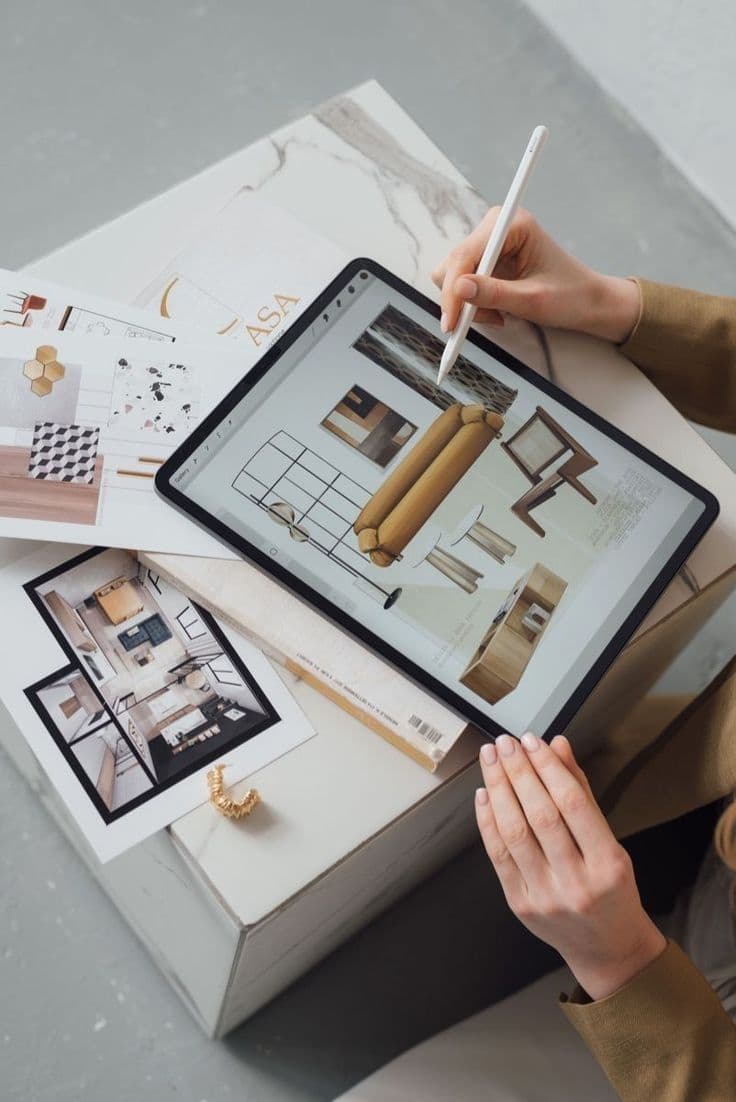
3BHK Interior Design with 3D Visualisation
Before execution, 3D visualisation can help homeowners understand how the proposed interior may look.
A 3D design can communicate:
Furniture placement
Colour combinations
Wall finishes
Ceiling design
Lighting concepts
Wardrobe design
Kitchen appearance
TV unit design
Overall room proportions
This allows important design decisions to be reviewed before execution begins.
2D Drawings and Execution Planning
3D views show the appearance of a design, while detailed 2D drawings help the execution team understand how the design needs to be constructed.
Depending on the project scope, drawings may cover:
Furniture layouts
Electrical points
Ceiling layouts
Lighting positions
Elevations
Kitchen details
Wardrobe details
Wall treatments
Measurements
Combining 3D design, 2D drawings, BOQ, and site coordination helps create a more organised execution process.
Complete 3BHK Interior Design and Execution
Managing an interior project involves coordination between designers, contractors, carpenters, electricians, painters, suppliers, and other professionals.
At Near Me Interiors, residential interior services can include:
Interior design
3D visualisation
2D drawings
BOQ preparation
Material planning
Procurement support
Site supervision
Vendor coordination
Interior execution
Quality checking
Project coordination
The objective is to maintain consistency between the approved design and the actual site execution.
Why Professional 3BHK Interior Planning Matters
A 3BHK apartment contains multiple rooms and functional zones. Without proper planning, different areas can end up looking disconnected or furniture can interfere with circulation.
A structured process can include:
Understanding the client's requirements
Site measurement
Space planning
Design concept
3D visualisation
2D drawings
Material selection
BOQ preparation
Design approval
Execution planning
Site supervision
Quality checking
Final finishing
This process allows the design and execution teams to work from a clearly defined plan.
Subham Jain 3BHK Interior Project in Kolkata
The Subham Jain 3BHK interior project in Kolkata focuses on creating a complete residential environment rather than designing individual rooms in isolation.
The living room, dining area, kitchen, bedrooms, storage, lighting, colours, and furniture should work together to create a consistent and comfortable home.
Every family uses its home differently. Therefore, the most effective interior design is one that considers the family's actual lifestyle rather than simply copying a particular design trend.
Near Me Interiors – 3BHK Interior Designers in Kolkata
Near Me Interiors provides professional residential interior design and execution services in Kolkata and other major Indian cities.
Our services can cover the complete journey from initial space planning and 3D design to 2D drawings, BOQ, material planning, site supervision, procurement, and execution.
For homeowners planning a new 3BHK interior, proper planning can make a significant difference to the functionality and overall experience of the home.
A successful interior should be attractive, comfortable, practical, and easy to live in.
Near Me Interiors – Every Need, Near Me Hai Na!



 Residential₹25L – ₹50L