At Near Me Interiors, we understand that every family has different requirements. A successful home interior should reflect the homeowner's lifestyle, preferred colours, storage needs, furniture preferences, and everyday routines. Our process brings these requirements together through space planning, 2D design, 3D visualization, material selection, BOQ preparation, site supervision, procurement, and execution.
3BHK Interior Design in Kolkata
A three-bedroom apartment provides enough space for different family requirements, but effective planning is essential to ensure that the home does not feel cluttered.
Our 3BHK interior design services in Kolkata can cover the complete residence, including:
Living room interior
Dining area
Modular kitchen
Master bedroom
Children's bedroom
Guest bedroom
Wardrobes
TV unit
Study and work-from-home areas
False ceiling
Lighting design
Electrical planning
Wall treatments
Decorative panels
Balcony design
Storage solutions
Furniture planning
Material selection
BOQ preparation
Procurement coordination
Site supervision
Turnkey interior execution
Each area is planned according to its purpose while maintaining a consistent design language.
Understanding Shruti Agarwal's 3BHK Home
The first stage of a residential interior project is understanding the homeowner's requirements.
For Shruti Agarwal's 3BHK interiors in Kolkata, the design can be developed around the family's lifestyle, the apartment's floor plan, existing furniture, storage requirements, preferred aesthetics, and available budget.
The three bedrooms may have completely different requirements. The master bedroom may require a larger wardrobe and dressing unit, while another bedroom could be designed as a children's room or study. The third bedroom can function as a guest room, home office, or flexible multipurpose space.
This personalized planning ensures that the interior is designed for real life rather than simply for visual appeal.
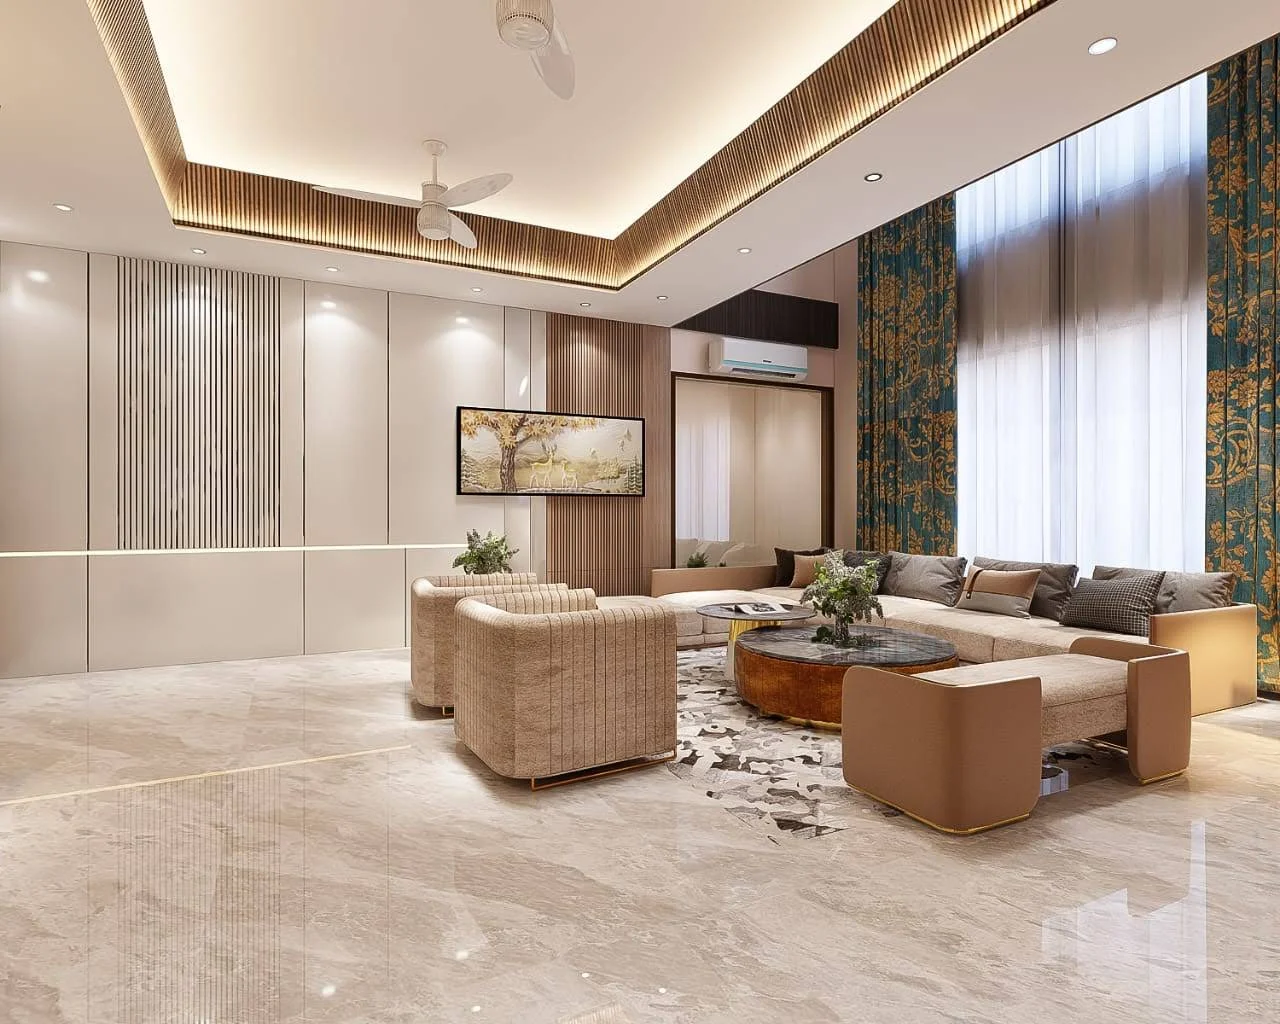
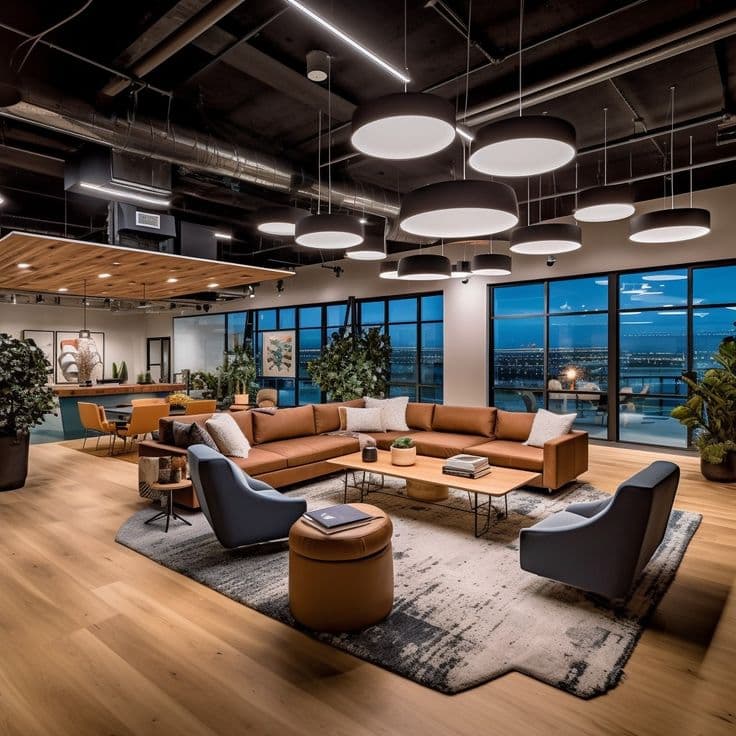
Modern 3BHK Living Room Interior
The living room is one of the most important areas of a home. It is where family members spend time together and where guests are welcomed.
We consider furniture proportions, movement, lighting, wall treatments, storage, and the relationship between the living and dining areas.
A contemporary living room may include:
Comfortable sofa seating
Customized TV unit
Feature wall
Decorative wall panels
False ceiling
Layered lighting
Display shelves
Concealed storage
Curtains and soft furnishings
The design can incorporate wood textures, neutral colours, textured finishes, fluted panels, laminates, and carefully selected decorative elements.
The objective is to create a living room that feels sophisticated without sacrificing usable space.
3BHK Modular Kitchen Design
The kitchen needs to be designed around efficiency. Storage, cooking workflow, appliances, cleaning requirements, and countertop space should all be considered.
For a 3BHK home, the kitchen can include:
Base cabinets
Overhead cabinets
Tall storage units
Pantry units
Cutlery drawers
Tandem drawers
Corner storage
Appliance units
Chimney and hob integration
Microwave space
Utility storage
Dedicated dustbin solutions
We select materials and finishes according to the client's requirements and budget.
A carefully planned kitchen provides organized storage, convenient access, and efficient use of available space.
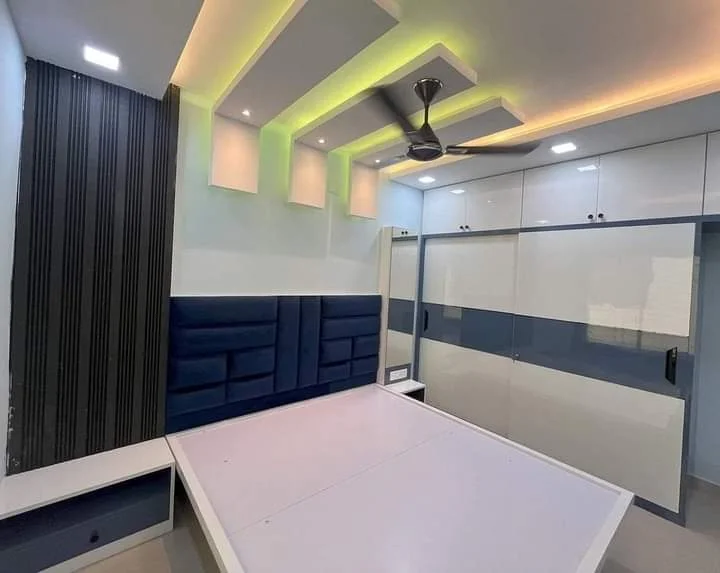
Master Bedroom Interiors
The master bedroom should provide a comfortable environment for rest and relaxation.
We coordinate the bed, wardrobe, dressing unit, bedside tables, lighting, ceiling, and wall treatments as part of one design.
Possible features include:
Full-height wardrobes
Customized bed-back wall
Bedside storage
Dressing unit
Concealed lighting
Decorative wall panels
Ambient lighting
Functional storage
The colour palette can be selected according to Shruti Agarwal's preferences, ranging from warm wood tones and neutral shades to contemporary combinations.
Children's Bedroom Design
A children's bedroom needs to support multiple activities. Sleeping, studying, playing, reading, and storage all need to coexist within the same room.
We can design:
Study desks
Bookshelves
Wardrobes
Open display shelves
Toy storage
Pinboards
Task lighting
Flexible storage
Safe furniture layouts
The room can also be designed with flexibility in mind so that the furniture and storage remain useful as the child grows.
Guest Bedroom Interior Design
The guest bedroom should be comfortable, welcoming, and easy to maintain.
A practical guest bedroom can combine a comfortable bed, wardrobe, bedside storage, lighting, and a subtle feature wall.
Where space is limited, we emphasize vertical storage and space-efficient furniture to preserve floor space.
Smart Storage Solutions for a 3BHK
Storage is one of the biggest challenges in modern apartments. A home can quickly become cluttered if everyday belongings do not have dedicated storage.
Our storage planning can include:
Full-height wardrobes
Loft storage
TV-unit cabinets
Entrance storage
Crockery cabinets
Study storage
Kitchen pantry units
Utility cabinets
Bedside drawers
Display niches
The aim is to provide sufficient storage while maintaining a clean and elegant appearance.
Good storage design is one of the foundations of a practical 3BHK interior.
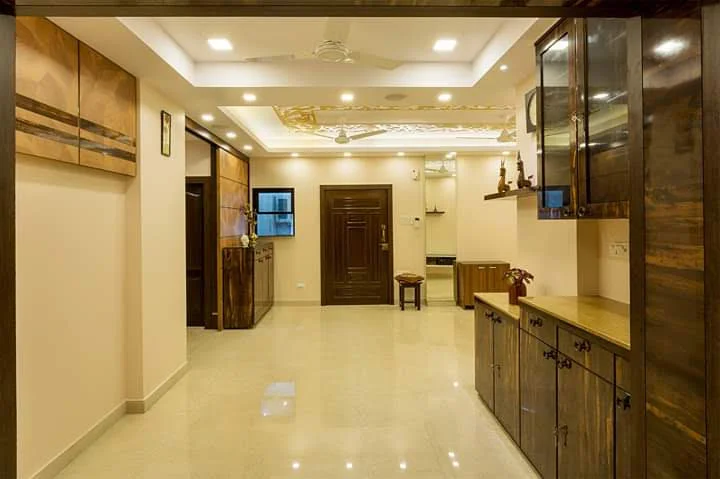
Dining Area Interior Design
The dining area connects the kitchen and living room and should therefore complement both spaces.
We consider the dining table size, seating requirements, circulation, lighting, wall treatments, crockery storage, and available space.
A dining feature wall can include a combination of decorative panels, mirrors, textured finishes, artwork, or customized cabinetry.
Pendant lighting above the dining table can also create a visual focal point while providing functional illumination.
False Ceiling and Lighting Design
Lighting has a major influence on the atmosphere of a home.
We plan different types of lighting according to the function of each space:
Ambient lighting provides general illumination.
Task lighting supports activities such as cooking, studying, working, and dressing.
Accent lighting highlights feature walls, display areas, niches, and decorative details.
False ceiling designs can accommodate lighting while helping create a finished appearance. We keep ceiling designs proportionate to the room instead of using unnecessary complexity.
Materials and Finishes for 3BHK Interiors
Material selection should balance aesthetics, durability, maintenance, and budget.
Depending on the application, suitable materials may include BWP plywood, HDHMR, laminates, PU finishes, Duco finishes, and other appropriate interior-grade materials.
Hardware is another important consideration. Hinges, drawer channels, handles, lifts, and other fittings should be selected according to expected usage.
For a long-lasting home interior, every material should be selected with its intended application in mind.
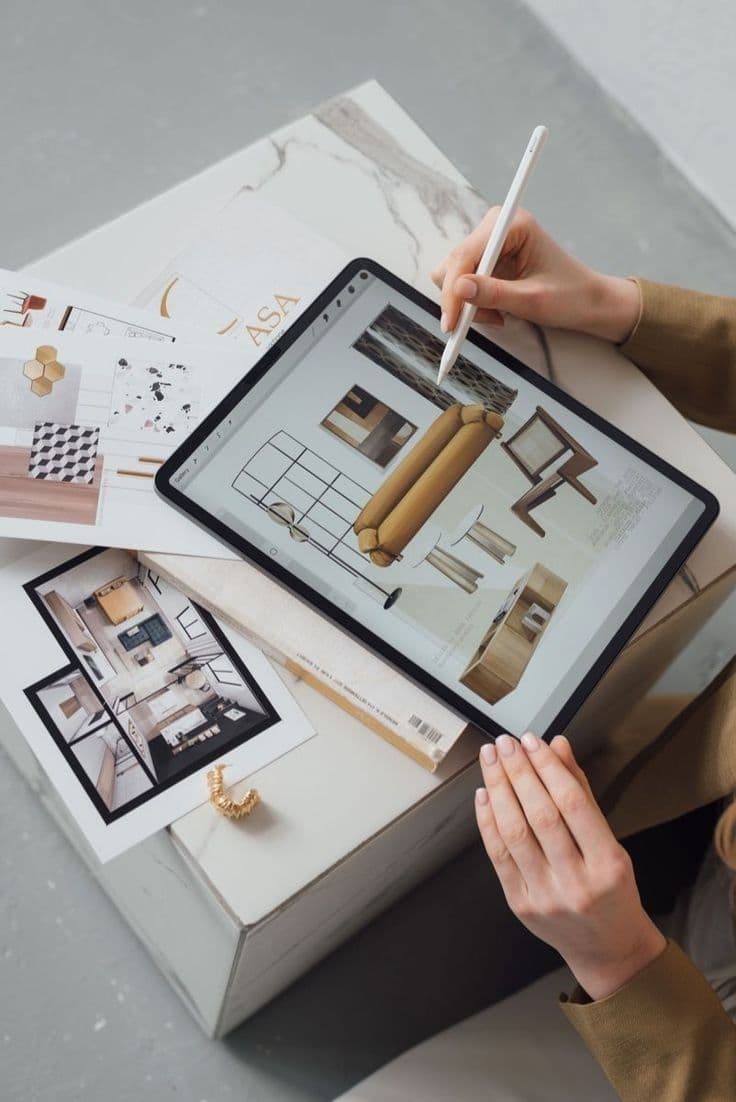
3D Visualization for Shruti Agarwal's Home
Before execution, 3D interior visualization can help homeowners understand how the proposed spaces will look.
3D designs can demonstrate:
Furniture placement
Wall colours
Cabinet designs
Material combinations
Ceiling concepts
Lighting positions
Feature walls
Decorative elements
Overall room appearance
This makes it easier to review the design and make changes before execution begins.
For Shruti Agarwal's 3BHK interiors in Kolkata, 3D visualization can also ensure that the living room, kitchen, dining area, and bedrooms follow a coordinated design direction.
BOQ and Transparent Interior Cost Planning
A detailed Bill of Quantities (BOQ) provides greater clarity about the scope and specifications of an interior project.
Depending on the agreed scope, the BOQ may include furniture, cabinetry, materials, hardware, ceiling work, painting, electrical work, installation, and other execution requirements.
The total cost of a 3BHK interior depends on several factors, including:
Apartment size
Furniture requirements
Kitchen configuration
Wardrobe quantity
Material specifications
Hardware quality
False ceiling requirements
Electrical work
Wall finishes
Painting and polishing
Design complexity
Execution scope
Therefore, a project-specific quotation provides a more useful estimate than a generic package price.
Interior Execution and Site Supervision in Kolkata
A great design requires equally careful execution.
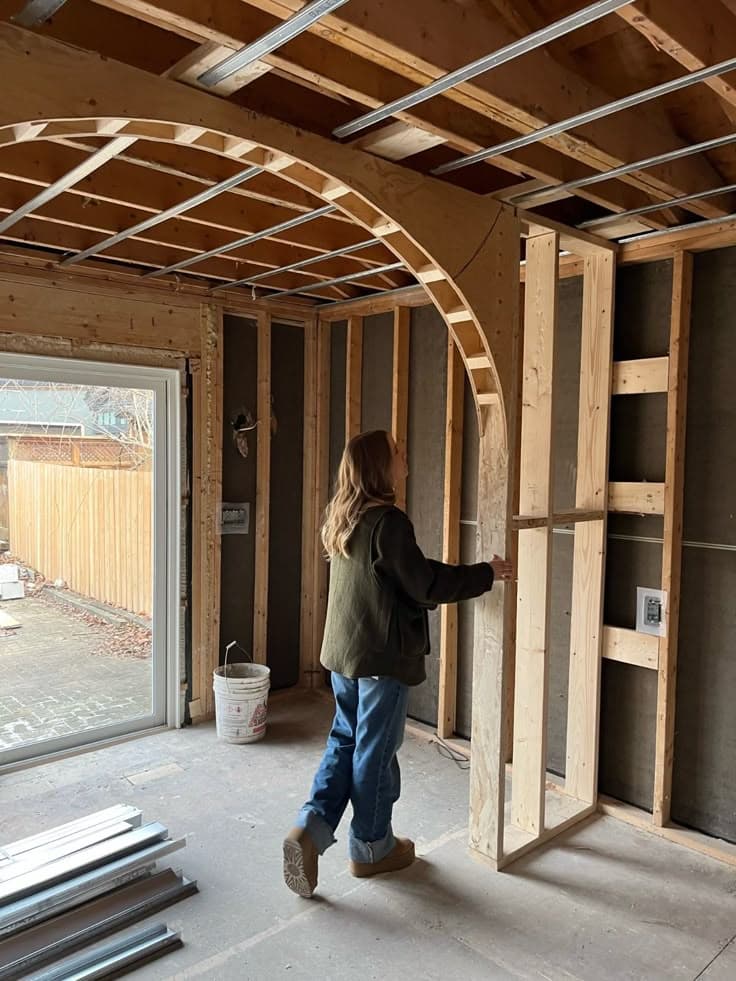
Interior projects involve multiple activities, including carpentry, electrical work, ceiling installation, painting, polishing, glass work, hardware installation, and finishing.
These activities need to be coordinated according to the project schedule.
Our site supervision and project coordination process helps maintain communication between the design team, execution team, vendors, and homeowner.
The objective is to implement the approved design while responding appropriately to practical site conditions.
3BHK Interior Design Cost in Kolkata
The cost of 3BHK interiors in Kolkata varies from home to home.
Factors such as apartment size, number of wardrobes, kitchen specifications, furniture requirements, material selection, hardware, ceiling design, electrical work, wall finishes, and customization can significantly influence the project cost.
Instead of assuming a fixed price, we recommend assessing the actual requirements and preparing a detailed proposal.
A properly structured quotation can identify the scope, specifications, quantities, and applicable charges, helping the homeowner plan the project with greater clarity.
Complete 3BHK Home Interior Solutions
At Near Me Interiors, our residential design process can cover the project from the initial discussion through final execution.
A typical workflow includes:
Requirement Discussion → Site Measurement → Space Planning → 2D Design → 3D Visualization → Material Selection → BOQ → Client Approval → Execution → Site Supervision → Final Handover
This integrated approach helps ensure that design decisions remain connected with practical execution.
Shruti Agarwal – 3BHK Interiors in Kolkata
The Shruti Agarwal 3BHK interior project in Kolkata can be developed around a combination of contemporary aesthetics, functional planning, personalized furniture, efficient storage, and comfortable living spaces.
From the living room and dining area to the kitchen, master bedroom, children's room, guest bedroom, wardrobes, lighting, and storage, every component can be planned as part of one unified home interior.
The focus is on creating a residence that is beautiful, functional, comfortable, organized, and suitable for everyday family life.
Why Choose Near Me Interiors for 3BHK Interiors in Kolkata?
Near Me Interiors provides professional interior design and execution services for residential and commercial spaces.
Our services include 2BHK interiors, 3BHK interiors, luxury home interiors, apartment interiors, kitchen interiors, bedroom interiors, living room interiors, renovation, office interiors, café interiors, restaurant interiors, QSR interiors, retail interiors, and turnkey interior projects.
We combine design planning with practical execution to create spaces that are tailored to the client's requirements.
For homeowners searching for 3BHK interior designers in Kolkata, a structured approach can turn an empty apartment into a personalized home with thoughtful design and practical functionality.
Final Thoughts
A successful 3BHK interior should not simply look impressive when photographed. It should remain comfortable, organized, functional, and easy to live in every day.
For Shruti Agarwal's 3BHK interiors in Kolkata, careful planning of space, furniture, storage, lighting, materials, and execution can create a home that reflects the homeowner's lifestyle and personality.
Near Me Interiors — Every Need, Near Me Hai Na!



 Residential₹10L – ₹25L