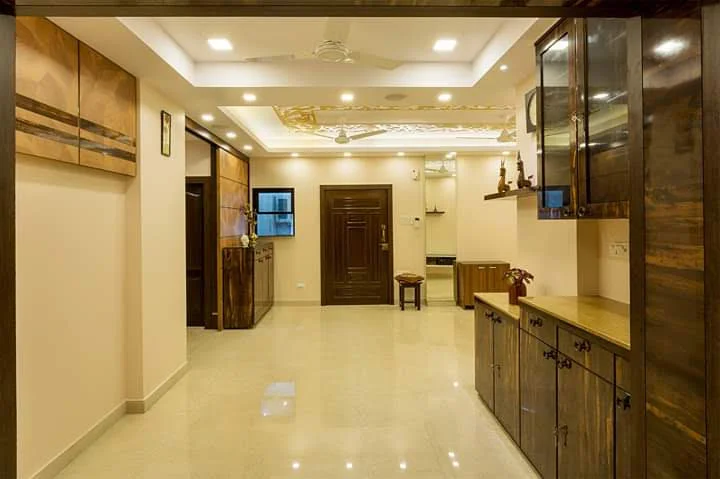
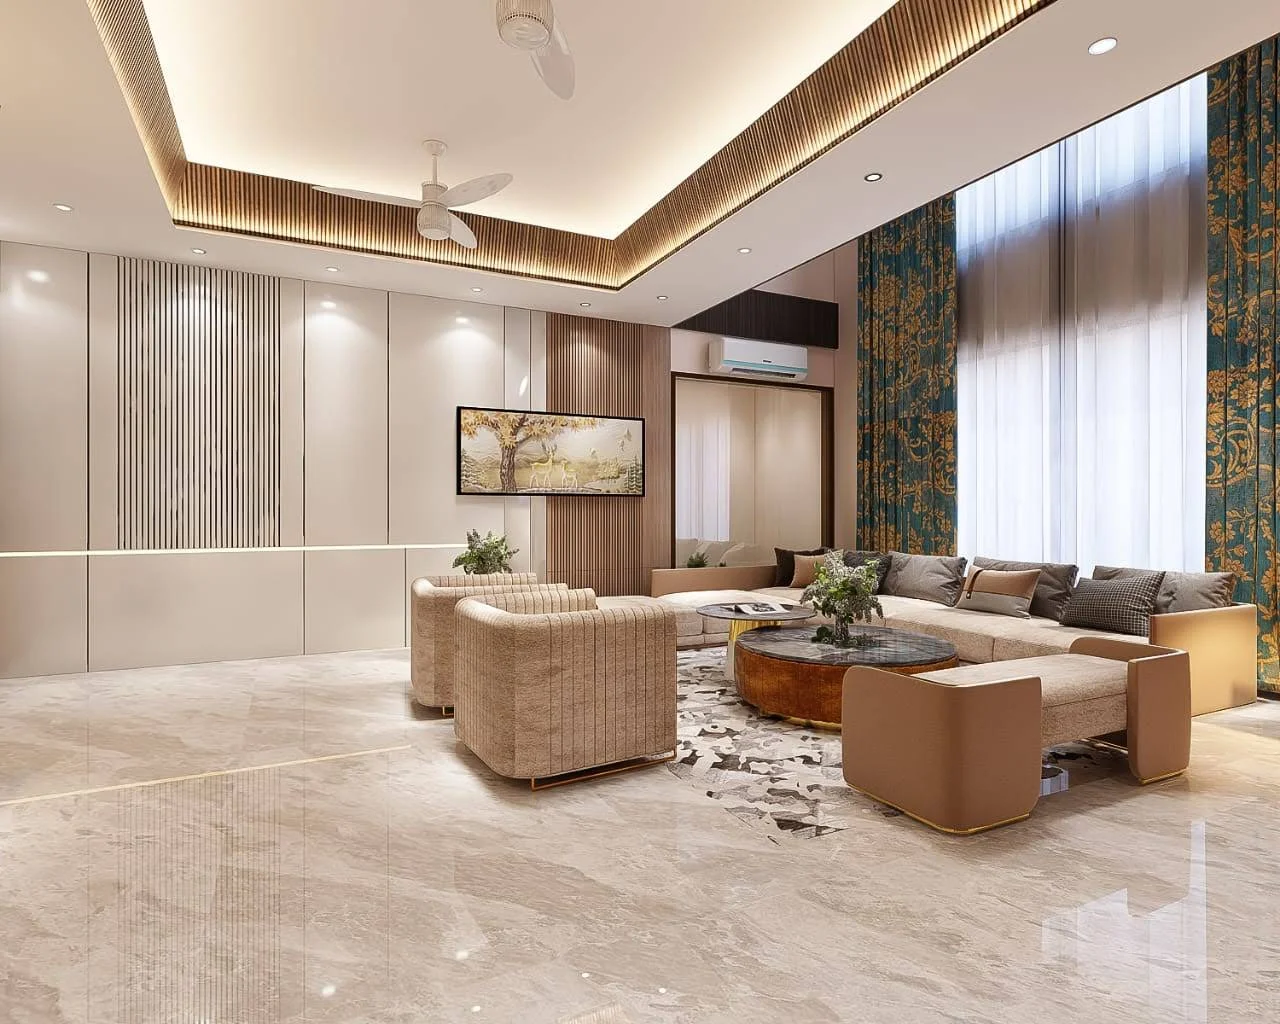
For the Sanjay Das 2BHK interior project in Kolkata, our approach focused on creating a home that combines modern aesthetics, practical functionality, comfortable living spaces, smart storage, and thoughtful detailing. Every area was planned with attention to proportion, movement, lighting, materials, and everyday usability.
A 2BHK apartment often has to accommodate multiple requirements within a limited footprint. The living room may need to function as a family area and a space for entertaining guests, bedrooms need adequate storage without feeling crowded, and the kitchen has to balance functionality with efficient circulation. Our design process therefore focused on creating a cohesive interior where every square foot serves a purpose.
Modern 2BHK Interior Design in Kolkata
Our vision for this 2BHK interior design in Kolkata was to create a contemporary home with a sophisticated yet comfortable character. Instead of filling the apartment with unnecessary decorative elements, we focused on clean forms, balanced colours, practical furniture layouts, and carefully selected materials.
The overall design language was developed to maintain visual continuity throughout the apartment. This helps the home feel larger and more connected, especially when different functional areas are located close to one another.
We considered the relationship between:
Living room and dining area
Bedrooms and wardrobes
Kitchen and utility requirements
Storage and circulation
Lighting and ceiling design
Wall finishes and furniture
Colour palette and material finishes
The result is an interior where aesthetics and functionality work together rather than competing with each other.
Living Room Interior Design
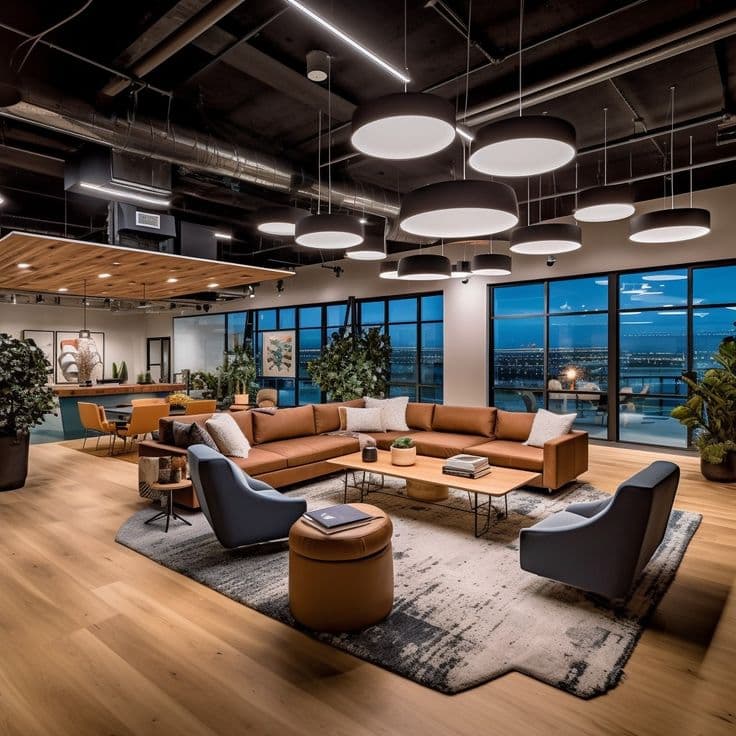
The living room is one of the most important areas of a 2BHK home because it creates the first impression of the residence. For the Sanjay Das project, we approached the living area with a focus on comfort, openness, and visual balance.
The furniture arrangement was planned around the available floor area to maintain comfortable movement. Rather than using oversized furniture, we considered proportions carefully so that the room could accommodate seating, entertainment requirements, decorative elements, and circulation without feeling congested.
The TV wall can become a strong visual feature when designed with the right combination of textures, lighting, storage, and proportion. We used the wall as an opportunity to introduce architectural detailing while keeping the overall composition clean.
Decorative elements were kept purposeful. The objective was not to cover every wall but to create selected focal points that provide character to the room.
Dining Area Design for a 2BHK Home
The dining area was planned as an extension of the living experience. In a compact apartment, the dining zone should feel connected to the living area while still maintaining its own identity.
We focused on creating a practical dining arrangement with sufficient circulation around the table. Lighting plays an important role in defining this space, so the dining area can be visually enhanced through appropriately positioned pendant or ceiling lighting.
The combination of furniture, wall treatment, lighting, and surrounding finishes helps create a comfortable dining environment without making the area feel unnecessarily heavy.
2BHK Bedroom Interior Design
Bedrooms require a different design approach from common areas. While living spaces can accommodate stronger visual elements, bedrooms should primarily provide comfort, privacy, storage, and relaxation.
For the bedrooms in this 2BHK interior project, we considered the placement of beds, wardrobes, side tables, dressing requirements, lighting, and movement space together.
Master Bedroom
The master bedroom was designed with a balanced combination of comfort and sophistication. The bed wall can act as the primary visual anchor, while wardrobes provide essential storage without dominating the room.
We paid attention to the relationship between wardrobe finishes, wall colours, flooring, lighting, and furniture. A coordinated palette helps create a calm and cohesive environment.
Second Bedroom
The second bedroom was planned to remain flexible and practical. Depending on the family's requirements, a second bedroom may serve as a children's room, guest bedroom, study-bedroom, or multipurpose space.
Our design philosophy allows the room to accommodate changing requirements while maintaining adequate storage and comfortable circulation.
Smart Storage Solutions for 2BHK Interiors
Storage is one of the most important considerations in any 2BHK interior design in Kolkata.
A well-designed home should not depend on adding large storage units wherever free space is available. Instead, storage should be integrated into the architecture and furniture wherever possible.
We consider solutions such as:
Full-height wardrobes
Overhead storage
Bedside storage
TV unit storage
Modular kitchen cabinets
Crockery and display units
Utility storage
Multi-purpose furniture
The objective is to increase storage capacity while maintaining a clean visual appearance.
Modular Kitchen Interior Design
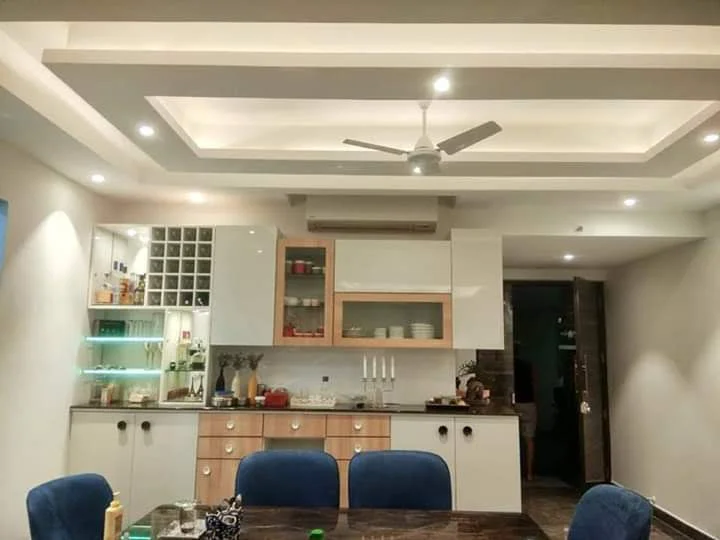
The kitchen requires careful planning because several activities happen within a relatively compact space. Cooking, preparation, cleaning, storage, appliance placement, and movement all need to work together.
For a 2BHK apartment, we focus on creating an efficient kitchen layout based on the available dimensions and the client's requirements.
Cabinet planning includes consideration of:
Base cabinets, wall cabinets, overhead storage, drawers, appliance spaces, corner storage, sink placement, and countertop requirements.
Material selection is equally important. The kitchen should not only look attractive but should also be practical for regular use and maintenance.
False Ceiling and Lighting Design
Lighting can significantly influence how a 2BHK interior is experienced. A good lighting plan combines functional illumination with ambient and accent lighting.
We consider different lighting layers for different areas:
Ambient lighting for general illumination
Task lighting for functional areas
Accent lighting for feature walls and décor
Decorative lighting for visual impact
False ceiling design is also planned according to the room proportions rather than being treated as an independent decorative element. The ceiling, lighting, furniture, and wall design should work together as one composition.
Material Selection for the Sanjay Das 2BHK Interior
Material selection plays a major role in determining the appearance, durability, maintenance, and cost of an interior project.
For a residential interior, we consider materials based on their intended application, usage, finish, maintenance requirements, and overall design language.
The combination of wood finishes, laminates, paint, glass, metal, lighting, and selected textures can create depth without making the apartment visually overwhelming.
Rather than using too many competing finishes, we focus on creating a controlled material palette. This makes the interior look more sophisticated and helps maintain consistency from one room to another.
Space Planning for a 2BHK Apartment
Good interior design begins with space planning.
Before selecting furniture or finishes, we study the available floor area and understand how residents will move through the home. Door openings, windows, columns, electrical points, plumbing locations, furniture dimensions, and circulation requirements all influence the final design.
Our planning process focuses on ensuring that the apartment remains comfortable for everyday use.
The goal is simple: use the available space intelligently without making the home feel crowded.
Contemporary Colour Palette
Colour has a major influence on the perceived size and atmosphere of a home.
For a contemporary 2BHK interior, a carefully selected neutral foundation can be combined with warmer wood tones, subtle textures, or selected accent colours. This creates visual interest while keeping the home timeless.
Instead of applying strong colours everywhere, we use accent colours strategically. This gives important design elements more visual importance and prevents the interior from becoming overwhelming.
Interior Design with Functionality and Aesthetics
A beautiful interior is successful only when it works well for the people who use it.
Our approach to the Sanjay Das 2BHK interior in Kolkata combines aesthetics with practical requirements. Furniture should be comfortable, storage should be accessible, lighting should support daily activities, and materials should be suitable for regular residential use.
This balance between appearance and functionality is particularly important in a 2BHK apartment, where every design decision has an impact on the available space.
End-to-End Interior Design Approach
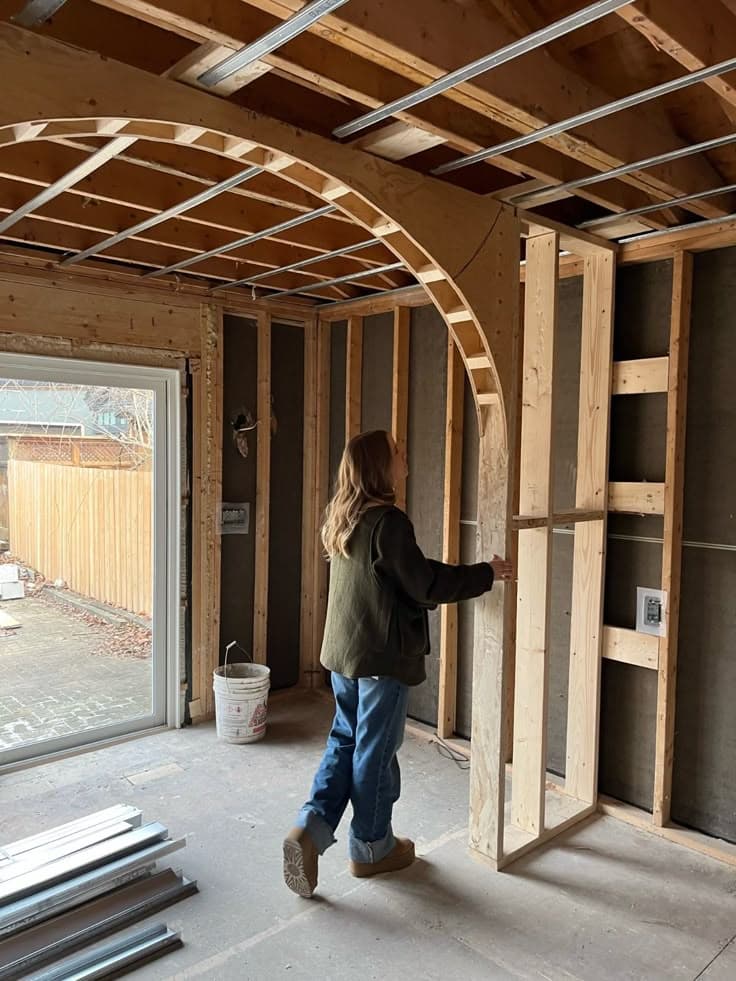
A residential interior project involves much more than designing images. It requires coordination between design development, material selection, procurement, execution, site supervision, finishing, and final handover.
Our process can include:
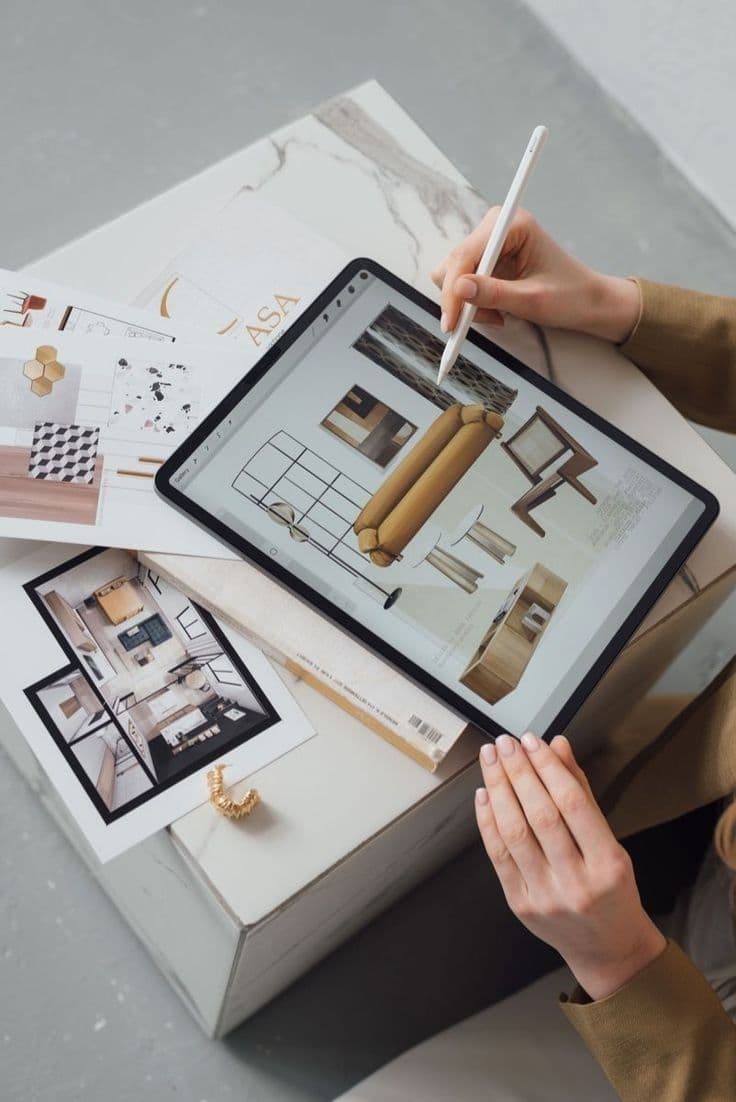
2D planning → 3D visualization → BOQ preparation → material selection → procurement → site execution → supervision → quality checking → finishing → handover.
This structured approach helps transform the initial concept into a completed interior.
Why Professional Interior Planning Matters for a 2BHK
A 2BHK apartment may look simple on a floor plan, but creating a well-balanced interior requires careful coordination.
Poor planning can lead to:
Insufficient storage
Crowded circulation
Incorrect furniture proportions
Poor lighting
Unnecessary material costs
Limited functionality
Inconsistent design
Professional interior planning helps identify these issues before execution and creates a clearer roadmap for the project.
Sanjay Das – 2BHK Interior Project in Kolkata
The Sanjay Das 2BHK interior project in Kolkata represents an approach where contemporary design is combined with practical residential requirements.
From the living room and dining area to the bedrooms, kitchen, storage, lighting, and detailed finishes, each element is considered as part of the larger interior composition.
The objective is to create a home that looks refined today while remaining comfortable and functional for everyday life.
A successful 2BHK interior in Kolkata is not defined simply by expensive materials or elaborate decoration. It is defined by how effectively the design responds to the space, the people living in it, and the way they use their home.
At Near Me Interiors Pvt. Ltd., we approach residential interiors with a focus on design, functionality, transparency, quality workmanship, and professional execution. Our services can include 2D and 3D design, BOQ preparation, material selection, site supervision, procurement, execution, and turnkey interior solutions.
Looking for 2BHK Interior Designers in Kolkata?
If you are planning a 2BHK interior design in Kolkata, professional planning can help you make better use of your available space, establish a clear design direction, control material selection, and coordinate execution efficiently.
Whether the requirement is a modern apartment, contemporary home, luxury 2BHK, budget-conscious interior, renovation, or complete turnkey execution, the design should always begin with understanding the client's lifestyle and the actual characteristics of the property.
Near Me Interiors Pvt. Ltd. provides professional interior design solutions for residential and commercial spaces, with a focus on creating practical, attractive, and well-executed environments.
Every Need, Near Me Hai Na!



 Residential₹10L – ₹25L