 Commercial₹10L – ₹25L
Commercial
DIGITAL MARKETING OFFICE
kothrud, Pune
DEEPAK LOHIYA DESIGN STUDIO18

kothrud, Pune
Rishikesh More - Digital Marketing Office Interiors at Kothrud, Pune .Digital Marketing Office of Kothrud, Pune, our approach focuses on creating a high-performance, brand-driven workplace within a compact, efficient footprint. The office is designed
01The story
-PROJECT
Project Title: Rishikesh More - Digital Marketing Office Interiors at Kothrud, Pune
Location: Kothrud, Pune
Project Type: Office & Workspace - Digital Marketing Agency
Style: Modern Warm Minimal + Industrial
Property: Commercial Office
Area: As per Proposed Schematic Layout Plan
Budget: ₹20L - ₹25L
Designed by: DEEPAK LOHIYA DESIGN STUDIO
The Story
About This Project
For the Digital Marketing Office of Kothrud, Pune, our approach focuses on creating a high-performance, brand-driven workplace within a compact, efficient footprint. The office is designed to reflect creativity, technology, performance, and professionalism - core values of a modern digital agency.
Unlike this Pune office is planned around a central passage that acts as the spine of the office, connecting all functional zones efficiently.
Our space planning considers the relationship between:
Reception & Waiting Area
Conference Room
Hidden Room
Robo Room / Podcast Studio
Owner Cabin
Workstation Area
Pantry & Washroom
Circulation & Branding Areas
The objective is a workplace where every square foot has a clear purpose while maintaining a consistent dark walnut and glass design language.
Office Concept - Kothrud, Pune
The concept is developed around a warm, technology-driven agency approach. We have translated the fast-moving world of SEO, Social Media, and Performance Ads into interiors through:
Dark walnut fluted wall paneling, black-framed glass partitions with frosted branding, linear LED lighting, acoustic workstations, and illuminated brand signage.
The interior communicates premium professionalism to clients visiting for campaign reviews, while keeping it comfortable for teams working long hours.
PART 1: Reception, Waiting, Conference & Hidden Room with Passage
This is the first impression zone.
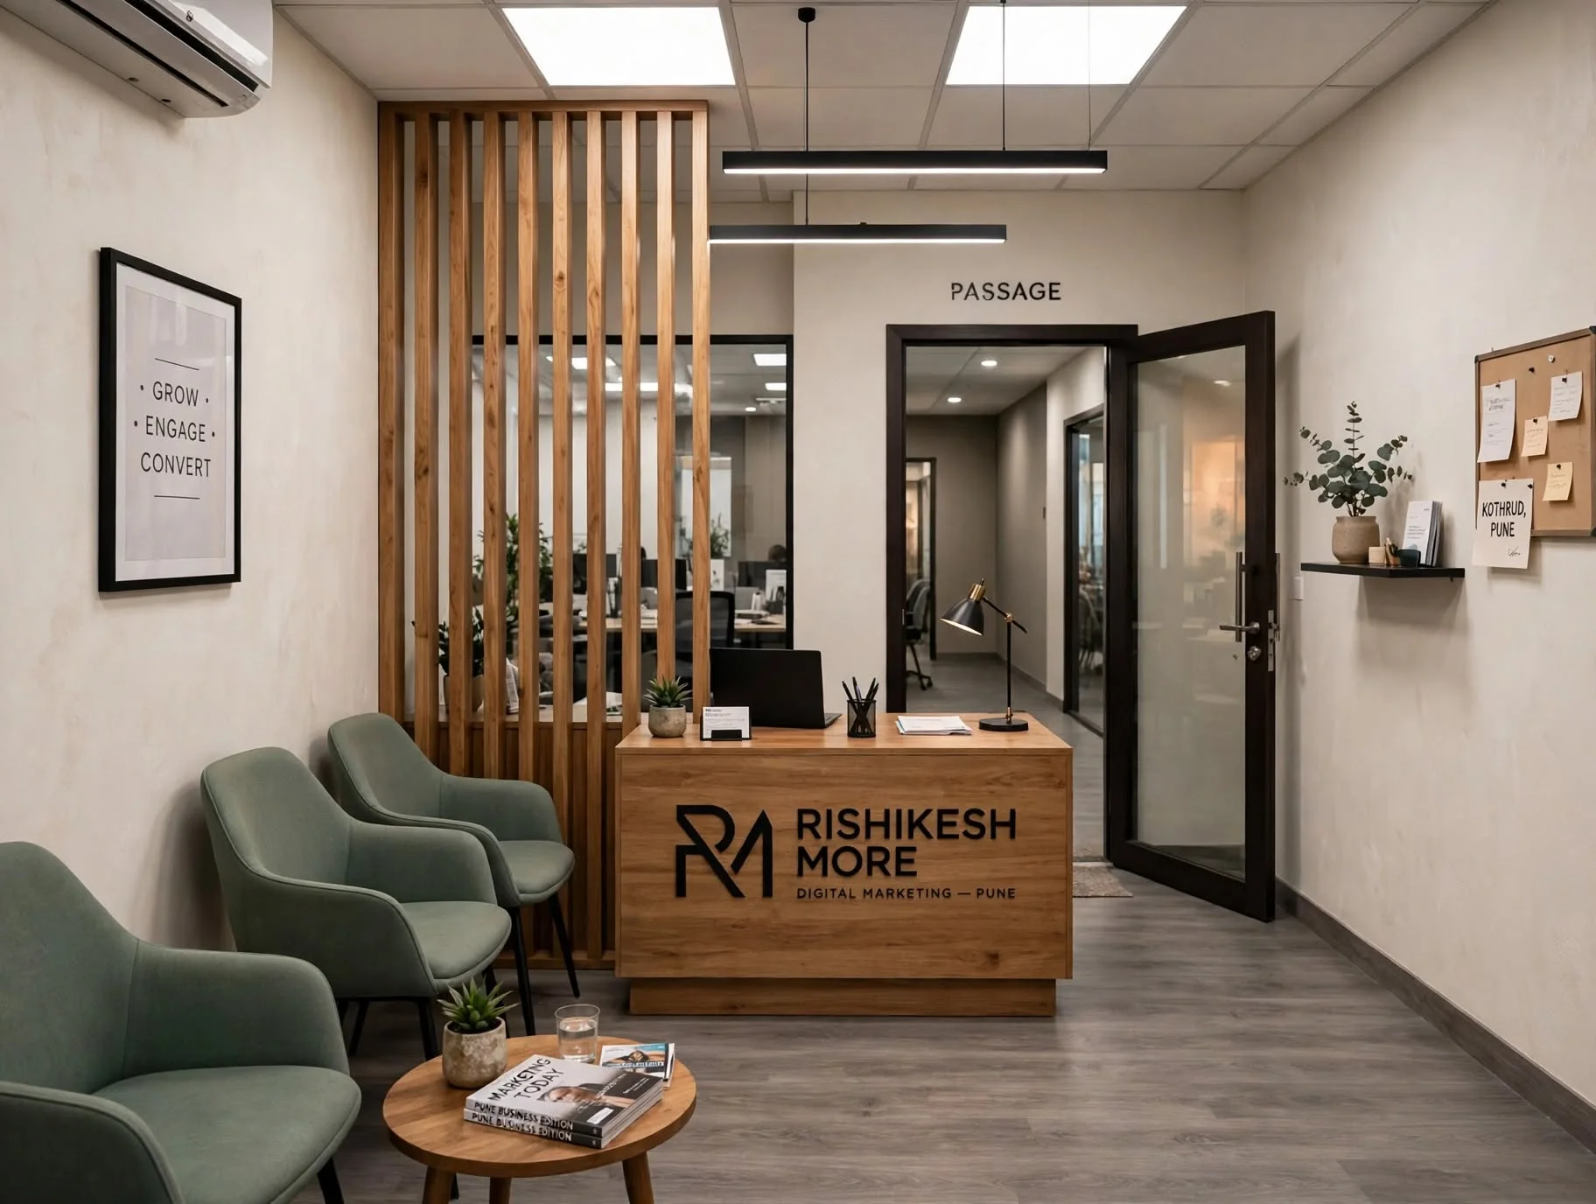
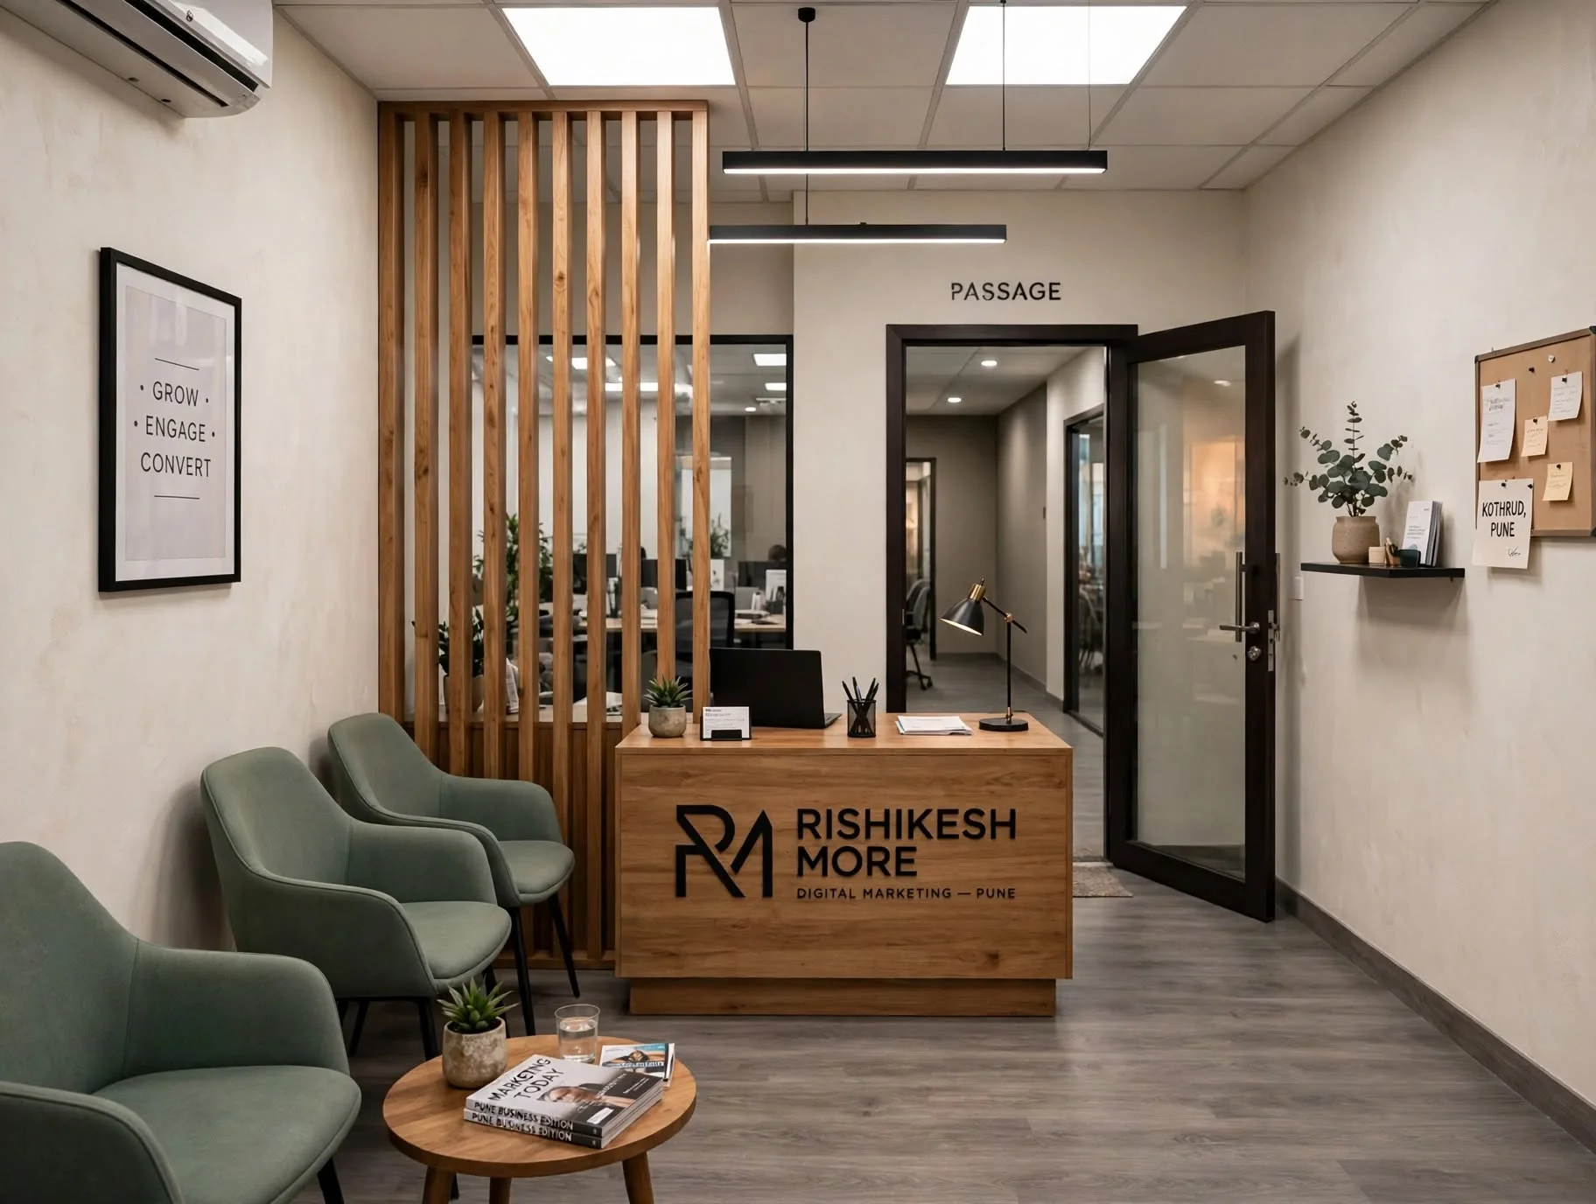
Reception & Waiting : Designed with dark walnut reception desk, vertical walnut slat paneling on walls and ceiling, warm cove lighting, and a backlit signage wall "DIGITAL MARKETING - SEO • SOCIAL MEDIA • PERFORMANCE ADS". The waiting area has compact lounge chairs with planters to soften the wood.
Conference Room : Glass-enclosed for transparency but privacy is handled by frosted glass film with logo - DIGITAL MARKETING. Inside: 6-seater meeting table, presentation screen for Campaign Performance Q4, and acoustic walnut backing.
Hidden Room : Placed adjacent to conference, planned as a unfocused cabin , accessible from passage, maintaining visual continuity with walnut finishes.
The passage flooring is light wood against dark walnut walls, guiding movement with subtle arrow markings.
PART 2: Podcast / Robo Room + Owner Cabin + Passage
Robo Room / Podcast Studio : Designed as a creator room / podcast studio for reels and client shoots. We propose acoustic panels, mic setup, LED key lights, and soundproof glass door opening into passage.
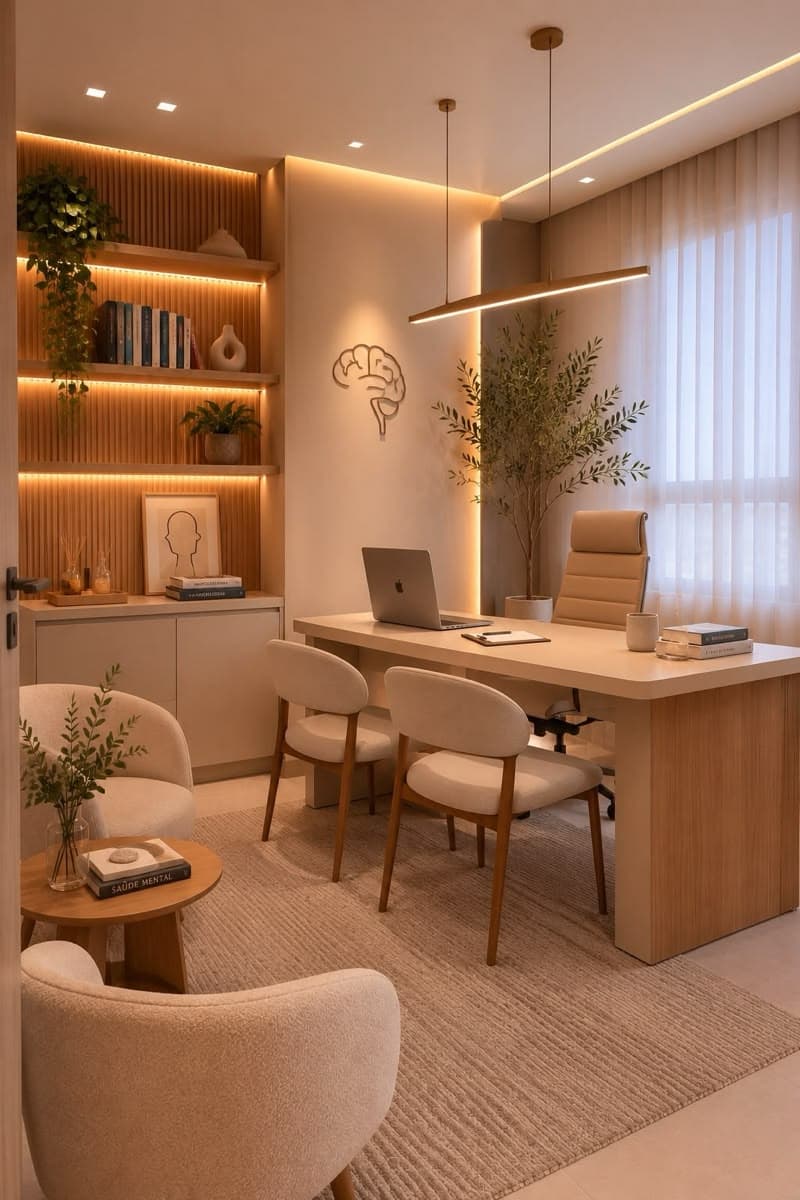
Owner Cabin : Premium cabin with L-shaped executive table, ergonomic chair, glass partition facing passage for supervision, side credenza, indoor plants, and warm task lighting. The cabin maintains the same walnut language to feel connected yet authoritative.
PART 3: Workstation Area + Pantry + Bathroom -
Workstation Area: Core performance zone planned for 10- 12employees (SEO, Performance Ads, Content, Design). Open benches with acoustic dividers, dual monitors, task lamps, under-desk storage, and pin-up boards for campaign tracking. Electrical and data points are planned as per team grouping.
Pantry & Washroom: Compact but practical - pantry counter with coffee machine, storage, fridge, and easy-to-clean finishes. Washroom entry is from passage, clearly marked with signage. Both areas use same light wood + walnut palette.
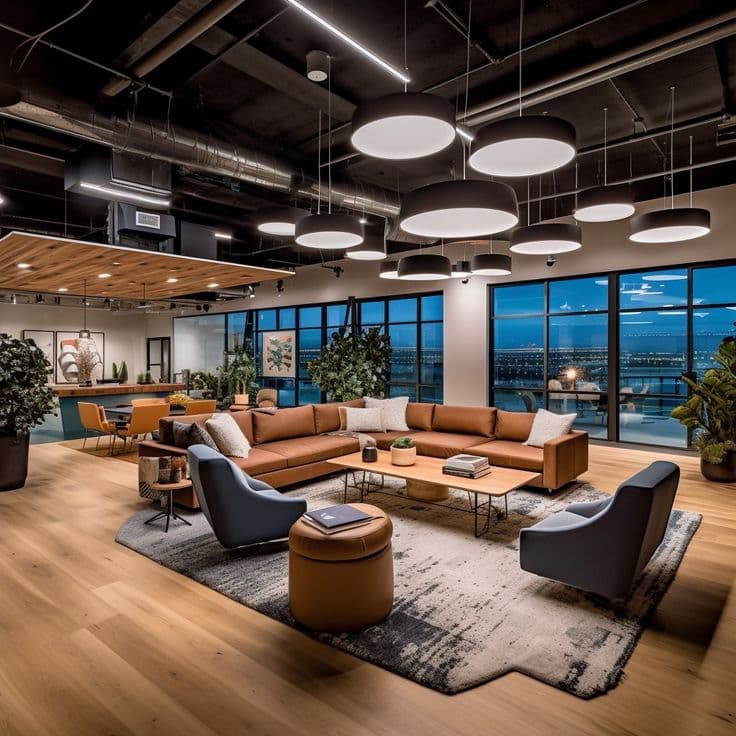
Complete Office Detail: The false ceiling is a mix of gypsum with linear lights and exposed black track, concealing AC and wiring while defining zones. Lighting combines general, task, and accent. Acoustics are managed via fluted panels, carpet in waiting, and enclosed cabins.
Material Palette:
Walnut veneer / laminates, black coated glass frames in profile fitting, frosted glass , light wood vinyl flooring, grey textured carpet, matte black hardware. etc.
02Photos
03Project details

More commercial projects