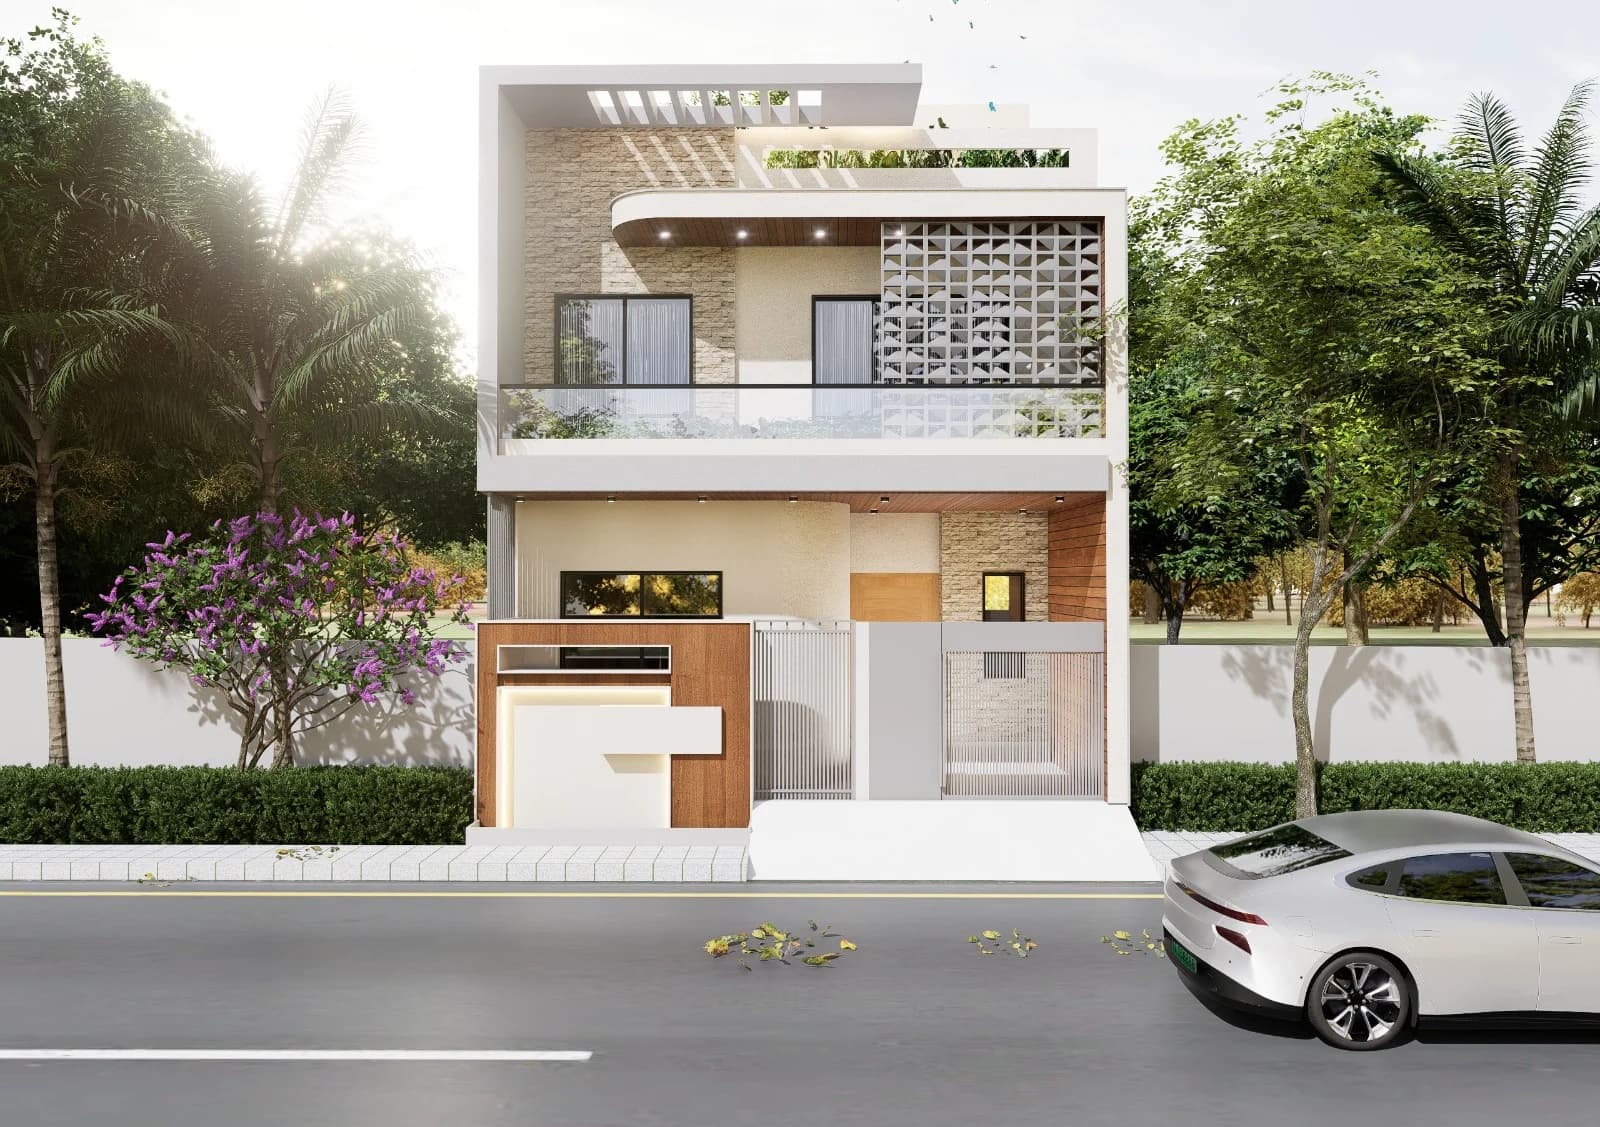
This modern G+1 residential elevation is designed with a beautiful combination of contemporary architecture and premium exterior materials. The front façade features bold white architectural frames, natural stone cladding and warm wooden-finish panels that add richness and elegance to the overall appearance.
The first-floor balcony is highlighted with a transparent toughened glass railing, creating an open and spacious look. A decorative geometric CNC jaali panel adds privacy while enhancing the architectural character. The curved balcony roof projection with wooden-finish soffit and recessed LED spotlights creates a sophisticated visual effect.
The ground floor features a stylish main entrance, modern sliding metal gates and a customized wooden and white-finish boundary wall. Large windows provide natural light and ventilation. Beautiful landscape elements, greenery and outdoor lighting complete the overall luxury appearance.



 Residential₹1L – ₹3L