Our approach to 2BHK interior design focuses on making the best use of available space while maintaining a consistent design theme throughout the apartment. From the living room and bedrooms to the kitchen, lighting, and storage, every area can be planned according to the homeowner's lifestyle, preferences, and budget.
Whether you are moving into a new apartment or planning to renovate your existing home, professional interior planning can help create a comfortable, attractive, and organised living environment.
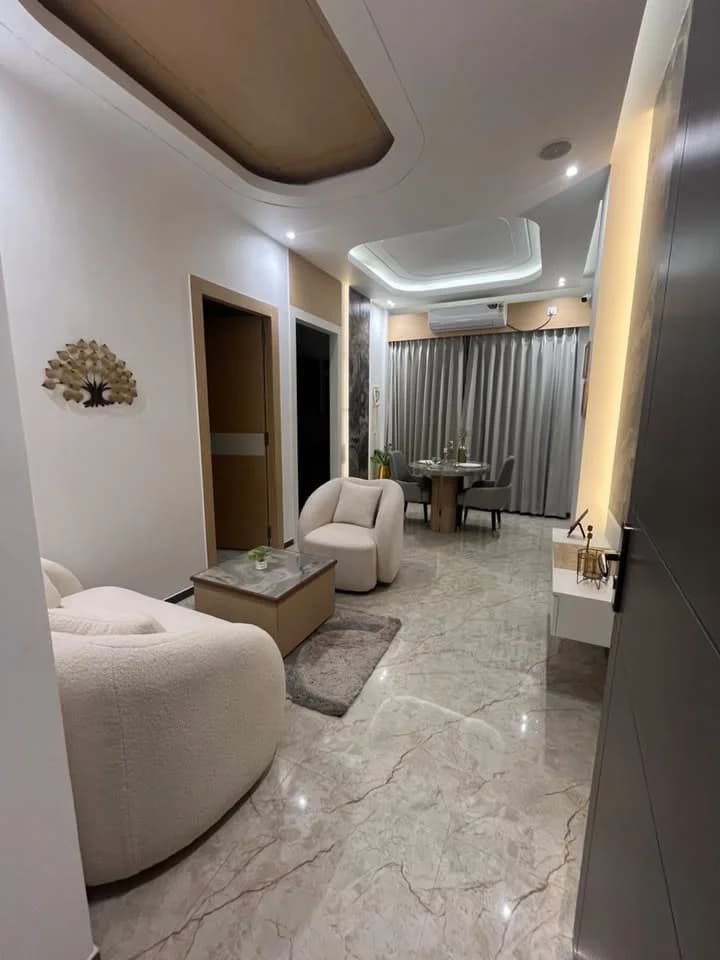
Living Room Interior Design for a 2BHK Apartment
The living room is often the centre of family activities and a key space for welcoming guests. A well-planned living room balances seating, circulation, lighting, entertainment requirements, and decorative elements.
For a 2BHK apartment at Mayfair Smart City Phase 1, suitable design considerations may include:
A contemporary TV unit with practical storage.
Comfortable seating arranged to maintain easy movement.
Decorative wall finishes that complement the overall interior theme.
Layered lighting for everyday use and ambience.
Space-efficient furniture suited to the room dimensions.
Thoughtful colour combinations to create a cohesive appearance.
Our design philosophy emphasises the relationship between appearance and functionality, ensuring that the living area serves everyday needs while reflecting the homeowner's preferences.
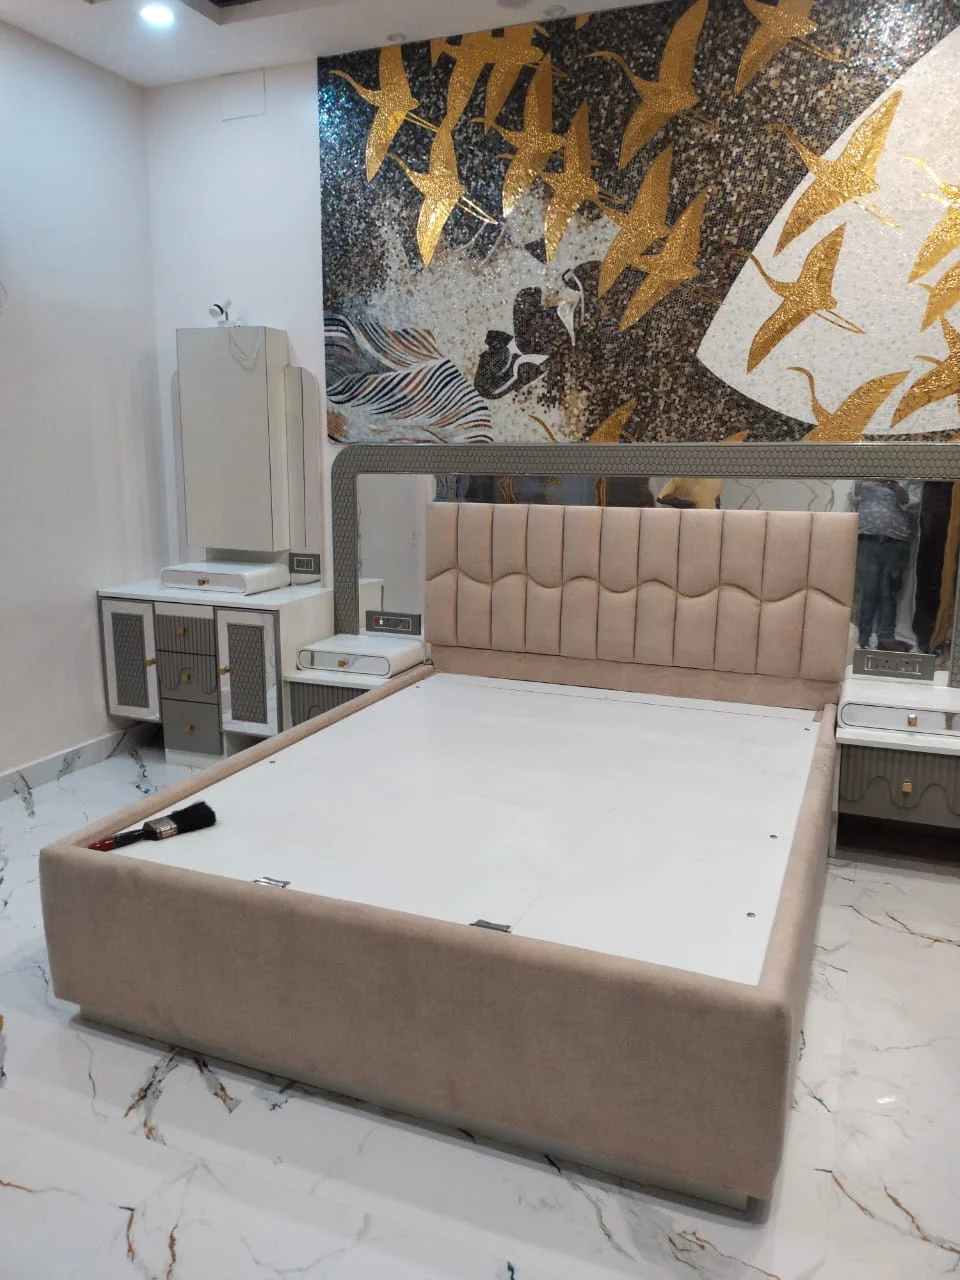
Modern Bedroom Interior Design
Bedrooms should provide comfort, privacy, and sufficient storage without making the available space feel crowded.
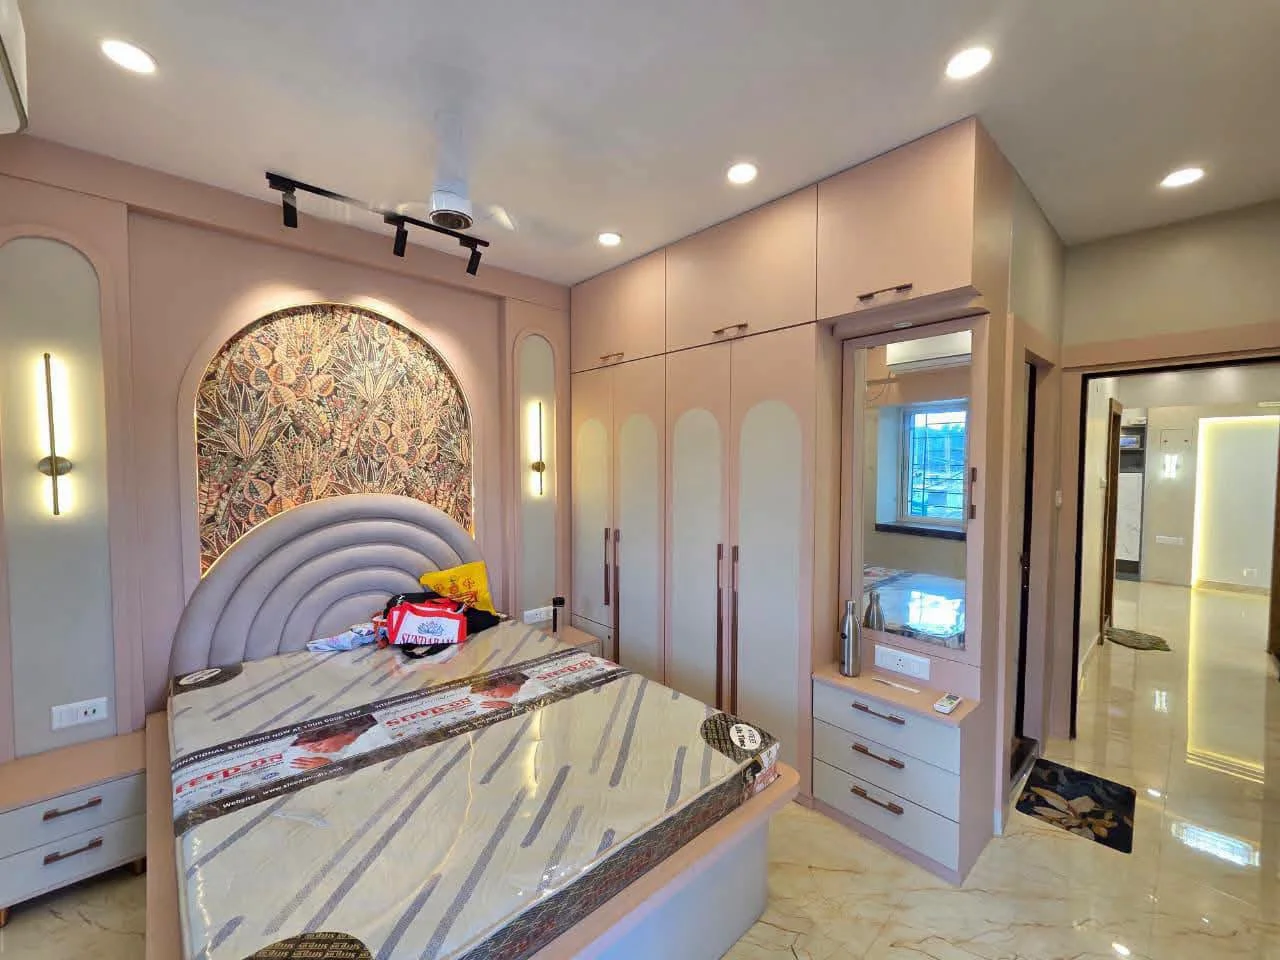
For a modern 2BHK apartment, bedroom planning can include a coordinated bed and headboard design, bedside tables, wardrobes, suitable lighting, and complementary wall colours.
Storage planning is particularly important in apartment interiors. Properly designed wardrobes can make efficient use of available wall space while helping keep personal belongings organised.
The master bedroom and second bedroom can also be designed according to their intended use, whether for family members, guests, children, or a home office.
Functional Kitchen Interior Design
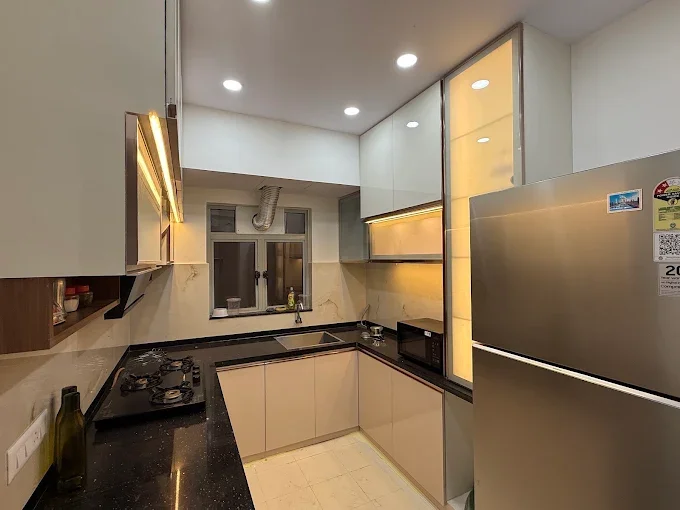
The kitchen is one of the most important functional areas of a home. Good kitchen planning considers workflow, storage, cleaning, lighting, ventilation, and the positioning of appliances.
Depending on the apartment layout and the homeowner's requirements, kitchen design options may include:
Efficient cabinet layouts.
Space-saving overhead and base storage.
Durable and easy-to-maintain finishes.
Organised drawers and internal accessories.
Suitable task lighting.
Practical countertop and appliance placement.
A carefully planned kitchen helps make daily cooking more convenient while maintaining visual consistency with the rest of the apartment.
Smart Storage Solutions for Compact Homes
Making effective use of available space is essential in a 2BHK apartment. Poorly planned furniture and storage can restrict movement and reduce the usability of rooms.
Space-efficient design solutions may include floor-to-ceiling wardrobes, beds with storage, multifunctional furniture, organised kitchen cabinets, and TV units with concealed storage.
At Near Me Interiors, we consider the apartment's dimensions, circulation requirements, and storage needs when planning interior solutions for residential spaces.
Lighting and Colour Coordination
Lighting and colour influence the atmosphere and perceived spaciousness of an apartment. A coordinated design may combine general lighting, task lighting, and accent lighting to support different activities.
Neutral colours, warm wood finishes, subtle textures, and carefully selected accent colours can create a balanced contemporary appearance. The final palette should complement the available natural light, flooring, furniture, and homeowner preferences.
Material selection should also consider durability, maintenance, and suitability for everyday residential use.
Why Choose Near Me Interiors for 2BHK Interior Design in Kolkata?
Near Me Interiors provides residential and commercial interior design services, with an approach focused on design planning, functionality, and project-specific requirements.
Our residential interior design services may include:
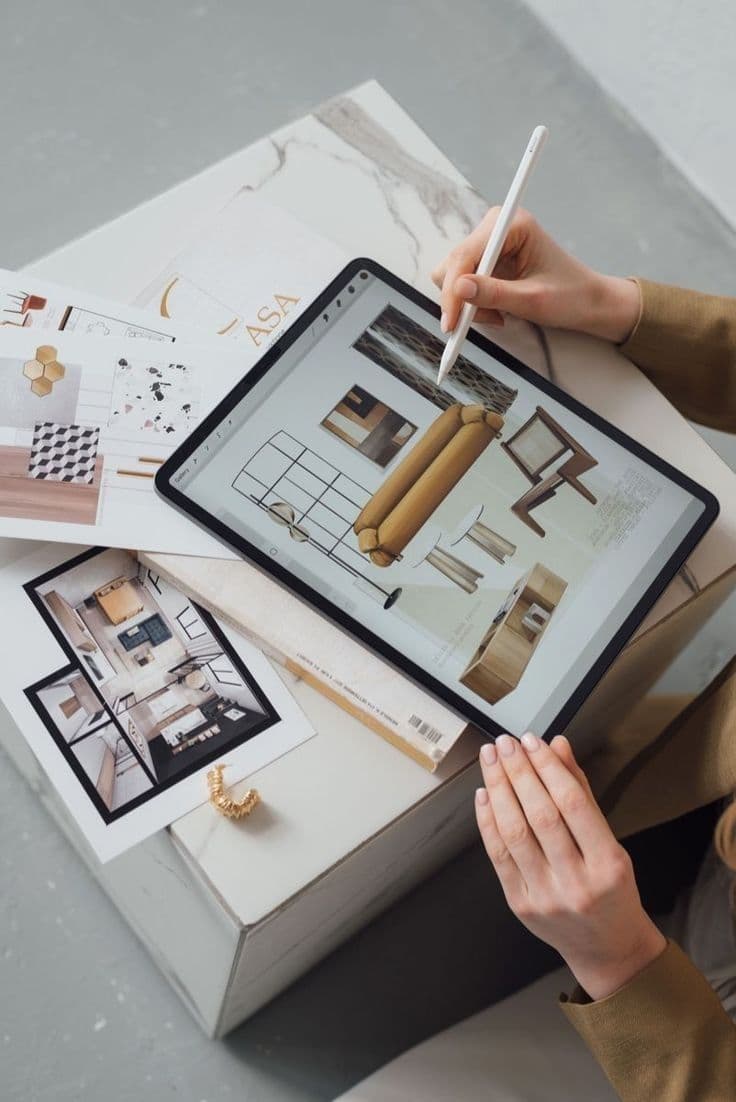
2D layout planning.
3D interior visualisation.
Living room and bedroom design.
Kitchen and wardrobe planning.
False ceiling and lighting design.
Material and finish selection.
Bill of Quantities (BOQ) preparation.
Site supervision and execution services, where agreed.
The exact scope of services depends on the project requirements and the agreed proposal.
Our objective is to help homeowners make informed design decisions and create interiors that balance aesthetics, practicality, and budget.
Planning a 2BHK Interior Design Project in Kolkata?
If you own a 2BHK apartment at Mayfair Smart City Phase 1 or another residential development in Kolkata, Near Me Interiors can help you explore suitable interior design solutions.
We recommend starting with an assessment of the apartment layout, preferred design style, storage requirements, material preferences, and budget. These details help establish a practical design direction before work begins.
Contact Near Me Interiors to discuss your residential interior design requirements.
Website: https://www.nearmeinteriors.com
Email: info@nearmeinteriors.com
Phone: +91 91634 92686
Explore More Interior Design Services
Visit Near Me Interiors to learn more about residential interior design, commercial interiors, and professional design services in Kolkata.
Near Me Interiors – Every Need, Near Me Hai Na!




 Residential₹5L – ₹10L