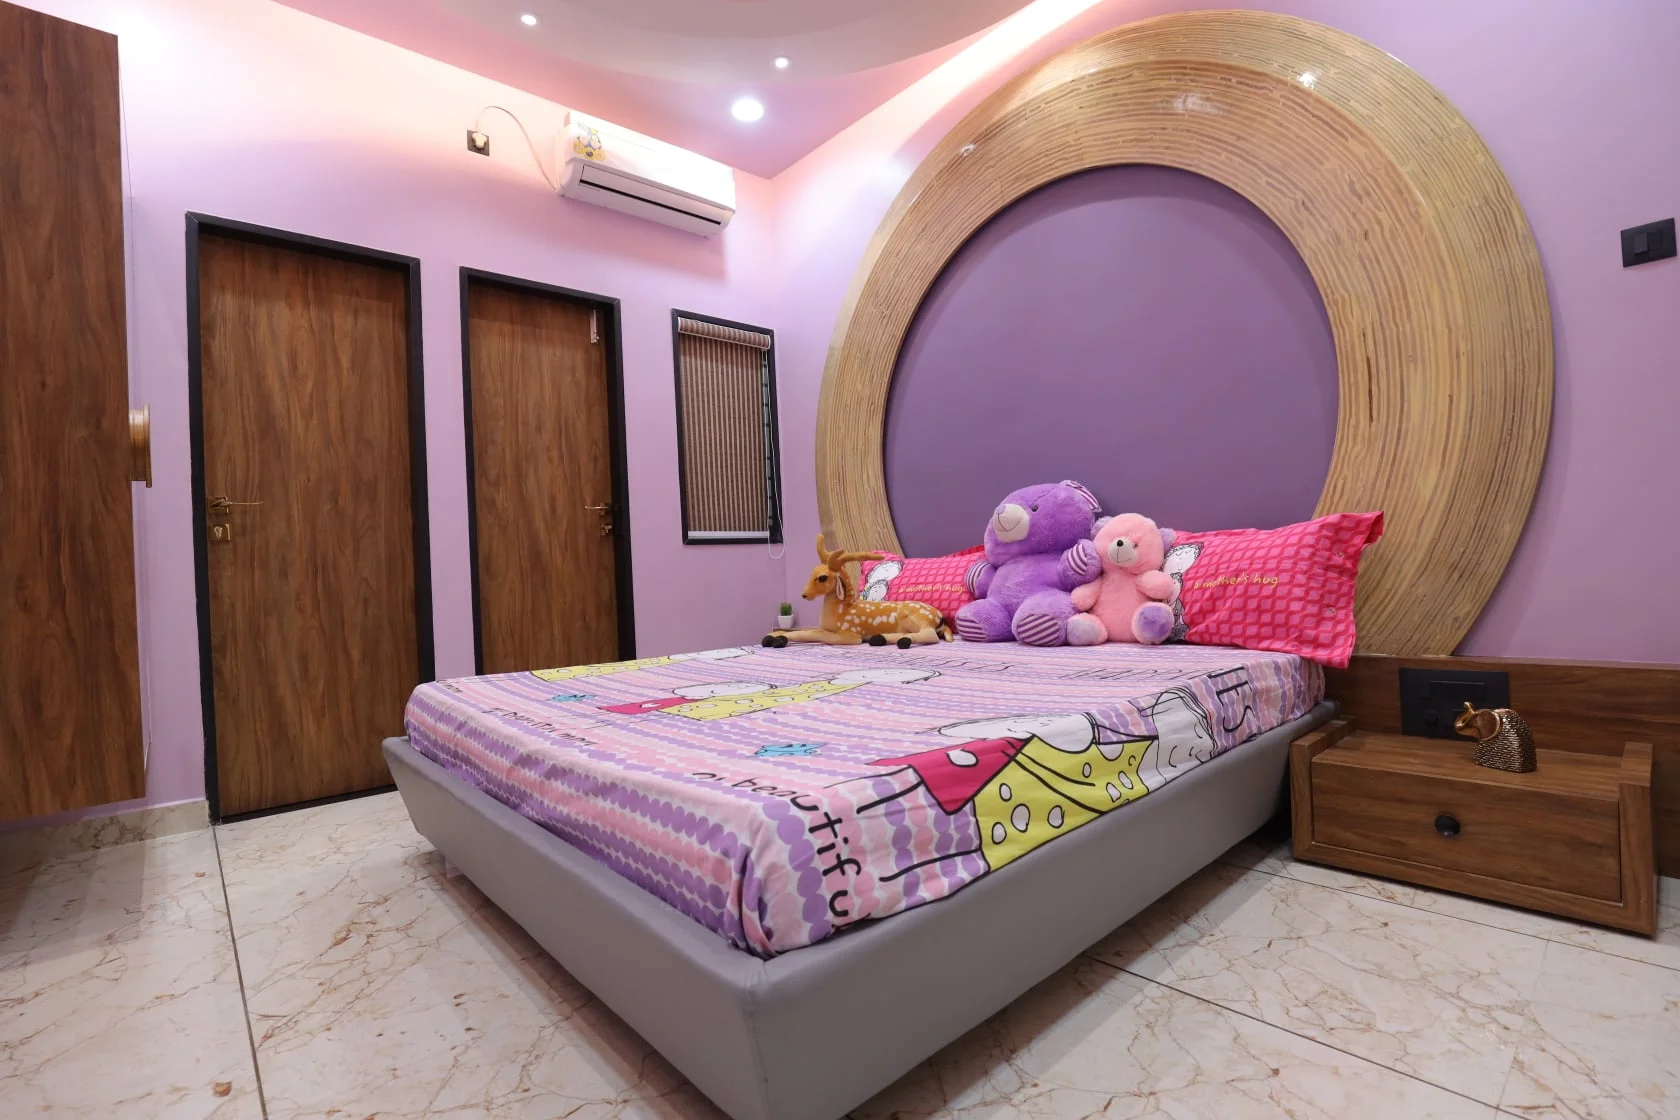
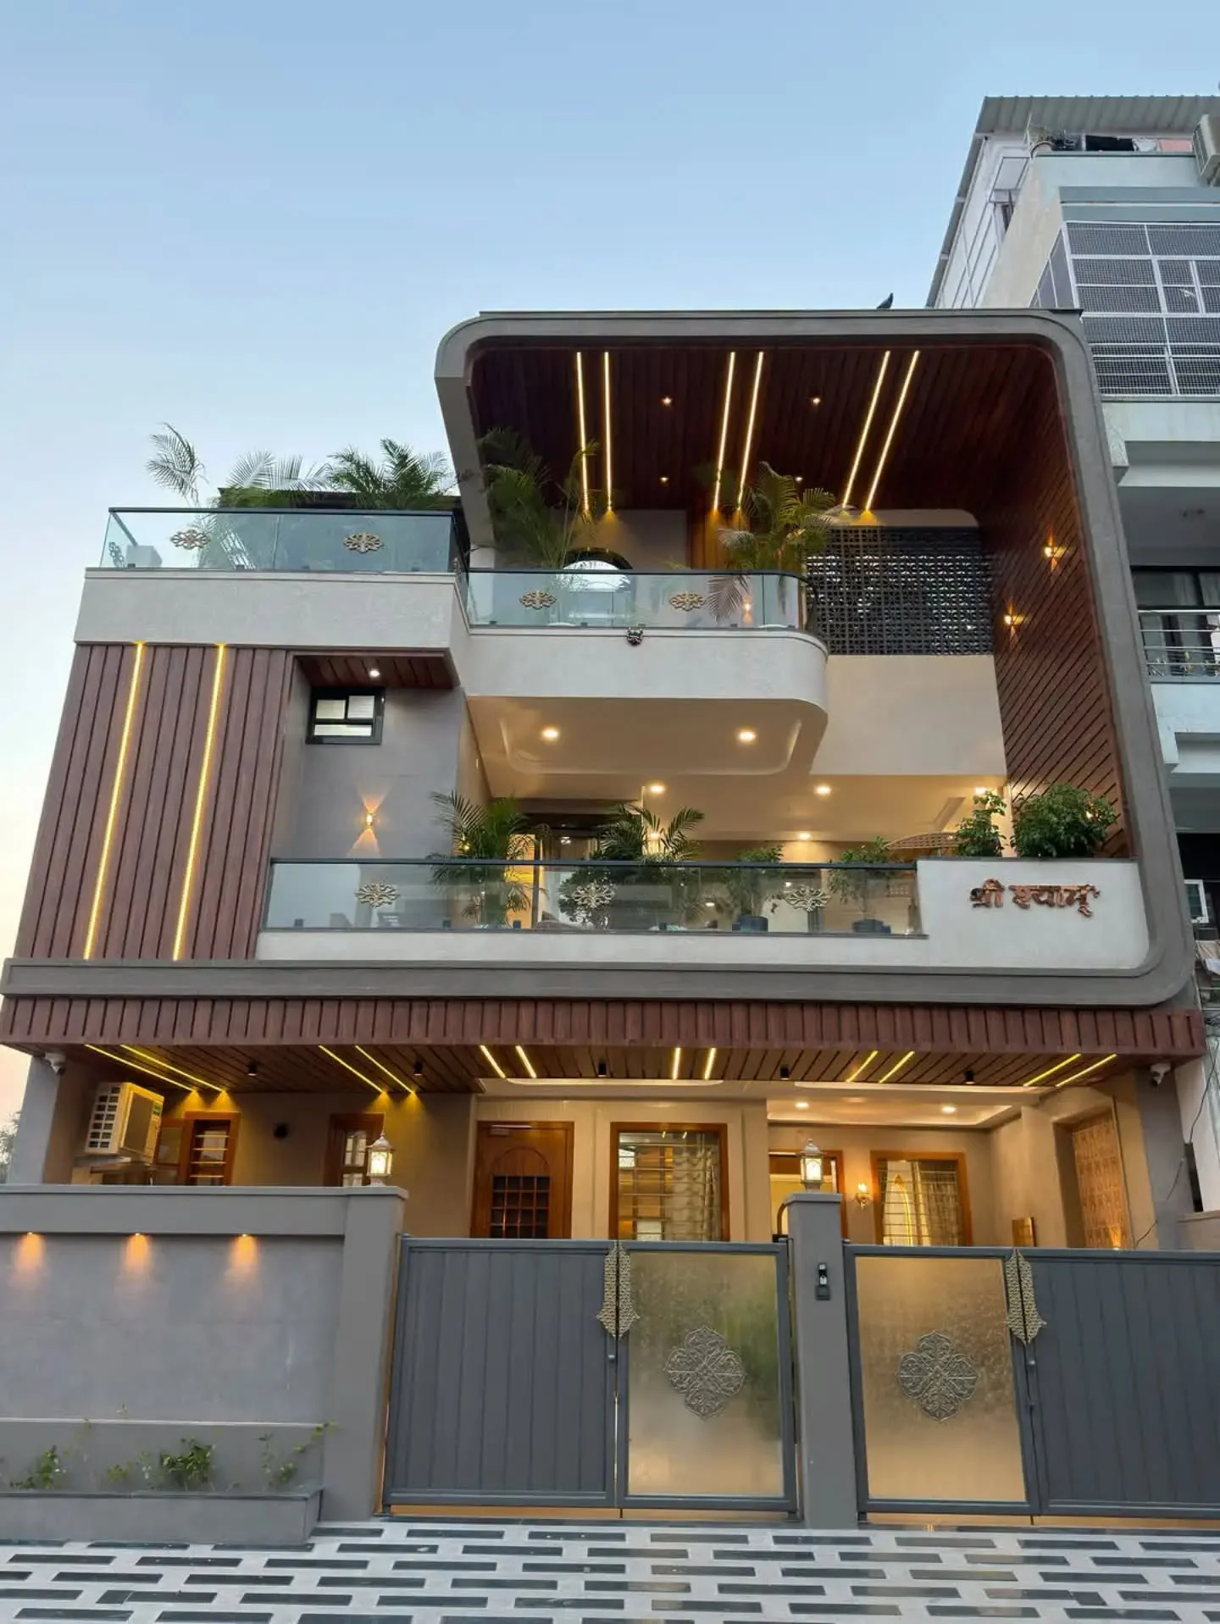
A luxury 6 BHK duplex is more than a spacious residence; it is an opportunity to create an exceptional home that combines elegant architecture, sophisticated interiors, modern functionality, and personalised comfort. From grand living areas and luxurious bedrooms to designer kitchens, statement staircases, and beautifully planned entertainment spaces, every detail contributes to the character of the home.
Near Me Interiors provides residential interior design services in Kolkata, helping homeowners plan distinctive interiors tailored to their lifestyles, preferences, and budgets. Our approach focuses on thoughtful space planning, coordinated materials, lighting design, customised furniture, and practical storage solutions.
Whether you are designing a newly purchased duplex apartment or renovating an existing luxury residence, a carefully planned interior can help transform your property into a comfortable, functional, and visually impressive home.
Luxury 6 BHK Duplex Interior Design in Kolkata
A 6 BHK duplex offers considerable flexibility for creating different living environments within one residence. With six bedrooms spread across two levels, the layout can accommodate family members, guests, work-from-home requirements, entertainment areas, and additional lifestyle spaces.
Successful duplex interior design begins with understanding how the family uses each floor. The design should establish a consistent visual identity while allowing individual rooms to serve different purposes.
Key design considerations include:
Spacious living and family lounges.
An elegant dining area for everyday meals and entertaining.
A modern modular kitchen with extensive storage.
A luxurious master bedroom suite.
Five additional bedrooms tailored to individual needs.
Designer wardrobes and dressing areas.
A statement staircase connecting both floors.
Dedicated study or home office spaces.
False ceilings and layered lighting.
Custom furniture and decorative wall treatments.
Well-organised utility and storage areas.
The final layout should respond to the actual floor plan, structural conditions, natural light, ventilation, and the family's requirements.
1. Grand Living Room Interior Design
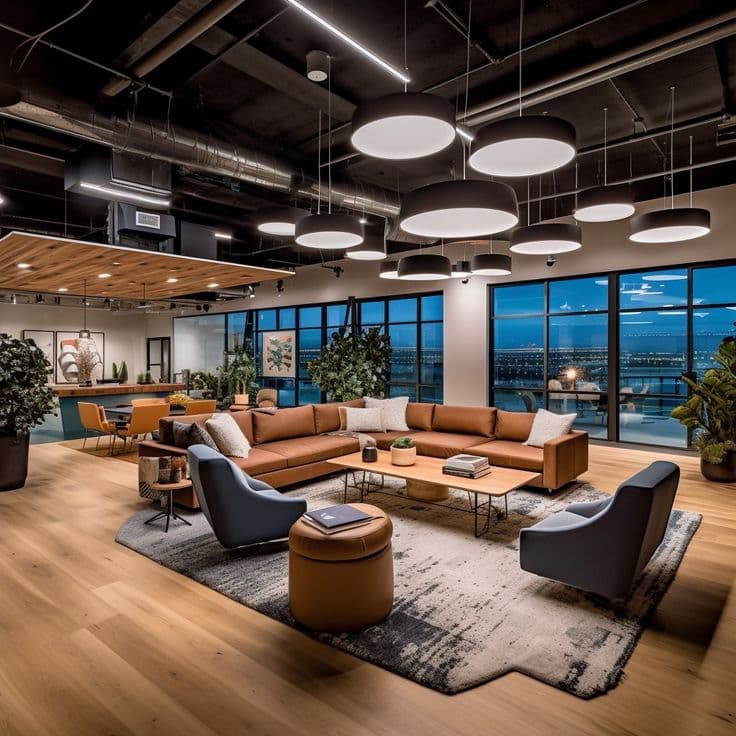
The living room is often the focal point of a luxury duplex. It establishes the first impression of the home and provides a welcoming setting for family gatherings and guests.
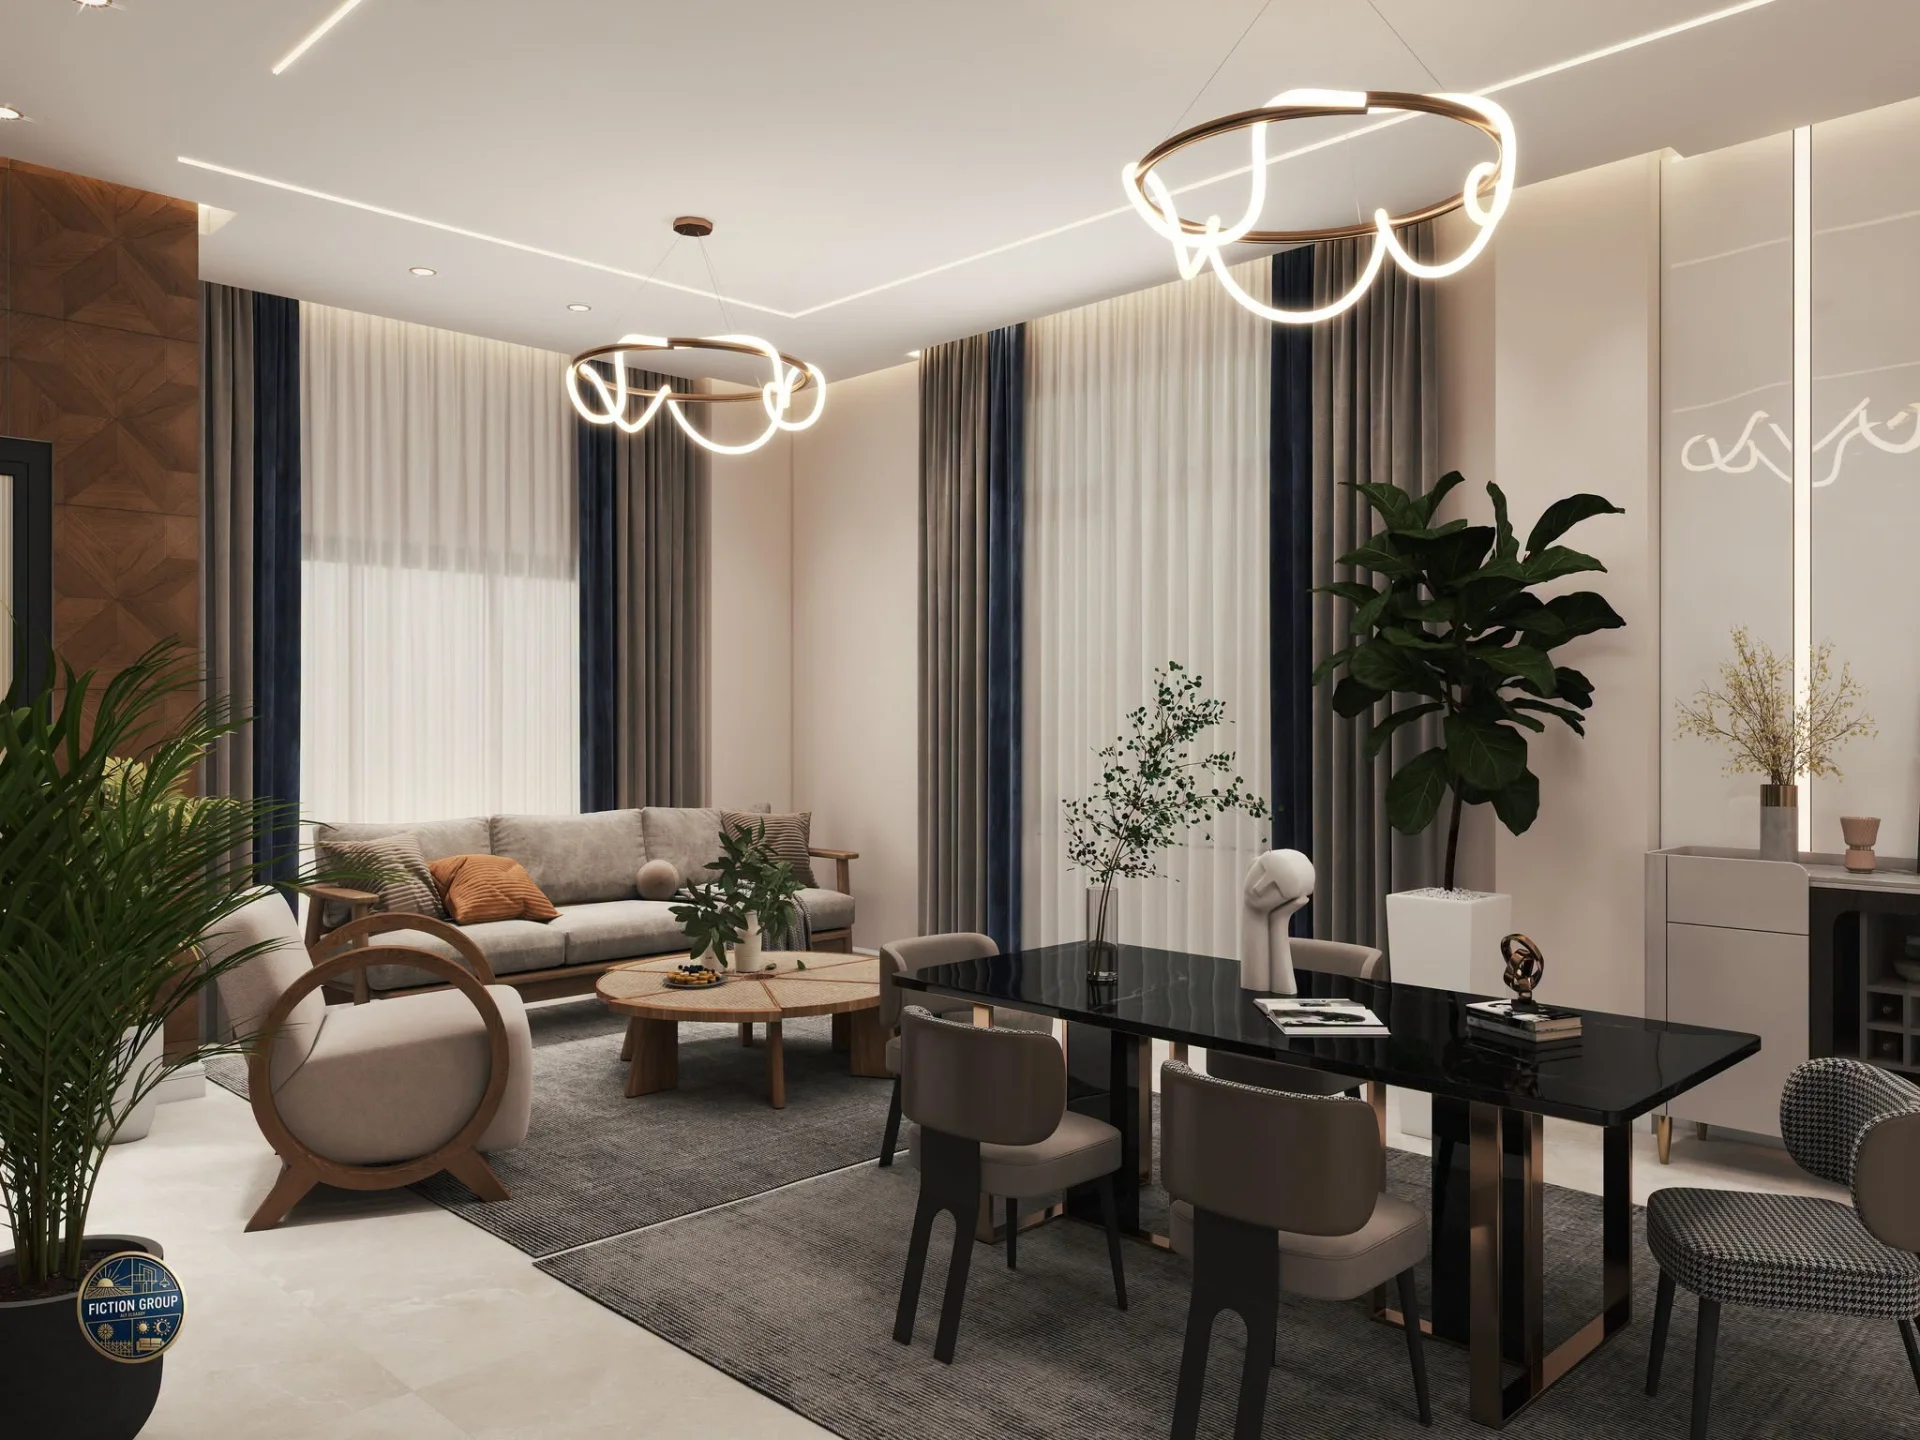
A sophisticated living room may feature a custom TV unit, comfortable seating, decorative wall panels, carefully selected furniture, and a coordinated lighting scheme.
In a duplex with a double-height living area, where the architecture permits, the design can incorporate statement pendant lights, tall feature walls, and carefully proportioned furniture to emphasise the vertical space.
Large-format flooring, textured finishes, elegant curtains, and a balanced colour palette can further enhance the atmosphere.
The objective is to create a living space that feels luxurious without compromising comfort, circulation, or everyday practicality.
2. Luxury Master Bedroom Interior Design
The master bedroom should provide a private retreat within the home. Its design can combine comfortable furniture, refined finishes, convenient storage, and lighting that supports relaxation.
Possible features include:
An upholstered or customised headboard.
A coordinated bedside table arrangement.
Floor-to-ceiling wardrobes.
A dedicated dressing area, where space permits.
Decorative wall finishes behind the bed.
Ambient lighting and bedside reading lights.
A seating corner or dressing console.
A coordinated palette of colours and textures.
Where the layout allows, a walk-in wardrobe or attached sitting area can add functionality to the master suite. Furniture dimensions and circulation should be planned carefully to maintain a spacious feel.
3. Five Additional Bedroom Designs
In a 6 BHK duplex, the remaining five bedrooms can be designed according to the needs of family members and guests.
Children's Bedroom
A children's bedroom should combine comfortable sleeping arrangements, accessible storage, suitable study facilities, and age-appropriate design. Durable finishes and flexible furniture can help the room adapt as the child grows.
Guest Bedroom
A guest bedroom should feel welcoming and uncluttered. A comfortable bed, wardrobe, bedside lighting, and a practical luggage area can provide the essentials for a pleasant stay.
Parents' Bedroom
A bedroom for parents may benefit from convenient circulation, comfortable furniture, accessible storage, appropriate lighting, and a calming colour scheme.
Additional Family Bedrooms
Other bedrooms can be customised for teenagers, adult family members, or other household requirements. Consistent materials and coordinated colours help maintain harmony across the home while allowing each room to have its own character.
Flexible Bedroom or Multipurpose Room
Depending on the family's needs, one bedroom could incorporate a study area, hobby corner, or multifunctional furniture. The arrangement should reflect the intended use of the space.
4. Modern Modular Kitchen Interior Design
The kitchen is one of the most important functional areas in a luxury home. It should combine efficient workflow, durable materials, adequate storage, and an attractive appearance.
A well-planned kitchen design considers the placement of the refrigerator, sink, cooking area, preparation surfaces, and appliances. The layout should be selected according to the available space and the household's cooking habits.
Design features may include:
Contemporary base and overhead cabinets.
Tall pantry units and organised drawers.
Durable countertop materials.
Easy-to-maintain cabinet finishes.
Integrated appliance planning.
Under-cabinet task lighting.
Well-planned electrical points and ventilation.
A breakfast counter or island, where the layout permits.
For a large duplex, a separate utility or secondary preparation area may also be considered if space and services allow.
5. Designer Staircase Interior Design
The staircase is a defining architectural feature of many duplex residences. Beyond connecting two floors, it can become an important visual element in the overall interior scheme.
Depending on the existing structure, possible design treatments include timber finishes, stone or tile treads, glass or metal railings, decorative wall panels, and integrated lighting.
A feature wall alongside the staircase can incorporate artwork, textured finishes, or carefully arranged decorative elements.
Safety, comfortable step dimensions, suitable handrails, and adequate lighting must remain priorities. Structural changes should only be undertaken with appropriate professional assessment and approval.
6. Luxury Dining Room Interior Design
The dining area should provide comfortable seating and a natural connection with the kitchen and living spaces.
A luxury dining room may feature a statement dining table, upholstered chairs, decorative lighting, a sideboard, and a coordinated feature wall.
The size and shape of the dining table should suit the available floor area and household requirements. Adequate clearance around the table helps guests move comfortably and allows convenient serving.
Material selection, lighting, and furniture finishes should complement the surrounding living areas for a cohesive interior design.
7. Double-Height Spaces and Designer False Ceilings
If the duplex architecture includes a double-height living area or other tall spaces, these areas require careful coordination of lighting, finishes, and proportions.
False ceiling designs can help define individual zones, conceal suitable services, and integrate lighting. However, ceiling treatments should be planned according to the actual ceiling height and technical requirements.
A combination of recessed lighting, cove lighting, pendant fixtures, and accent lights may be used where appropriate. Access for maintenance, heat management, and electrical coordination should be considered during planning.
8. Home Office and Study Room Design
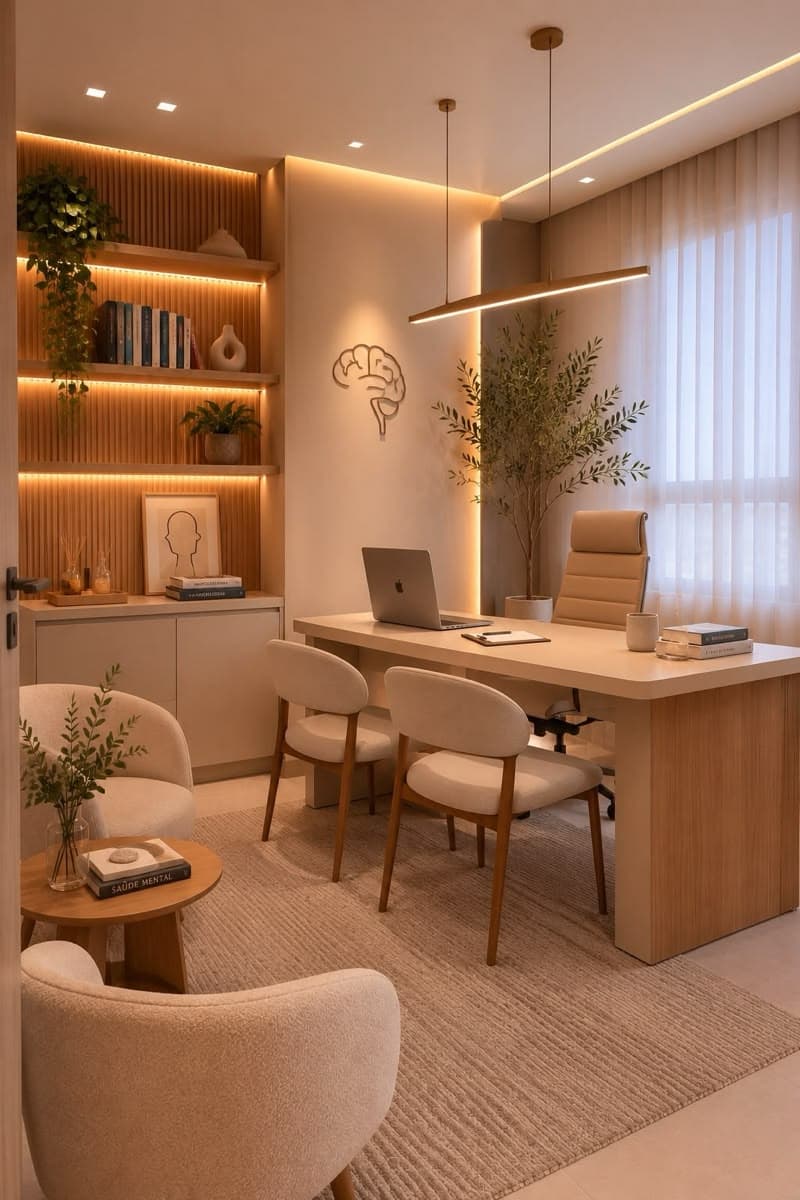
A dedicated home office can provide a quiet and organised environment for work, study, and video meetings.
Useful features may include an ergonomic desk, comfortable chair, shelves, concealed cable management, task lighting, and storage for documents and equipment.
If the room also serves as a guest bedroom, flexible furniture and carefully planned storage can help it perform both functions.
9. Luxury Wardrobes and Smart Storage Solutions
Storage is particularly important in a six-bedroom home. Without proper planning, wardrobes, furniture, and everyday belongings can make rooms feel cluttered.
Custom storage solutions may include:
Floor-to-ceiling wardrobes.
Walk-in wardrobe systems where space permits.
Drawer organisers and adjustable shelving.
Shoe cabinets and entrance storage.
Linen and household storage.
Under-stair storage where practical.
Concealed storage integrated into furniture.
The objective is to make the home easier to maintain while preserving a clean and sophisticated appearance.
10. Lighting Design and Luxury Colour Palettes
Lighting and colours play a major role in defining the character of luxury duplex interiors.
A coordinated lighting plan typically combines ambient lighting for general illumination, task lighting for specific activities, and accent lighting for selected architectural or decorative features.
Popular colour directions for luxury residences include warm neutrals, ivory, beige, earthy shades, rich wood tones, muted greens, and carefully chosen darker accents. The right palette depends on natural light, flooring, furniture, and personal preferences.
Materials should be evaluated for appearance, durability, maintenance, and suitability for their intended application.
11. Balcony and Indoor-Outdoor Design
If the duplex includes balconies or terraces, these spaces can be planned as extensions of the home's living environment.
Depending on exposure and available space, suitable features may include outdoor seating, weather-appropriate finishes, planters, decorative lighting, and compact furniture.
Waterproofing, drainage, weather resistance, and building regulations should be considered before carrying out any modifications.
12. Luxury 6 BHK Duplex Interior Design Cost in Kolkata
The cost of a luxury 6 BHK duplex interior project in Kolkata depends on the total area, existing condition, design complexity, material specifications, furniture requirements, and scope of execution.
Major cost components may include:
Interior component
Factors affecting cost
Design consultancy
Scope of planning, drawings, and visualisation
Civil and finishing work
Site conditions and required modifications
Modular kitchen
Layout, materials, hardware, and accessories
Wardrobes
Number, dimensions, internal fittings, and finishes
Ceiling and lighting
Design complexity, fixtures, and electrical work
Furniture
Ready-made or customised pieces and specifications
Flooring and wall finishes
Material type, area, and installation
Electrical and plumbing
Existing services and required changes
Project supervision
Scope, duration, and site requirements
A reliable project estimate should be prepared after reviewing the floor plan, understanding the client's requirements, and establishing the material specifications.
We recommend requesting an itemised Bill of Quantities (BOQ) and a clear scope of work before confirming the project budget. Taxes and exclusions should also be stated clearly in the quotation.
Why Choose Near Me Interiors for Luxury Duplex Interiors in Kolkata?
Near Me Interiors provides residential and commercial interior design services with an emphasis on project-specific planning and practical design solutions.
Depending on the agreed scope, our services may include:
Interior concept development.
2D layout and working drawings.
3D interior visualisation.
Living room and bedroom design.
Kitchen and wardrobe planning.
False ceiling and lighting design.
Furniture and material selection.
BOQ preparation.
Site supervision and execution services.
Every luxury duplex has different architectural conditions, lifestyle requirements, and budget priorities. We recommend developing a coordinated design plan before proceeding with material selection and execution.
Book a Consultation for Your 6 BHK Duplex Interior Design
Planning a luxury duplex home in Kolkata? Whether you are designing a new property or renovating an existing residence, Near Me Interiors can help you explore suitable interior design solutions for your space.
Discuss your floor plan, preferred design style, budget, and project requirements with our team to determine the appropriate scope of services.
Contact Near Me Interiors
Website: https://www.interiorsnearme.com
Email: info@interiorsnearme.com
Phone: +91 91634 92686
Visit our website to explore our interior design services and discuss your residential project.
Near Me Interiors – Every Need, Near Me Hai Na!




 Villa₹25L – ₹50L