2BHK Interior Design in Chennai, Tamil Nadu | Modern Individual Home Interior Project
Discover a beautifully planned 2BHK individual home interior design in Chennai, Tamil Nadu, where modern aesthetics meet everyday functionality. This residential interior design project focuses on creating a comfortable, elegant, and practical living environment that perfectly suits the lifestyle and requirements of a modern Indian family.
Designing a 2BHK home requires thoughtful space planning, creative storage solutions, functional furniture layouts, and the right selection of colours, materials, and lighting. Every corner of this home is planned to maximise available space while maintaining a clean, sophisticated, and welcoming atmosphere.
Modern Living Room Interior Design
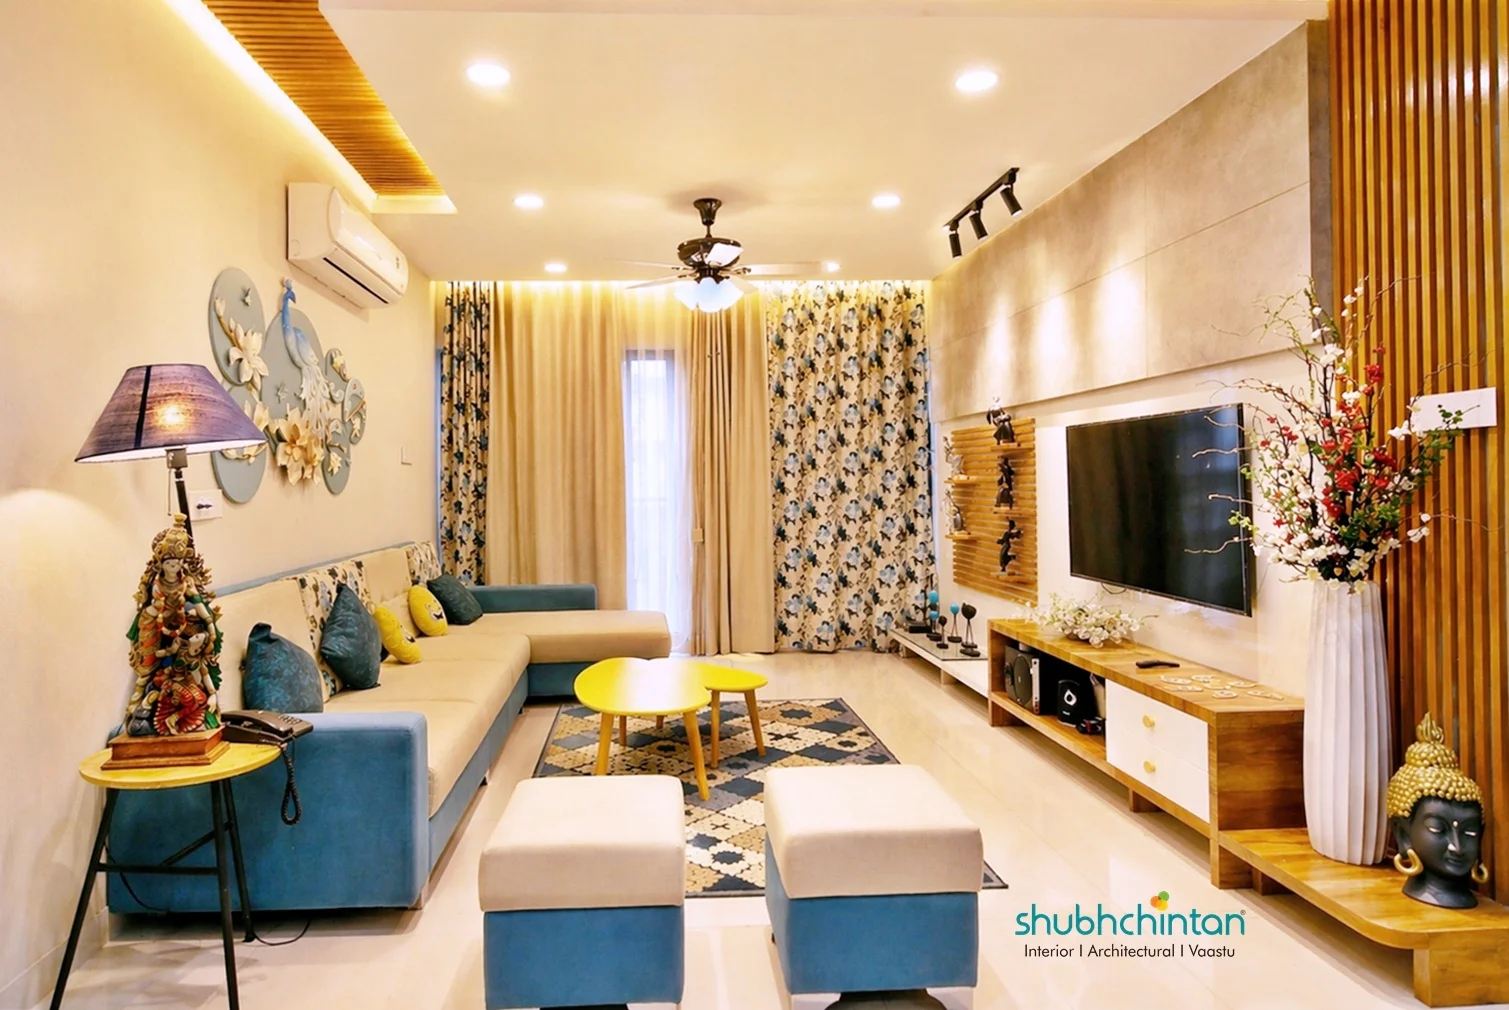
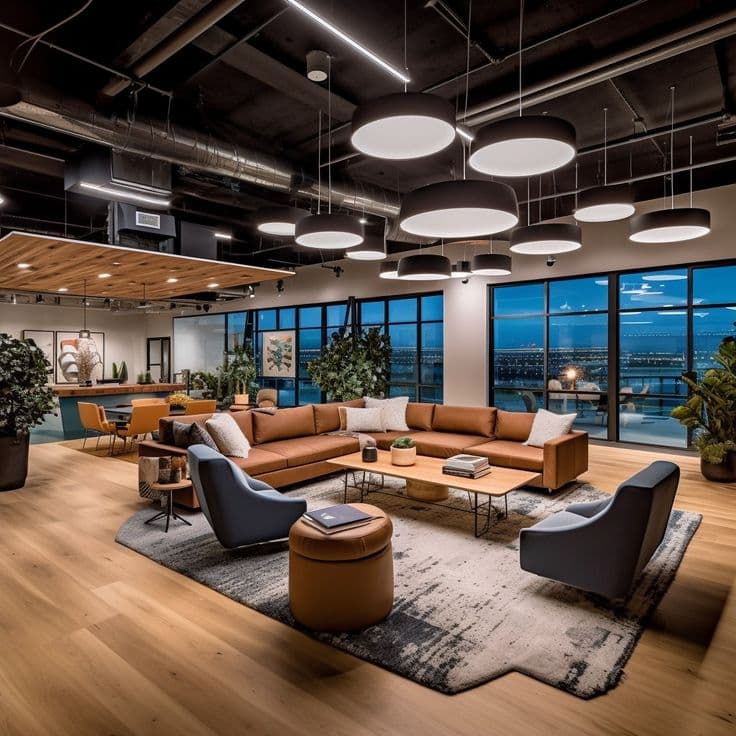
The living room is the heart of every home. The design focuses on creating an inviting and comfortable space for family gatherings, relaxation, and entertaining guests.
The interior concept includes an attractive TV unit, contemporary wall treatments, elegant ceiling design, ambient lighting, and carefully selected furniture. The combination of colours, textures, and finishes gives the living area a modern and premium appearance without compromising functionality.
Functional 2BHK Modular Kitchen Design
The kitchen is designed to offer maximum convenience, efficient storage, and a comfortable cooking experience. The layout focuses on proper workflow, organised cabinets, durable materials, and easy-to-maintain finishes.
Smart kitchen storage, well-planned cabinets, countertop space, and functional accessories help make the kitchen practical for everyday use.
Master Bedroom Interior Design
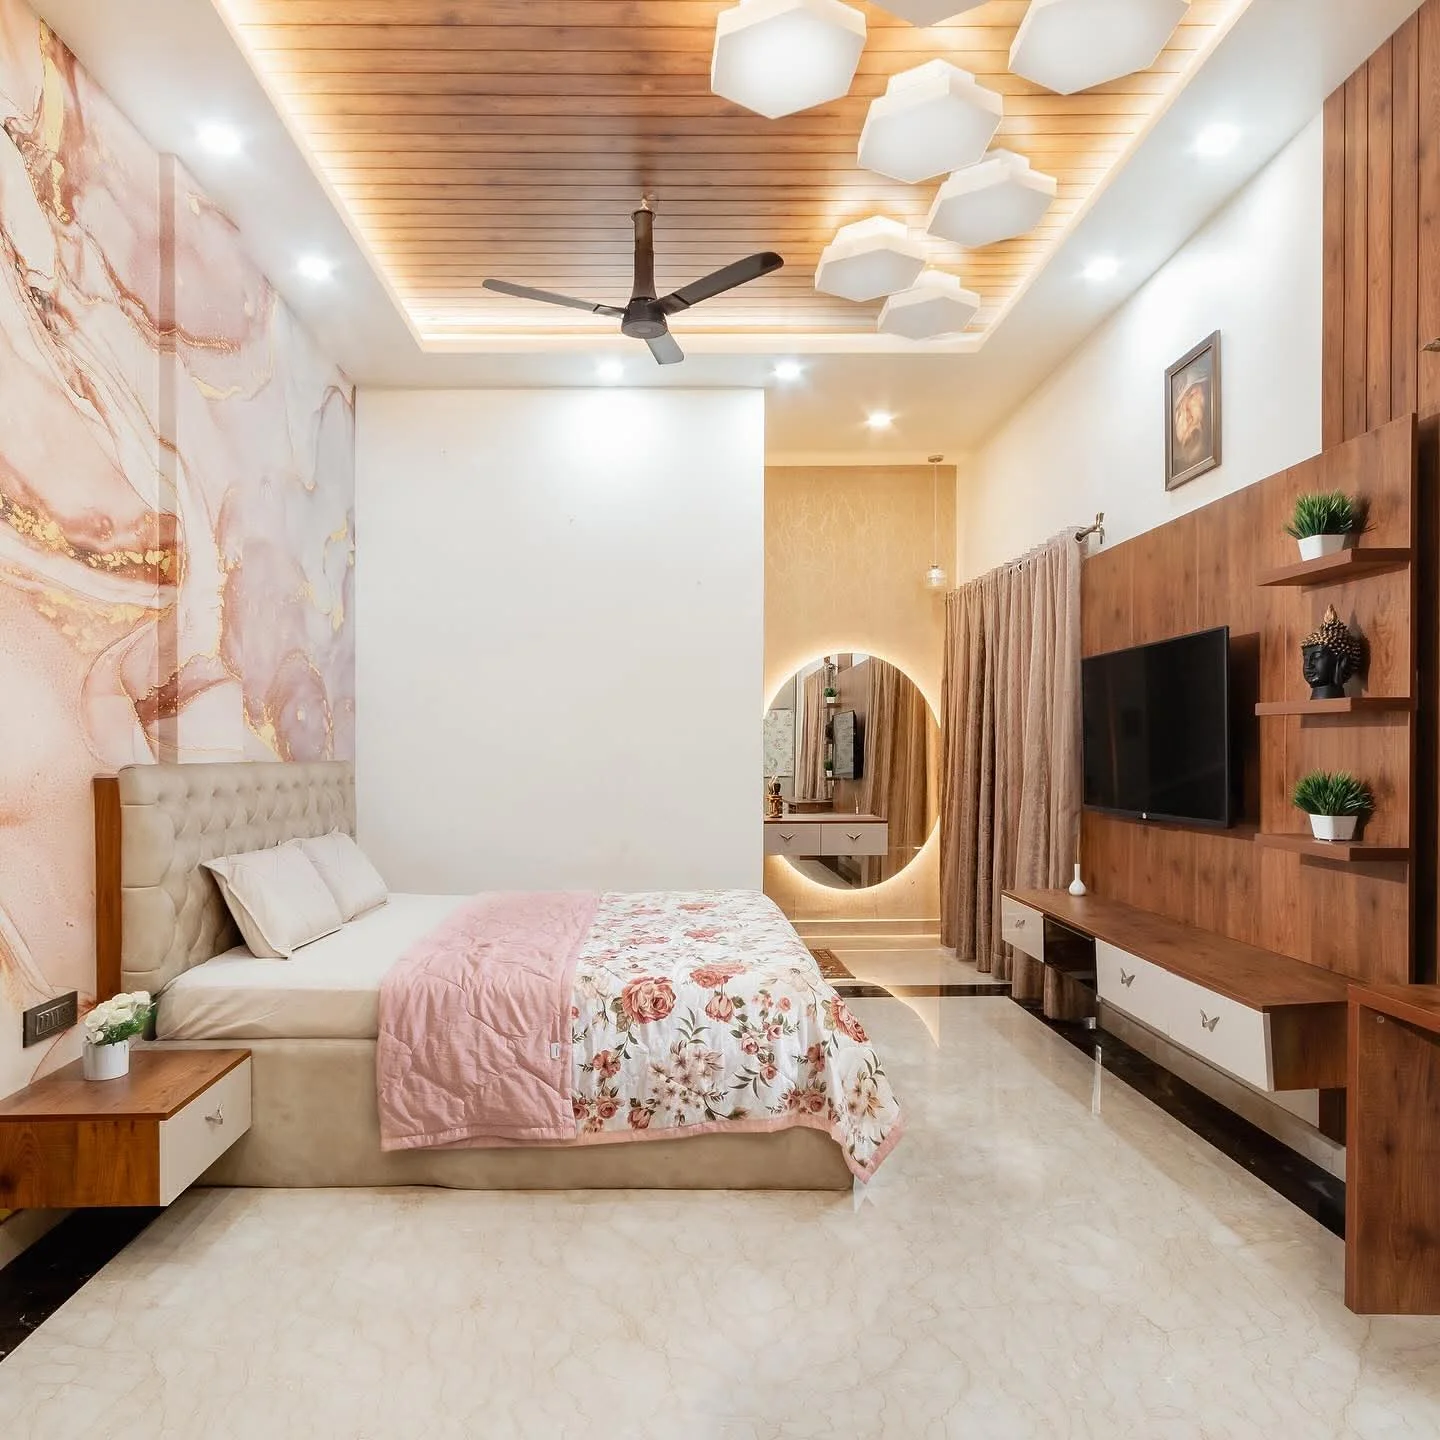
The master bedroom is designed as a peaceful personal space with a perfect balance of comfort and elegance. The design focuses on a stylish bed backdrop, functional wardrobes, attractive lighting, and smart storage solutions.
The colour palette and furniture selection create a relaxing atmosphere while ensuring that the available floor area is used efficiently.
Second Bedroom Interior Design
The second bedroom is planned to provide flexibility and comfort. It can function as a guest bedroom, children's bedroom, or multifunctional room depending on the family's requirements.
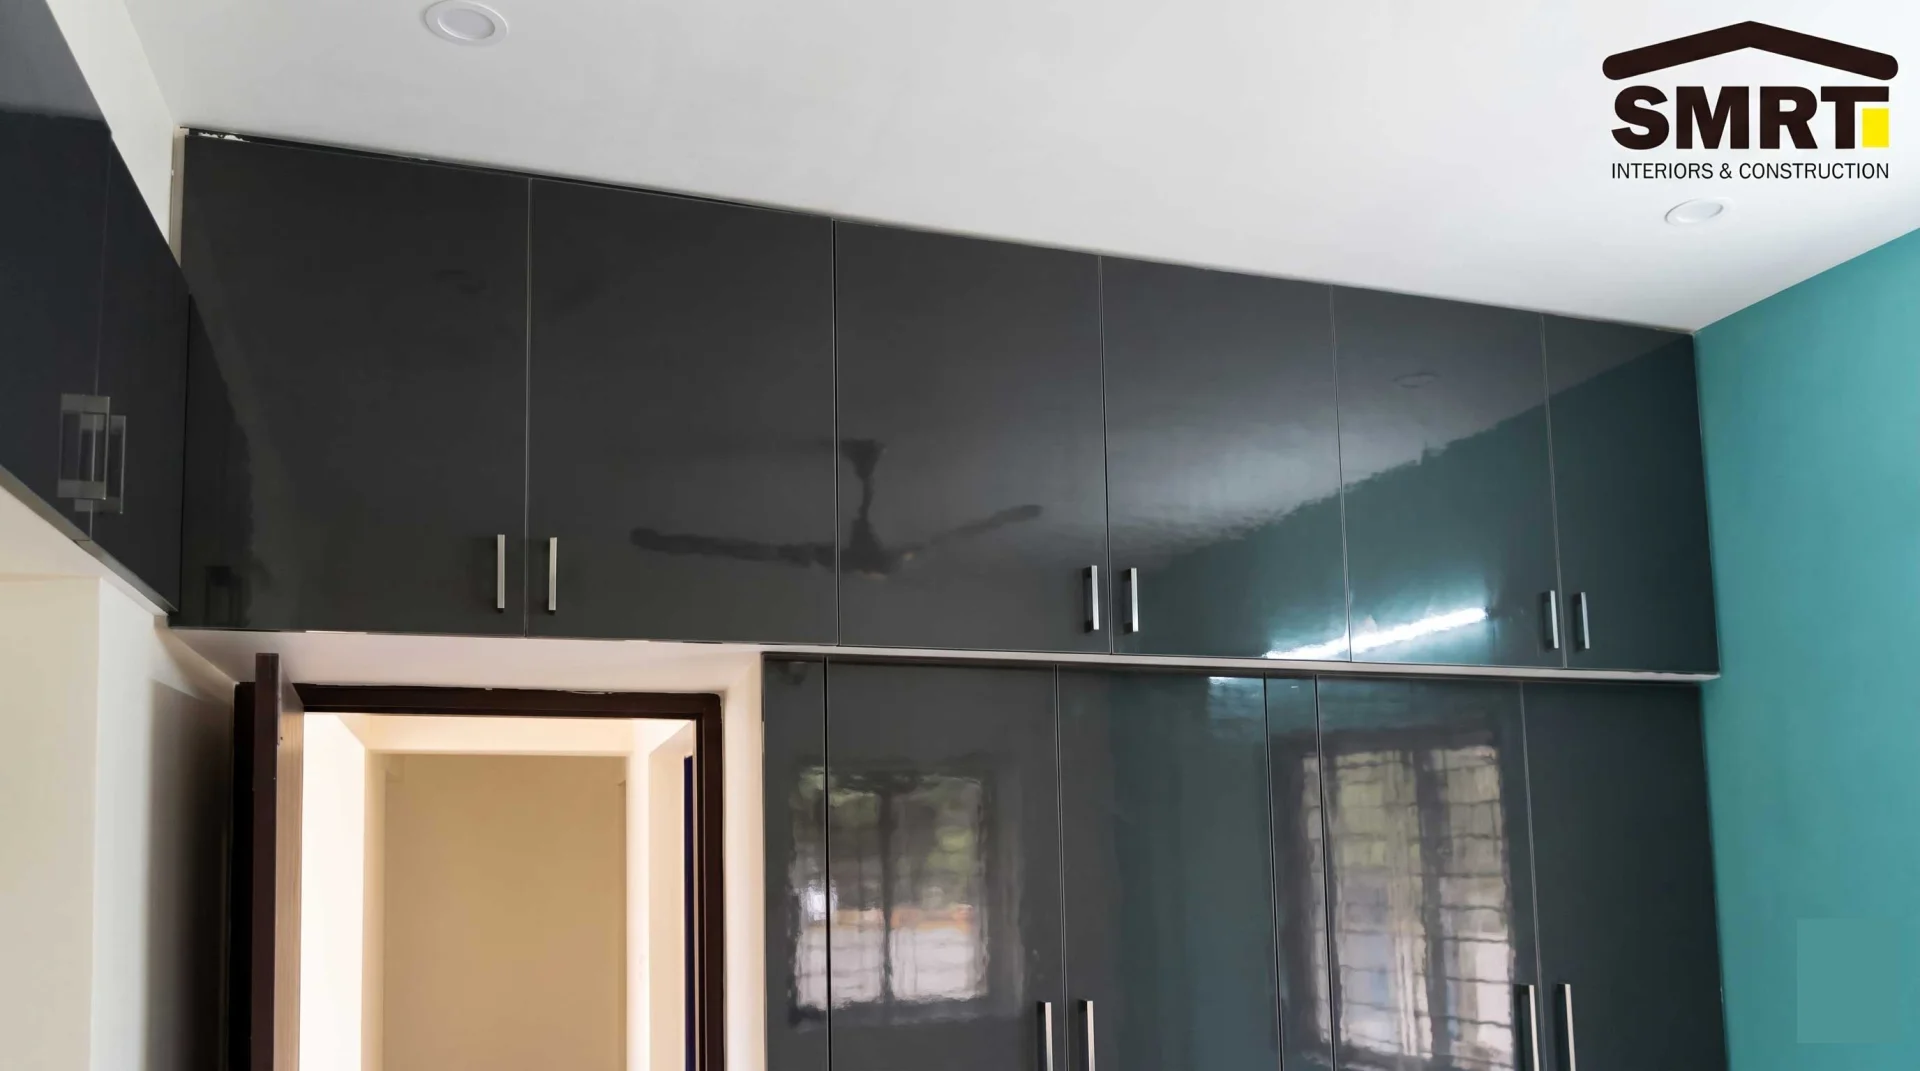
Space-efficient furniture, practical wardrobes, suitable lighting, and coordinated wall finishes help create a comfortable and organised environment.
Smart Storage and Space Planning
One of the most important aspects of a 2BHK interior design project is effective space utilisation. From wardrobe planning to kitchen cabinets and TV unit storage, every element is considered to reduce clutter and improve daily convenience.
The objective is to create a home that looks beautiful while remaining practical for everyday living.
Complete 2BHK Home Interior Design in Chennai
This individual home project demonstrates how thoughtful residential interior design can transform an ordinary house into a personalised living space.
Whether you are planning a new apartment, renovating an existing property, or looking for modern 2BHK home interior ideas in Chennai, proper design planning can help you achieve the right combination of style, comfort, and functionality.
A well-designed home should not only look attractive but also make everyday life easier.
Looking for a 2BHK Interior Designer in Chennai?
If you are searching for a professional interior designer in Chennai, Tamil Nadu, explore residential interior design portfolios, compare completed projects, and connect with interior design professionals who understand your requirements.
Explore more residential interior design projects, discover creative home interior ideas, and connect with professionals through Interiors Near Me.
Project Highlights:
Project Type: Individual Residential Home
Property Configuration: 2BHK
Project Category: Residential Interior Design
Location: Chennai, Tamil Nadu, India
Design Focus: Modern, Functional and Space-Saving Interiors
Key Spaces: Living Room, Modular Kitchen, Master Bedroom and Second Bedroom




 Residential₹5L – ₹10L