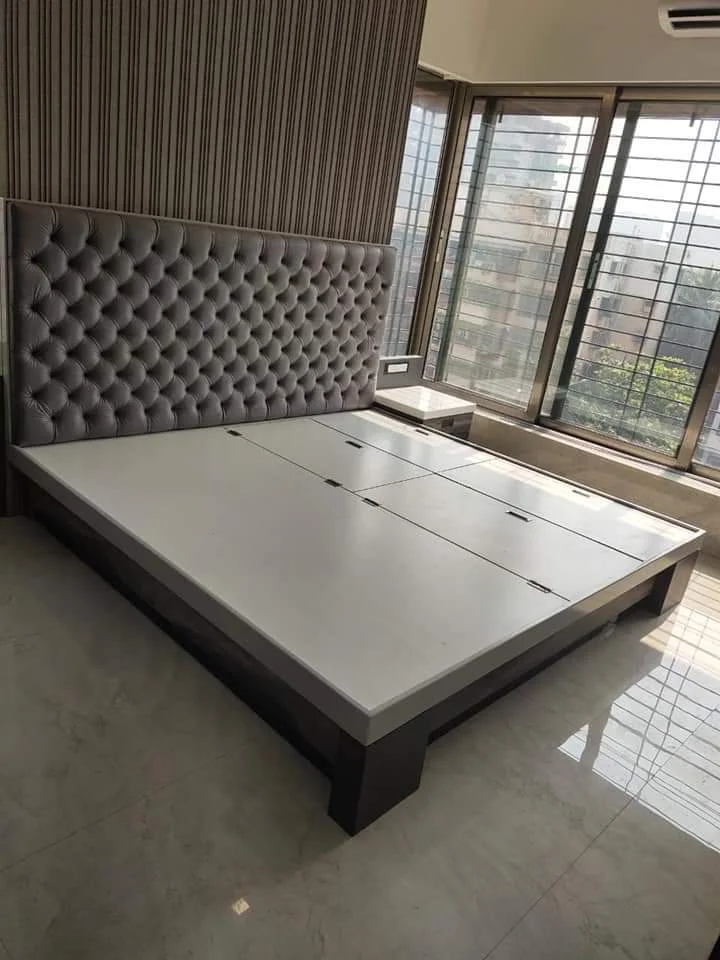
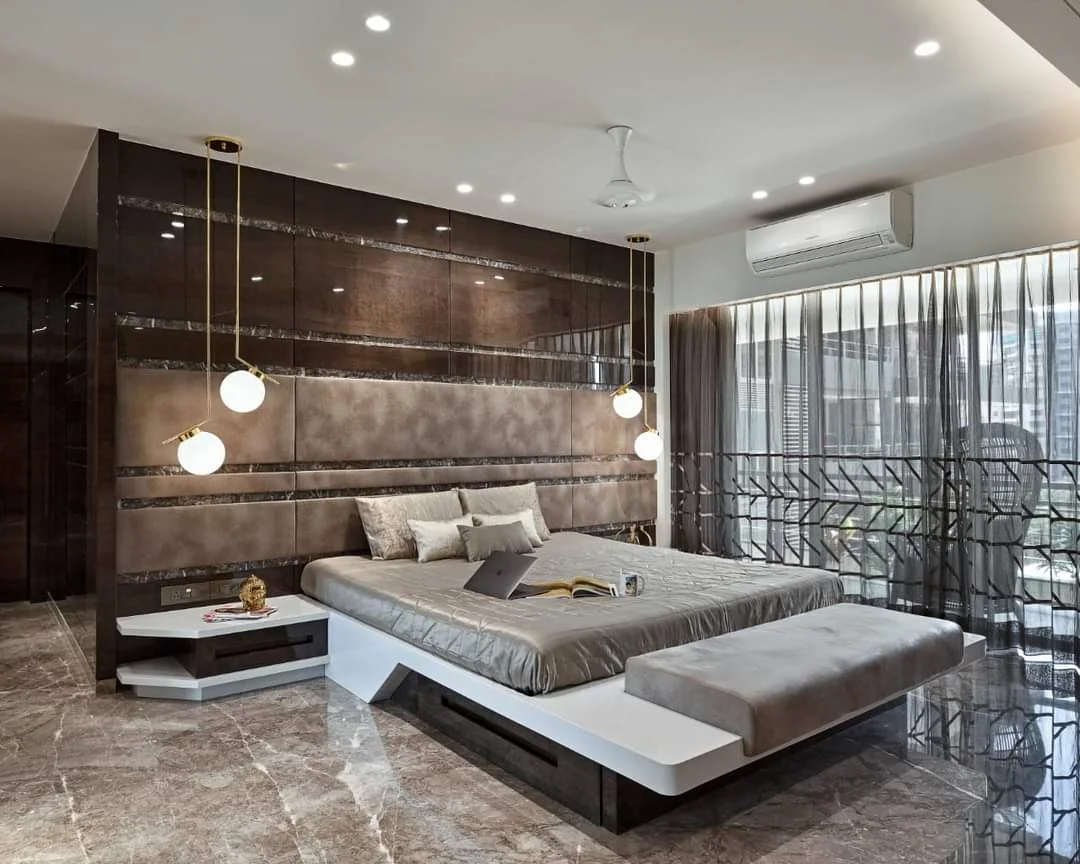
At Near Me Interiors, we approach every residential interior project as a complete design journey. From understanding the client's requirements and developing the initial concept to preparing detailed drawings, selecting materials, creating 3D visualisations, coordinating execution, and completing the final styling, every stage is handled with careful attention to detail.
The Ashok Das residence represents a contemporary approach to 3BHK interior design in Kolkata, where premium finishes, intelligent space planning, refined lighting, and personalised design elements come together to create a sophisticated residential environment.
Luxury 3BHK Interior Design in Kolkata
Designing a 3BHK apartment requires considerably more than decorating individual rooms. The entire residence needs to work as one cohesive composition while allowing every room to retain its own purpose and character.
For the Ashok Das residence, the design direction focused on creating a luxury yet comfortable home interior. Rather than filling the apartment with unnecessary decorative elements, we concentrated on proportion, functionality, material quality, lighting, storage, and visual continuity.
The objective was to make the home feel spacious and premium while ensuring that everyday activities remained convenient. This approach allowed the design to balance luxury interior design with practical residential requirements.
The planning considered the living room, dining area, bedrooms, kitchen, wardrobes, storage requirements, lighting, wall treatments, furniture layouts, and other important elements as part of one integrated design.
Elegant Living Room Interior
The living room is one of the most important spaces in a 3BHK home. It is where residents spend time with family, welcome guests, and create everyday memories.
For the Ashok Das project, the living space was conceptualised with an emphasis on visual balance and sophisticated detailing. Furniture placement was carefully considered to maintain comfortable circulation while keeping the room visually open.
The wall design, ceiling treatment, lighting, furniture, and decorative elements were coordinated so that no single feature overwhelmed the overall composition.
A carefully designed feature wall can become the focal point of a living room, while concealed storage and streamlined furniture help maintain a clean appearance. Layered lighting can further transform the ambience from bright daytime functionality to a warmer evening environment.
Premium Dining Area Design
The dining area was designed as an extension of the living space rather than as an isolated zone. This creates continuity between the social areas of the home.
The dining layout was planned around comfortable movement and appropriate proportions. Lighting above the dining table can act as both a functional source of illumination and a decorative focal point.
The selection of finishes and colours was coordinated with the surrounding interiors to maintain the overall luxury 3BHK interior design theme.
Modern Modular Kitchen and Functional Storage
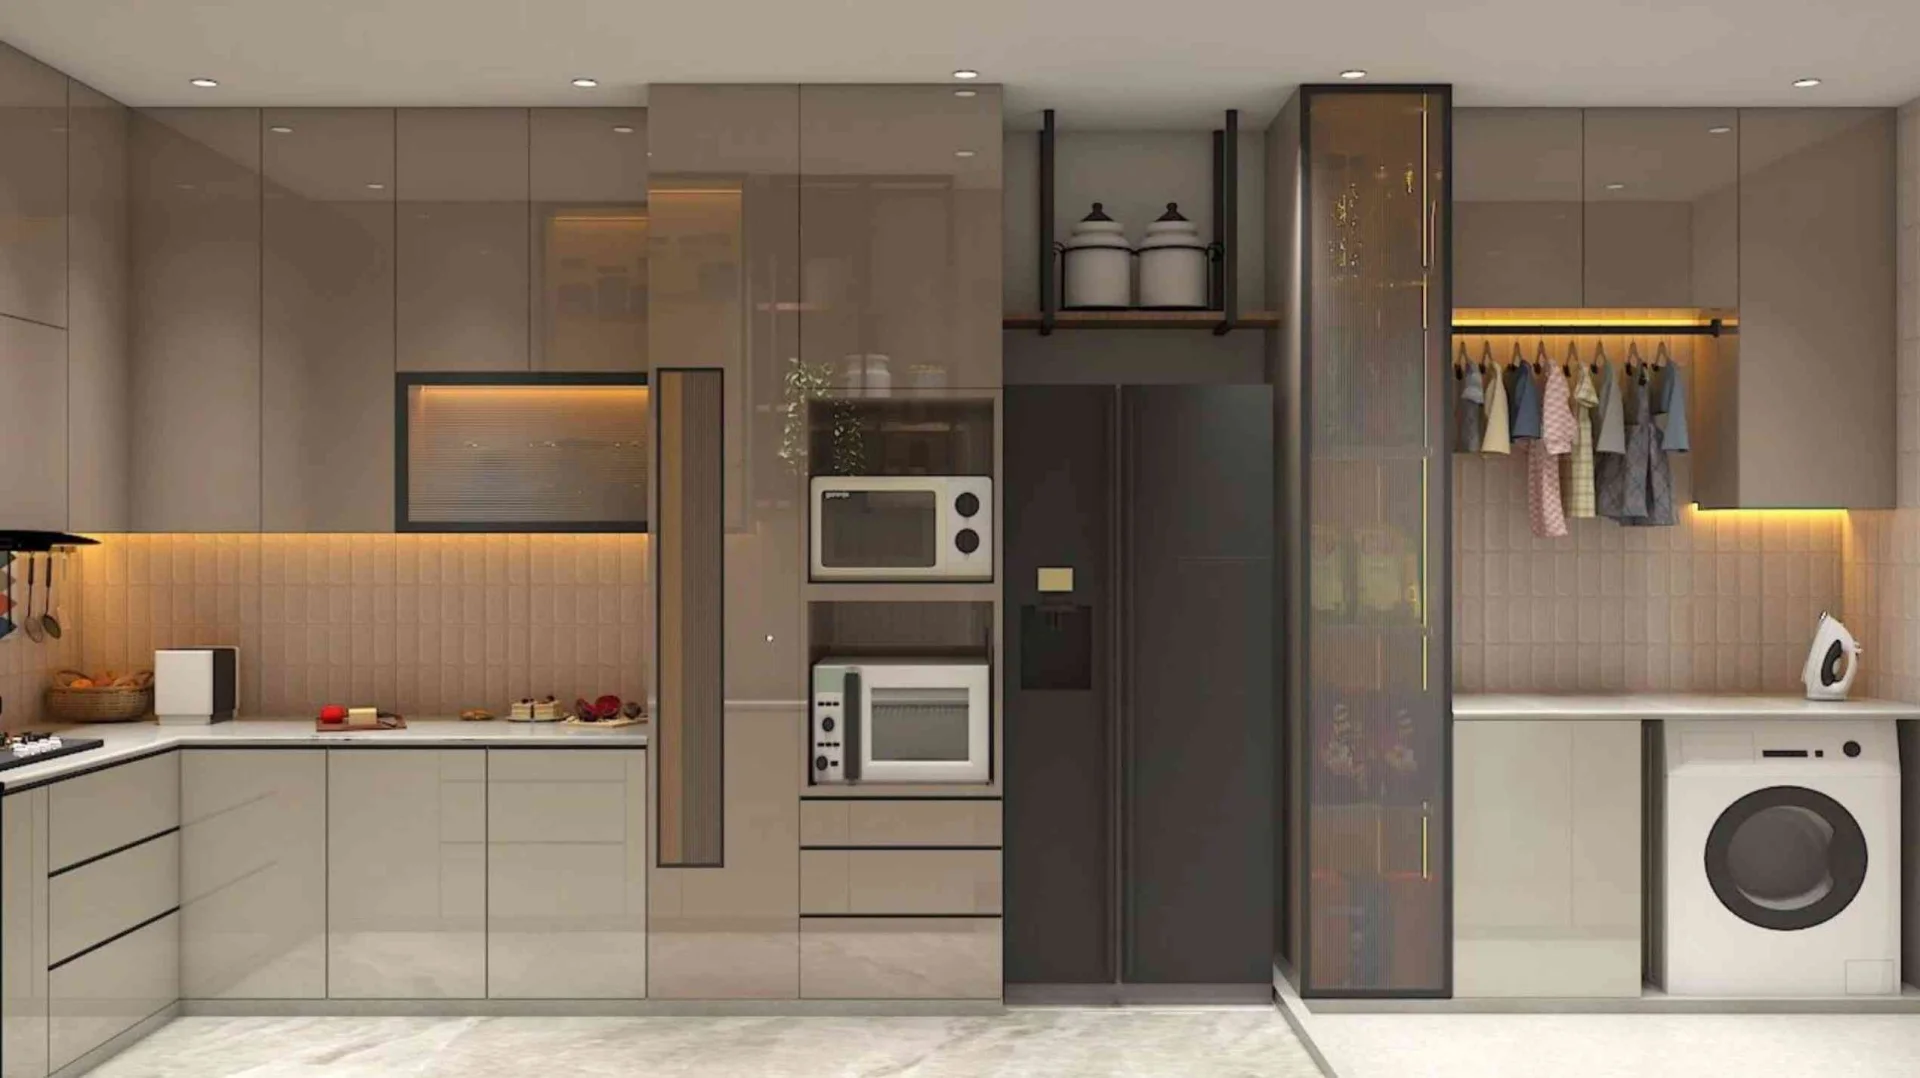
A beautiful kitchen must also perform exceptionally well. Storage, workflow, accessibility, cleaning requirements, and material durability are all important considerations when designing a modern kitchen.
For a premium Kolkata residence, we focus on creating a kitchen where every major storage requirement has a logical place. Cabinets, drawers, overhead storage, utility areas, and appliance locations are considered during the planning stage.
Material selection is equally important. Depending on the design and budget, suitable boards, laminates, acrylic finishes, PU finishes, hardware, and accessories can be specified to create a durable and visually refined kitchen.
The objective is not simply to create a fashionable kitchen but to develop a functional kitchen interior that remains practical for everyday use.
Master Bedroom Interior Design
The master bedroom was approached as a private retreat within the residence.
Unlike social areas, bedrooms require a softer and more calming design language. The furniture arrangement, wardrobe, bed backdrop, lighting, colour palette, and storage were planned to create a peaceful atmosphere without sacrificing functionality.
The wardrobe design is particularly important in a master bedroom. A well-planned wardrobe should provide sufficient storage while maintaining a clean visual appearance.
We also consider practical details such as internal wardrobe organisation, accessibility, lighting, bedside storage, charging points, and comfortable circulation.
The result is a bedroom that combines luxury bedroom interiors with everyday functionality.
Contemporary Bedroom Interior for the Second and Third Bedrooms
A 3BHK home often needs to accommodate different users and purposes. One bedroom may function as a child's room, another as a guest bedroom, and another as a flexible personal or work space.
For this reason, we avoid applying exactly the same design treatment to every bedroom.
Instead, each room can receive a distinctive identity while remaining connected to the overall design language of the home. Colour, furniture, wardrobes, lighting, and wall treatments can be adjusted according to the intended use.
This approach creates a residence where every room feels individual without making the overall home visually disconnected.
Custom Wardrobes and Storage Solutions
Storage is one of the most important components of successful residential interior design.
A luxury home can quickly lose its visual appeal if everyday belongings do not have designated storage. For the Ashok Das 3BHK, storage planning was therefore integrated into the interior design rather than treated as an afterthought.
Custom wardrobes can be designed according to the available wall dimensions, ceiling height, storage requirements, and overall room aesthetics.
We consider:
- Hanging storage
- Drawer systems
- Shelving
- Loft storage
- Accessory storage
- Bedside storage
- Display niches
- Concealed cabinets
- Functional utility storage
The objective is to maximise usable storage without making rooms appear crowded.
Luxury False Ceiling and Lighting Design
Lighting can completely change the appearance of a residential interior.
In the Ashok Das residence, the lighting strategy is considered alongside the architecture and furniture rather than added at the end of the project.
Different lighting layers can be used for different purposes:
- Ambient lighting for overall illumination
- Task lighting for functional areas
- Accent lighting for feature walls and decorative elements
- Cove lighting for a softer atmosphere
- Pendant lighting for dining areas
- Bedside lighting for bedrooms
False ceiling design can also help conceal electrical services, create visual zones, and introduce subtle architectural detailing.
The combination of architectural lighting and carefully planned ceiling design allows the home to appear sophisticated without excessive decoration.
Material Selection for a Premium 3BHK Interior
The quality of an interior is strongly influenced by the materials used during execution.
For premium residential projects, material selection should consider not only appearance but also durability, maintenance, safety, performance, and suitability for the intended application.
Depending on the design requirement, materials may include quality plywood, HDHMR, laminates, PU finishes, Duco finishes, glass, metal, veneer, premium hardware, and other architectural finishes.
We focus on selecting materials according to the function of each area rather than using the same material everywhere.
For example, high-use storage areas require durable construction and reliable hardware, while decorative surfaces may prioritise texture and visual impact.
3D Interior Design and Visualisation
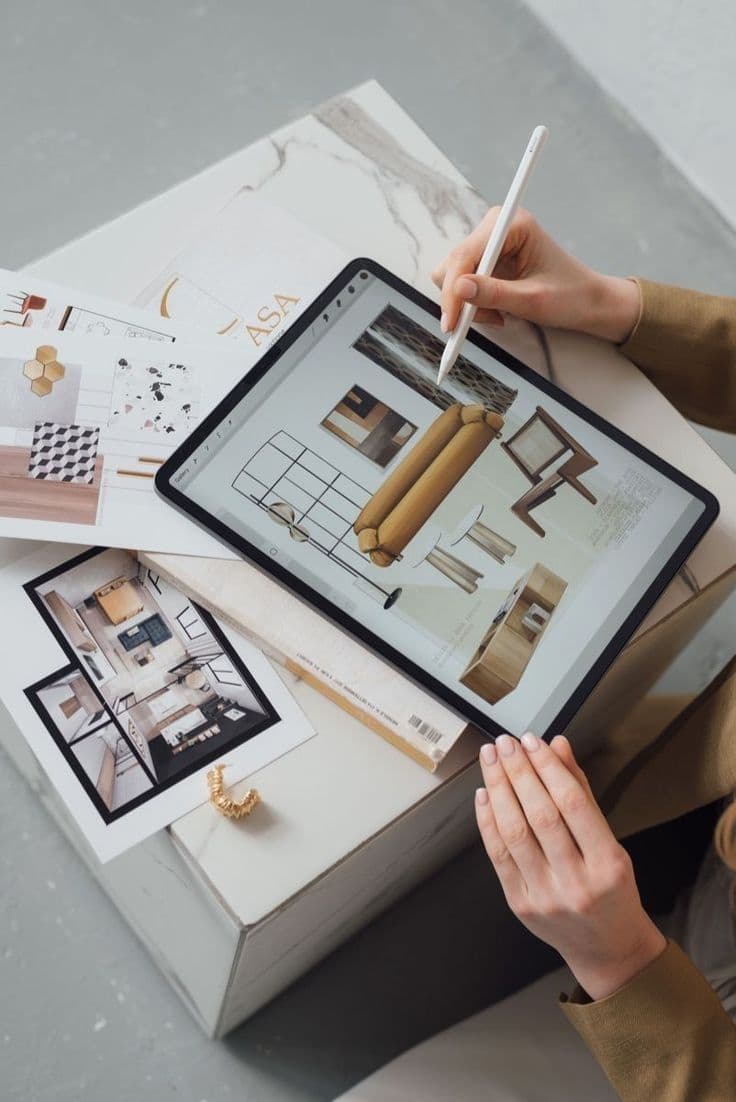
Before execution begins, 3D visualisation provides an opportunity to understand how the proposed interior will look.
For a project such as the Ashok Das 3BHK, 3D design can help communicate:
- Furniture placement
- Wall colours
- Material combinations
- Ceiling design
- Lighting concepts
- Wardrobe finishes
- Decorative elements
- Overall room proportions
This makes the design process more transparent and allows important decisions to be made before execution.
A well-developed 3D interior design concept for a 3BHK apartment in Kolkata can significantly improve coordination between the client, designer, vendors, and execution team.
2D Drawings and Detailed Interior Planning
Behind every attractive interior is detailed technical planning.
2D drawings help convert the design concept into an executable plan. Depending on project requirements, drawings may include furniture layouts, electrical layouts, ceiling plans, elevations, wardrobe details, kitchen details, and other technical information.
This stage is essential because execution teams require accurate dimensions and specifications.
At Near Me Interiors, we connect the creative design process with practical execution so that the final result remains aligned with the approved concept.



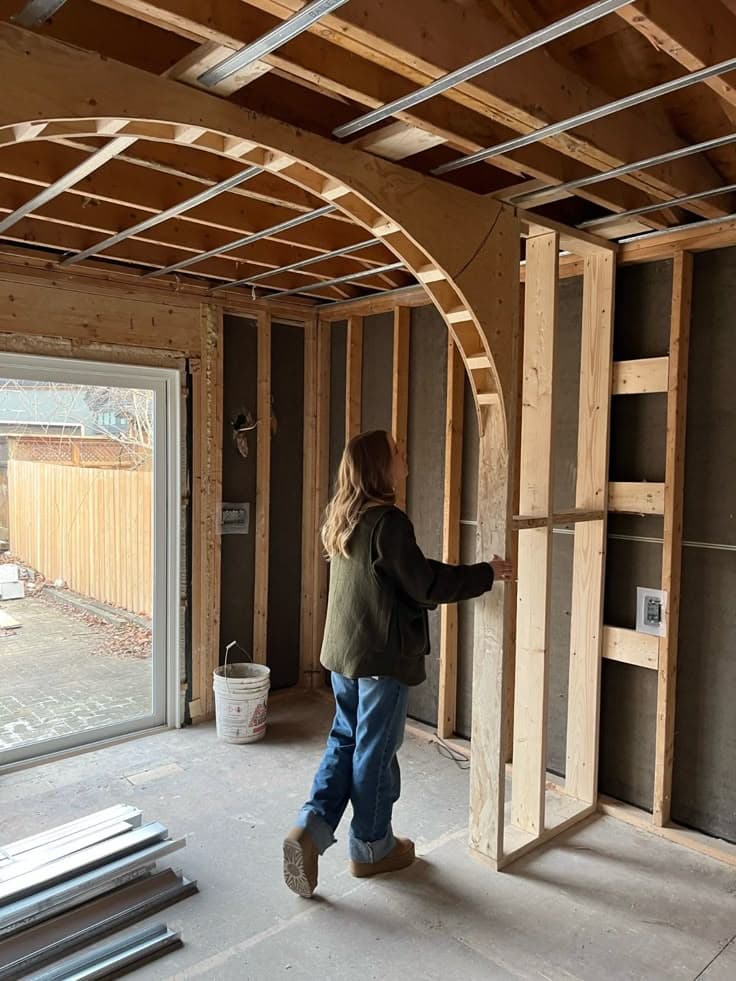
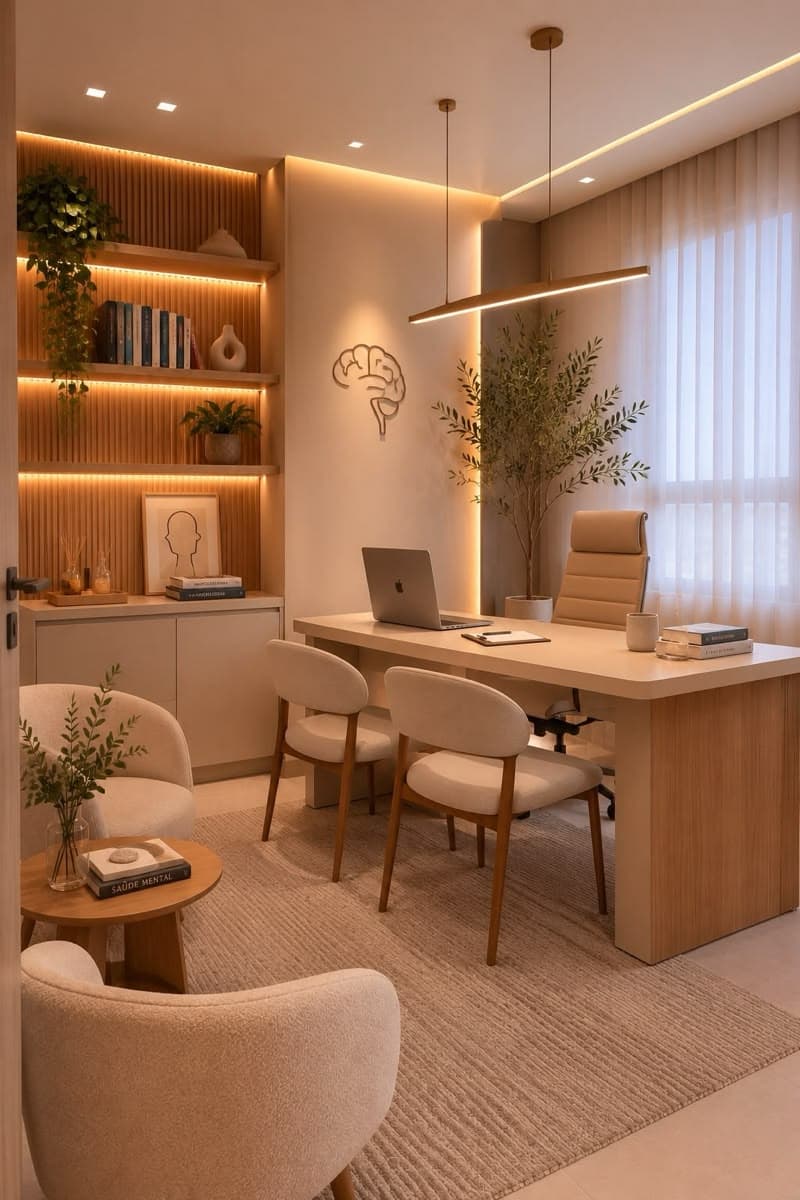
 Residential₹25L – ₹50L