A well-designed 2BHK should not simply look beautiful in photographs. Every part of the home—from the entrance and living room to the bedrooms, kitchen, dining area, bathrooms, and storage spaces—should work efficiently for everyday life. Our focus is therefore on creating interiors that combine modern design, smart space utilisation, quality materials, practical storage, and long-term durability.
2BHK Interior Design in Kolkata
A typical 2BHK apartment has limited space, making planning particularly important. Poorly planned furniture can make a home feel crowded, while the right combination of furniture, lighting, colours, and storage can make the same space feel considerably larger.
For the Arun Saha residence, our approach to 2BHK interior design in Kolkata focuses on understanding how each room will be used before finalising the design.
We consider:
Available carpet and built-up space
Family requirements
Number of residents
Storage requirements
Furniture preferences
Kitchen requirements
Bedroom functionality
Lighting requirements
Electrical points
Material preferences
Budget
Maintenance requirements
Overall design style
This planning process helps create a home where every square foot has a purpose.
Modern Living Room Interior for a 2BHK
The living room is often the first major space guests experience when they enter a home. For this reason, the design needs to create a strong first impression without compromising everyday comfort.
For a modern 2BHK interior in Kolkata, we can combine a comfortable sofa arrangement with a functional TV unit, decorative wall treatment, concealed storage, lighting, and carefully selected furniture.
A TV wall can become an important visual feature of the living room. Instead of making the wall unnecessarily heavy, we focus on a balanced combination of finishes, storage, lighting, and open areas.
The use of warm lighting, neutral colours, wooden textures, and clean lines can create a contemporary atmosphere while keeping the room comfortable and welcoming.
Smart Storage Solutions for 2BHK Homes
Storage is one of the most important elements of residential interior design.
In a 2BHK apartment, storage must be planned carefully because excessive furniture can reduce usable space. Our design approach focuses on creating storage wherever it is practical without making the interiors feel overloaded.
Depending on the requirements, storage can include:
Full-height wardrobes
Modular kitchen cabinets
TV unit storage
Crockery units
Shoe cabinets
Loft storage
Bedside storage
Study storage
Utility cabinets
Entrance storage
Display shelves
Full-height storage is particularly useful in apartments because it makes better use of vertical space. Instead of spreading storage horizontally across the room, the design can utilise the available height.
2BHK Bedroom Interior Design
Bedrooms should be designed differently from common areas. While the living room may focus more on presentation, bedrooms should prioritise comfort, privacy, storage, and relaxation.
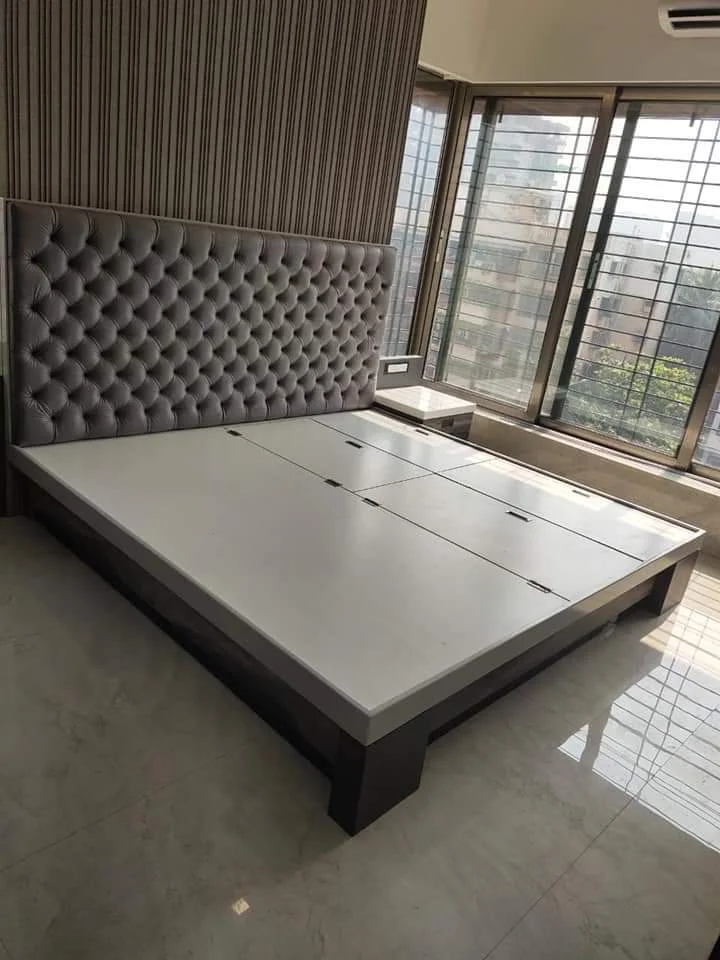
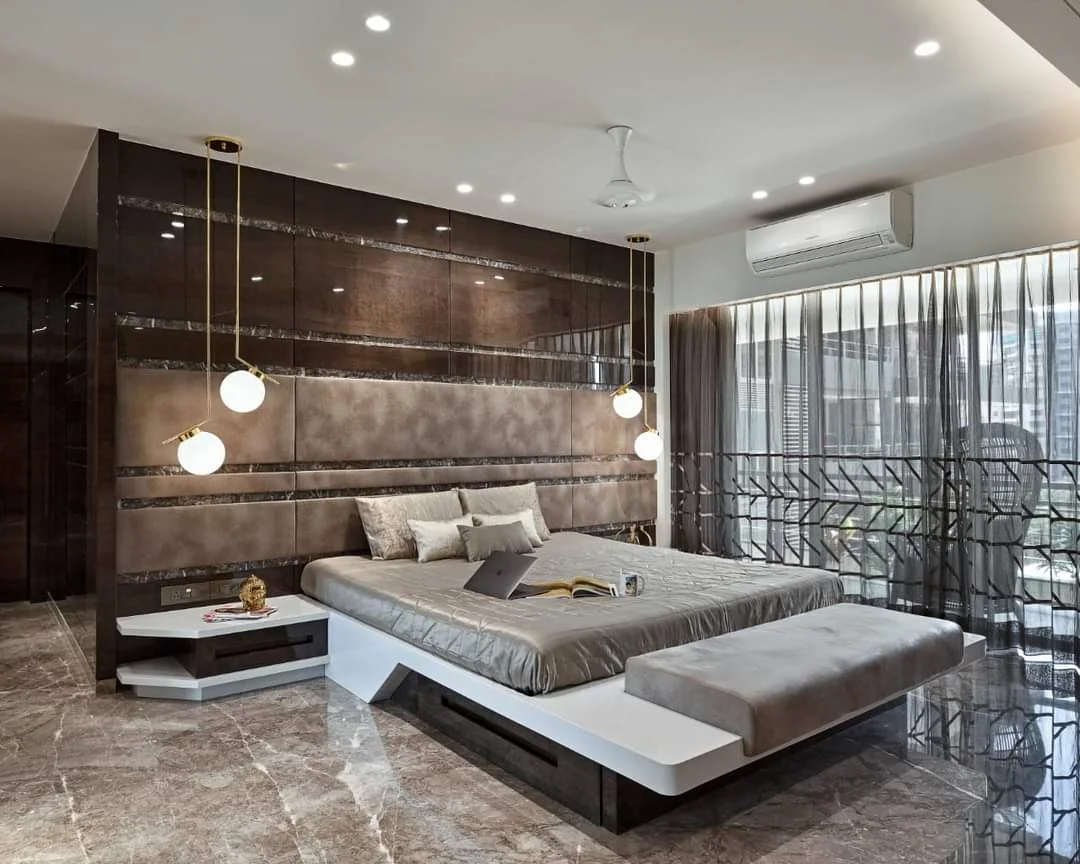
For the master bedroom, we can plan a comfortable bed, bedside tables, wardrobe, dressing area, and suitable lighting. A feature wall behind the bed can provide visual character without requiring excessive decoration.
The wardrobe design should be based on actual storage requirements. Depending on the family, internal compartments can be planned for hanging clothes, folded garments, accessories, luggage, shoes, and other belongings.
For the second bedroom, the design can be adapted according to its purpose. It may function as a children's bedroom, guest bedroom, parents' room, or even a bedroom with a dedicated study area.
Modular Kitchen and Dining Area
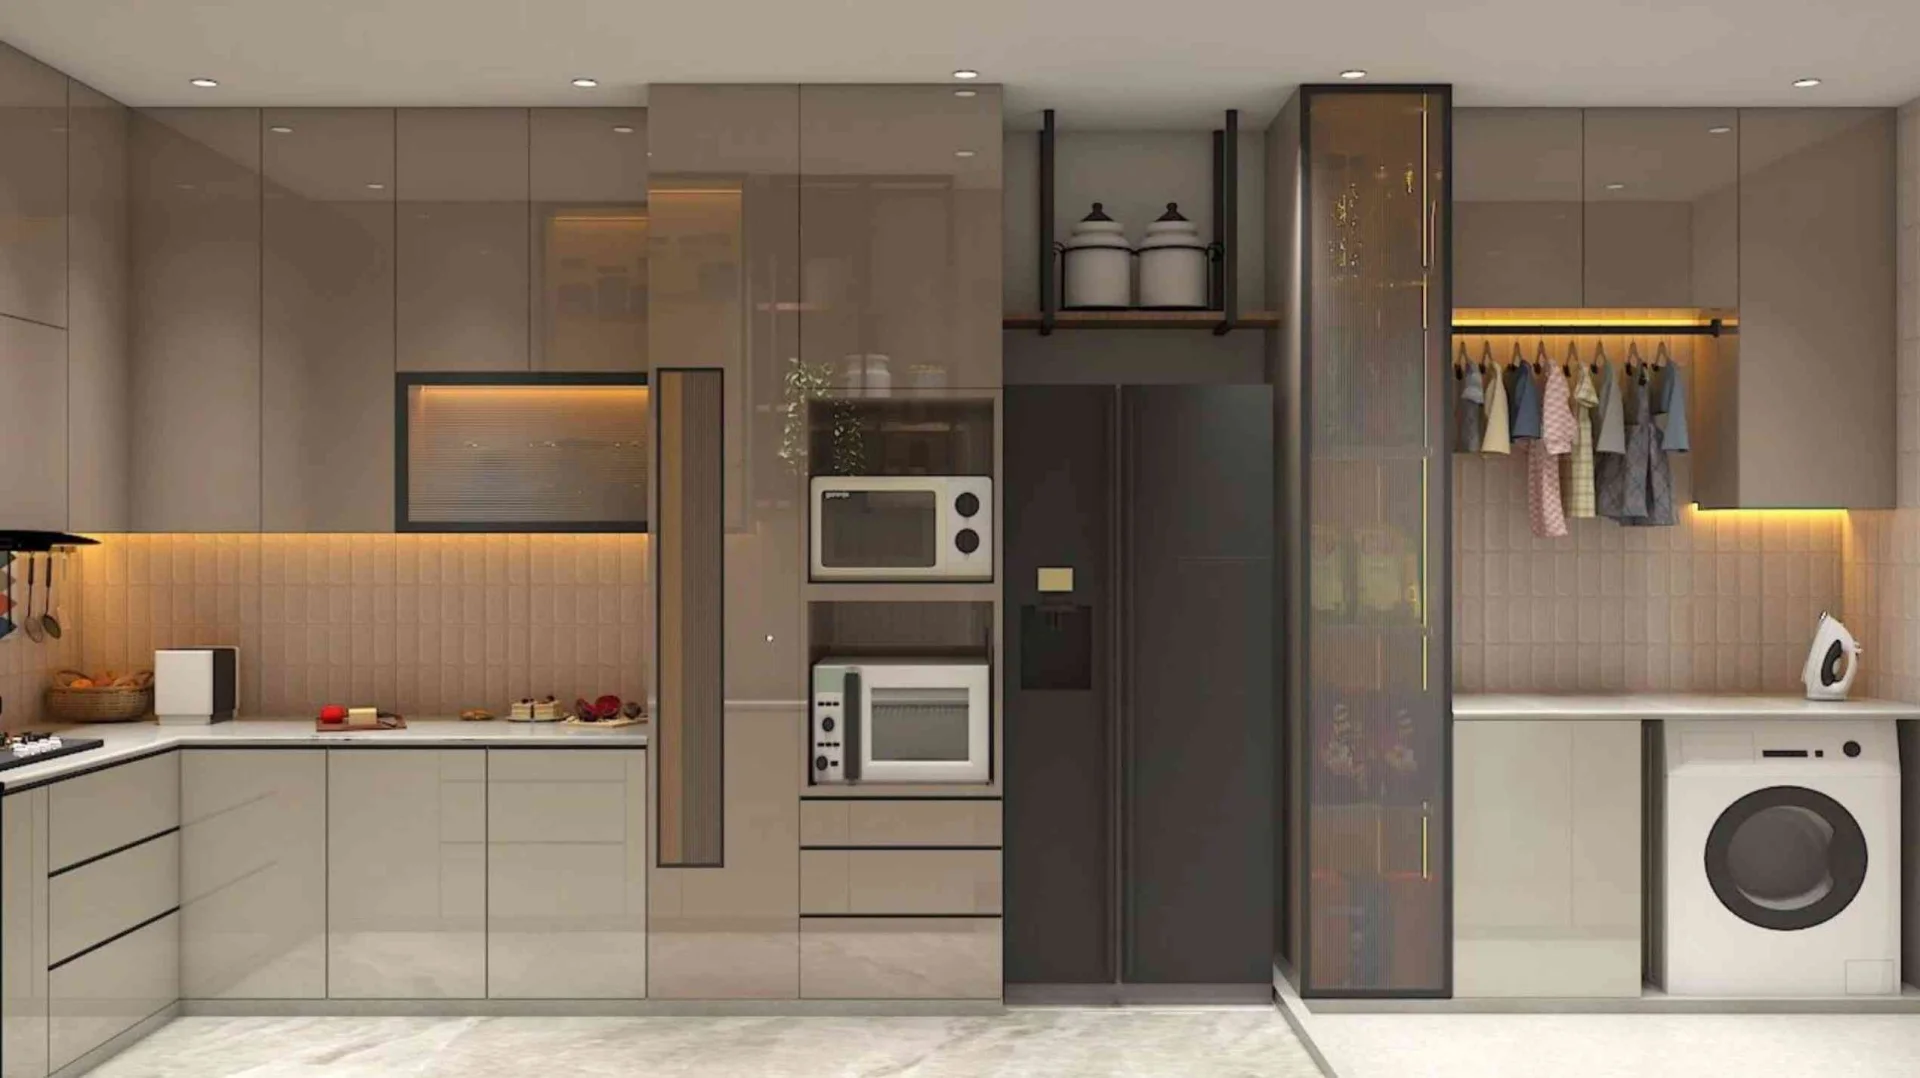
The kitchen is one of the most frequently used areas of a home, so functionality should come before unnecessary decoration.
A well-planned kitchen should provide an efficient working triangle between the cooking, washing, and storage areas. Cabinet layouts should also consider the available counter space and the appliances that will be used regularly.
Depending on the apartment layout, we can consider L-shaped, parallel, straight, or other suitable kitchen configurations.
Materials and finishes can be selected according to the client's requirements, with attention to durability, maintenance, moisture resistance, and everyday usability.
The dining area should complement the kitchen and living room. Where space is limited, a compact dining arrangement can provide sufficient functionality without making the circulation area uncomfortable.
Lighting Design for a Kolkata 2BHK Home
Lighting can significantly influence the appearance of an interior.
For the Arun Saha 2BHK project, lighting can be planned in layers rather than relying on a single central light source.
These layers may include:
General ceiling lighting
Cove lighting
Pendant lights
Wall lights
Bedside lights
Cabinet lighting
Decorative lighting
Task lighting
The objective is to provide sufficient illumination while creating different moods throughout the home.
Warm lighting can be particularly effective in bedrooms and living areas, while brighter task lighting can be used in kitchens, study areas, and work zones.
Colour Combination for 2BHK Interior Design
Colour selection should complement the size and natural lighting of the apartment.
For modern Kolkata apartments, combinations involving white, beige, grey, wood textures, earthy tones, and subtle accent colours can create a timeless appearance.
Rather than using too many colours throughout the home, we prefer creating a consistent design language. Individual rooms can still have their own character while maintaining visual continuity across the apartment.
A lighter base colour can also help smaller rooms appear more open, particularly when combined with appropriate lighting and reflective surfaces.
Quality Materials and Practical Finishes
A beautiful interior is only successful when it performs well over time.
Material selection therefore plays an important role in every residential project. Depending on the application and client requirements, we consider suitable plywood, boards, laminates, hardware, glass, paint finishes, lighting products, and other interior materials.
For areas exposed to moisture, appropriate moisture-resistant materials should be considered. Similarly, hardware quality is important for wardrobes, kitchen cabinets, drawers, and frequently used storage units.
Our approach is to maintain clarity in material specifications and pricing so that the client understands what is being provided.
2BHK Interior Design Cost in Kolkata
The cost of a 2BHK interior project depends on several factors rather than simply the apartment size.
Important cost factors include:
Total area
Number of rooms requiring work
Kitchen size and configuration
Wardrobe requirements
TV unit and storage
False ceiling
Electrical work
Lighting
Wall finishes
Furniture
Material specifications
Hardware quality
Painting and finishing
Site conditions
Customisation level
Therefore, two 2BHK apartments of similar size can have significantly different interior budgets.
A detailed BOQ (Bill of Quantities) helps establish the scope of work and provides greater clarity about the project cost.
Complete Interior Design and Execution
For homeowners, coordinating multiple vendors for design, carpentry, electrical work, painting, ceiling work, and other activities can become difficult.
A professional interior design and execution company can coordinate these activities under one project structure.
At Near Me Interiors, our residential services can include:
Interior design
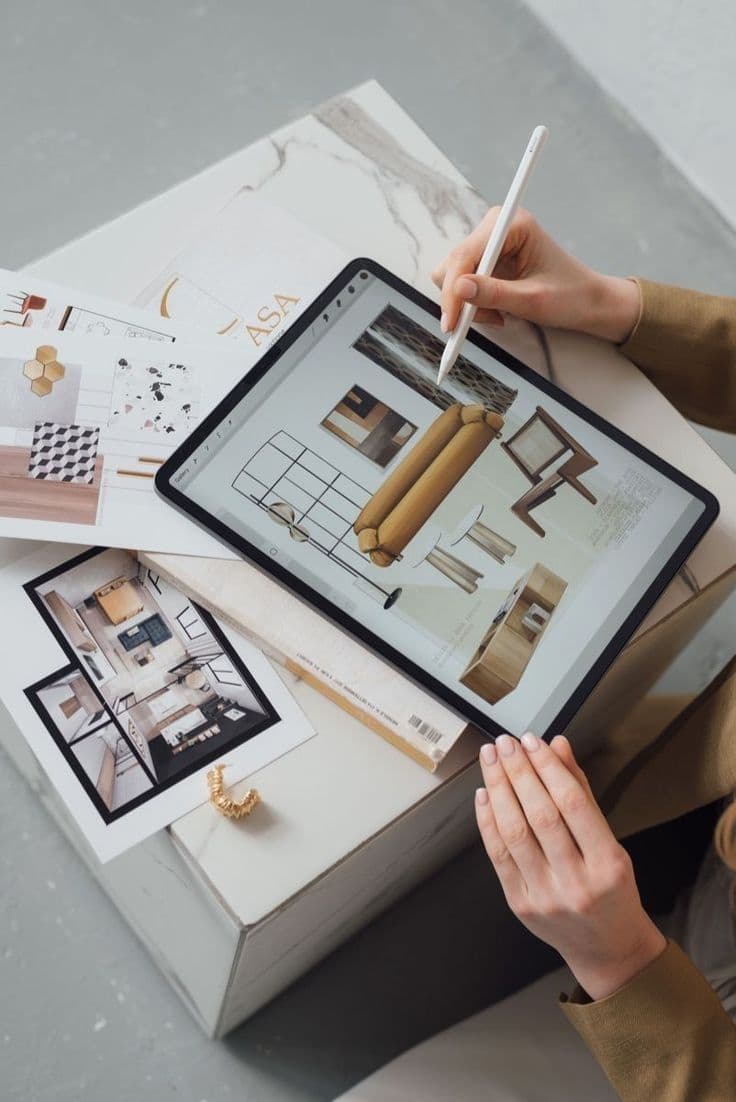
3D visualisation
2D drawings
BOQ preparation
Material planning
Site supervision
Vendor coordination
Procurement support
Interior execution
Quality checks
Project coordination
The objective is to maintain consistency between the approved design and the work executed at the site.
Why Professional Planning Matters for a 2BHK
A home interior project involves many decisions. If electrical points are finalised after furniture installation, changes can become inconvenient. If wardrobe dimensions are not planned before ceiling or flooring work, coordination problems may arise.
This is why we believe that design and execution should be planned together.
A proper workflow can include:
Understanding the client's requirements
Site measurement
Space planning
Concept development
3D design
2D drawings
Material selection
BOQ preparation
Client approval
Execution planning
Site supervision
Quality checking
Final finishing
This structured approach helps reduce unnecessary changes during execution.
Arun Saha 2BHK Interior Project in Kolkata
The Arun Saha residence represents the type of residential project where design needs to be both attractive and practical. Instead of treating the home as a collection of separate rooms, the interior planning considers the apartment as one connected living environment.
The living room, bedrooms, kitchen, dining area, storage, lighting, colours, and furniture should work together to create a cohesive home.
For us, the goal of a successful 2BHK interior design project in Kolkata is not simply to create an impressive interior. It is to create a home that feels comfortable when the family lives in it every day.
Near Me Interiors – 2BHK Interior Designers in Kolkata
Near Me Interiors provides professional interior design and execution services for residential and commercial spaces in Kolkata and other major Indian cities.
Our residential design process can cover everything from initial space planning and 3D interior design to drawings, BOQ, material planning, supervision, procurement, and execution.
For homeowners planning a new 2BHK interior, the first step is to understand the space, requirements, lifestyle, and budget. From there, the design can be developed around practical needs rather than simply following trends.
A successful home should reflect the people who live in it. Good interior design is not only about how a home looks—it is about how naturally and comfortably it works every day.
If you are planning a 2BHK interior in Kolkata, professional space planning and transparent project execution can help turn your apartment into a functional, comfortable, and personalised home.
Near Me Interiors – Every Need, Near Me Hai Na!



 Residential₹25L – ₹50L