Project Overview
The Arun Laha 3BHK interior design project focuses on transforming a residential apartment into a modern, elegant, and comfortable living space. The design combines functionality, aesthetics, and smart space utilisation to create a home suited to contemporary lifestyles.
Interior Design Highlights
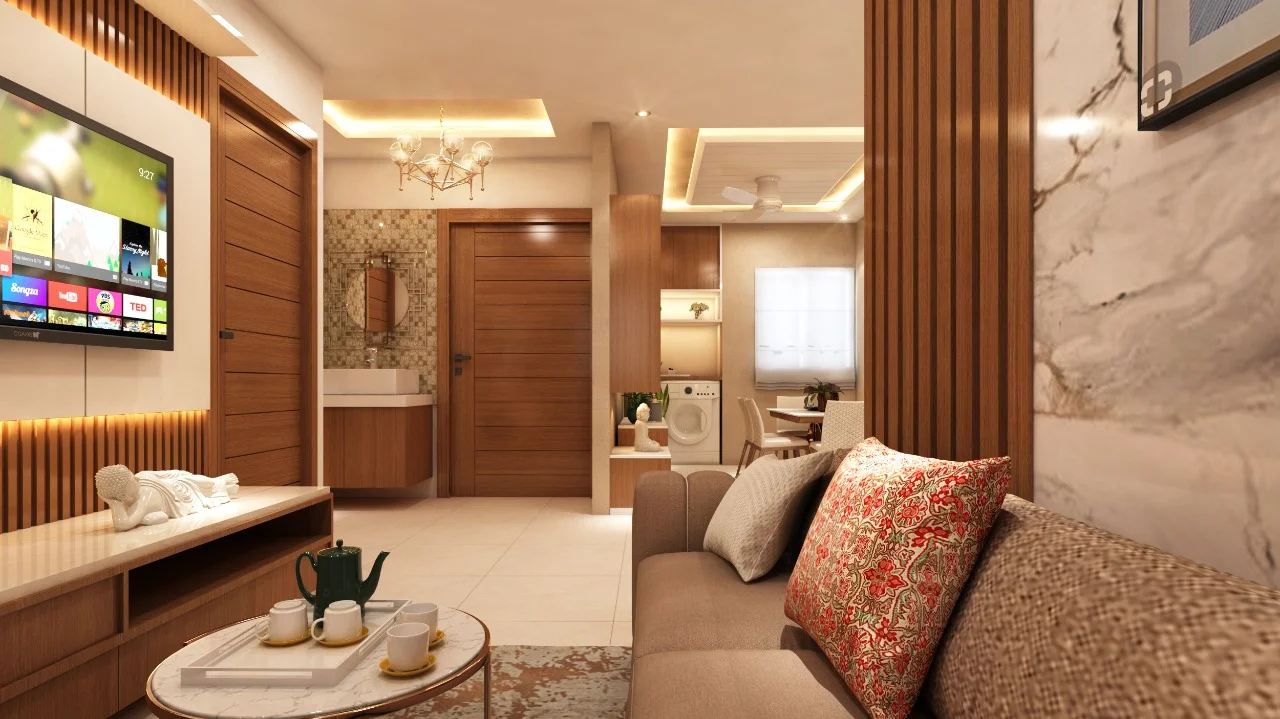
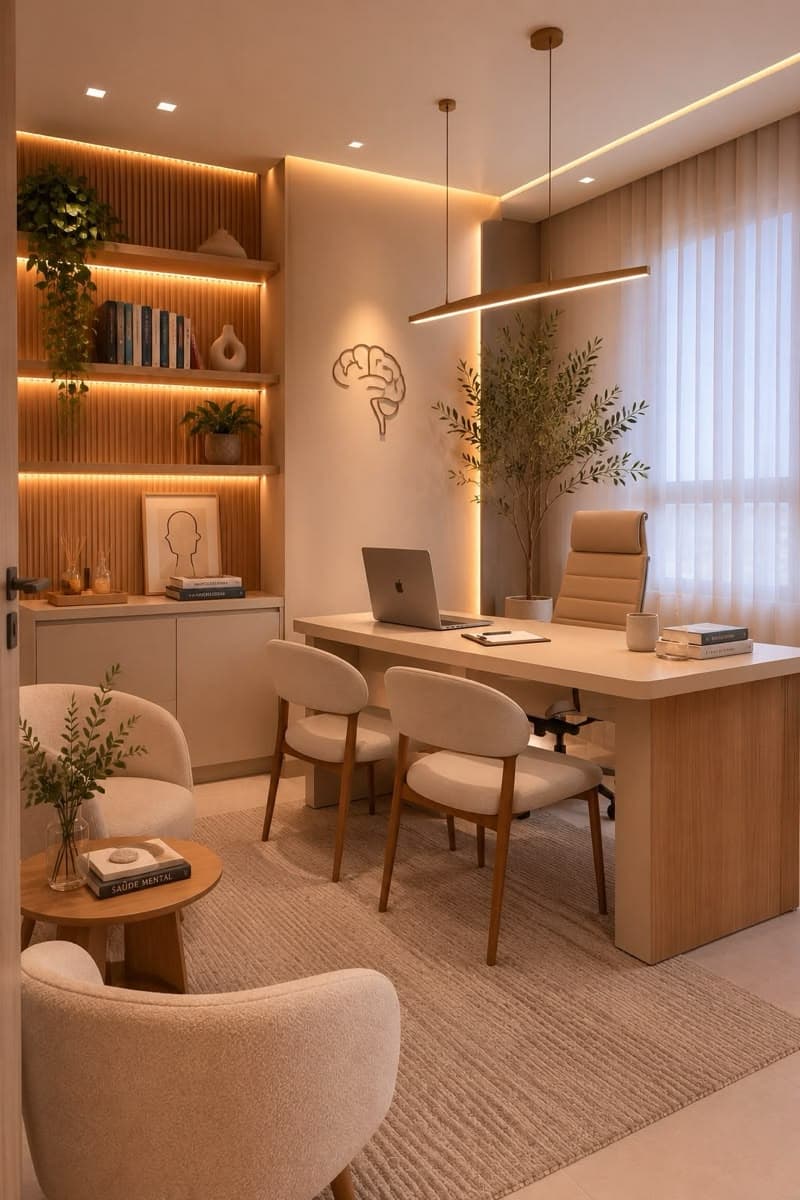
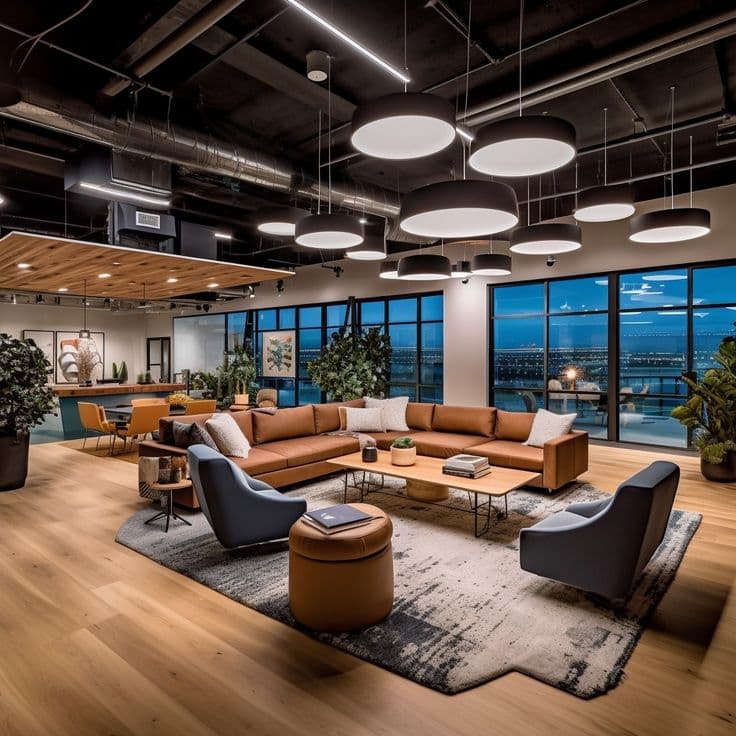
Living Room Interiors: A stylish living area with coordinated furniture, elegant finishes, and thoughtfully planned lighting.
Modular Kitchen: A functional kitchen concept with efficient storage and a practical layout.
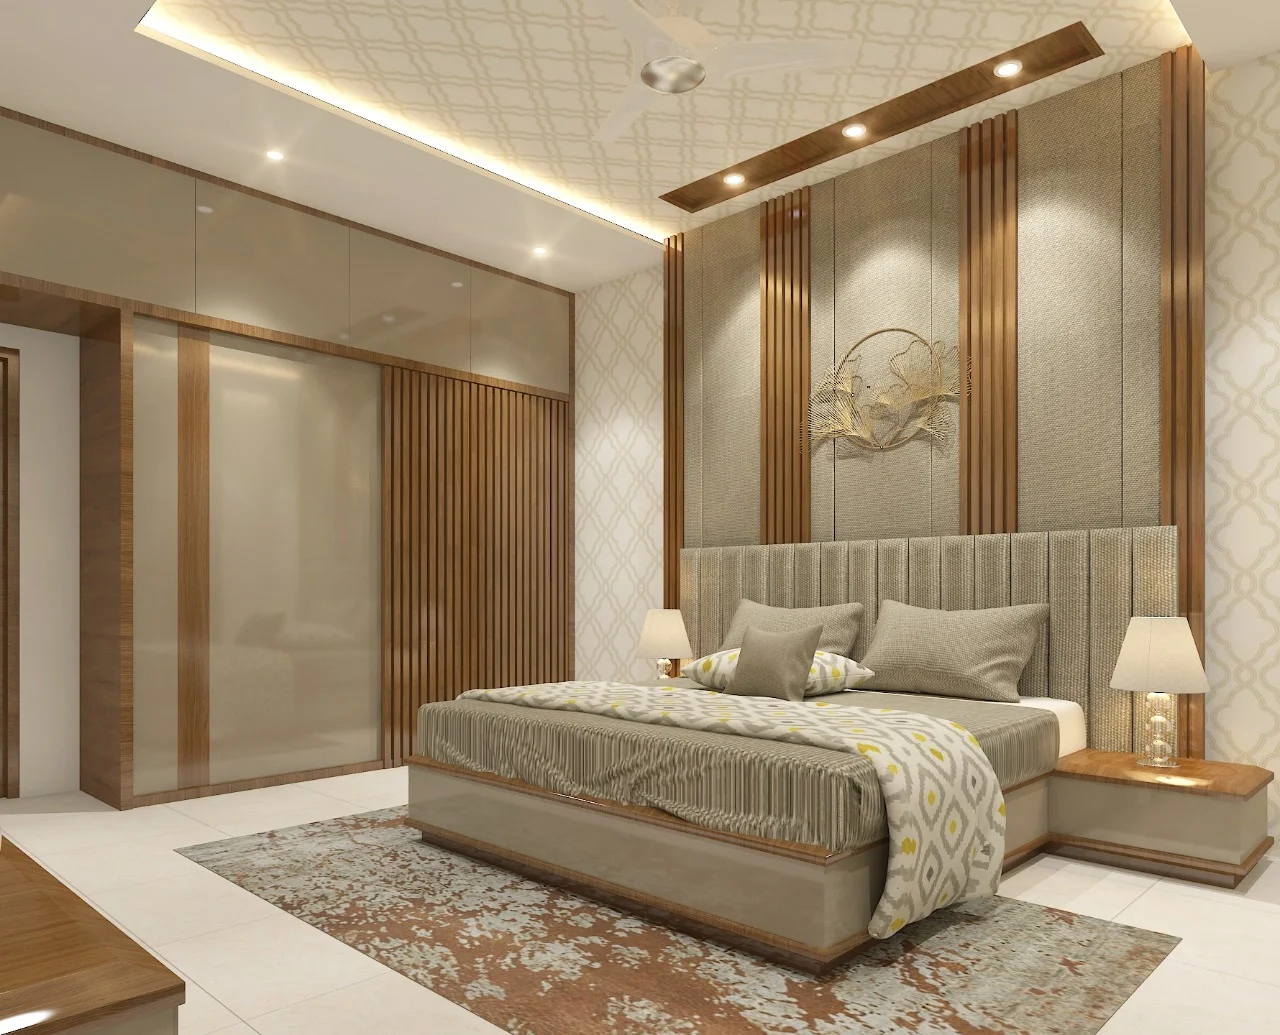
Master Bedroom: A relaxing bedroom design with a comfortable ambience and organised storage.
Additional Bedrooms: Well-planned interiors designed to balance comfort, functionality, and visual appeal.
Wardrobes and Storage: Smart storage solutions that help maximise usable space.
Lighting and False Ceiling: Carefully coordinated lighting and ceiling concepts to enhance the overall look.
Space Planning: Efficient use of available space for a comfortable and clutter-free home.
Our Design Philosophy
At Sams Interiors Pvt. Ltd., we believe that every home should reflect the homeowner's personality and lifestyle. Our approach combines creative design, practical planning, and attention to detail to create interiors that are both beautiful and functional.
3BHK Interior Designers in Kolkata
Planning to transform your 3BHK apartment into your dream home? Sams Interiors Pvt. Ltd. offers residential interior design solutions tailored to your space, style, and requirements.
Project Name: Arun Laha 3BHK Interiors
Location: Kolkata, West Bengal, India
Project Type: Residential Interior Design
Services: Complete Home Interiors | Modular Kitchen | Bedroom Interiors | Wardrobes | False Ceiling | Lighting Design | Turnkey Interiors
Contact Sams Interiors Pvt. Ltd. to discuss your home interior requirements.



 Residential₹10L – ₹25L