Creating a comfortable and well-designed home requires more than selecting attractive furniture and colours. A successful interior design combines functionality, space planning, lighting, storage, materials, aesthetics, and everyday lifestyle requirements. Our 3BHK interior design project for Arun Das in Mukundpur, Kolkata focuses on creating a practical and visually appealing home where every room has a clear purpose while maintaining a consistent design language throughout the residence.
Mukundpur has become an increasingly popular residential location in South Kolkata, offering convenient access to important neighbourhoods, educational institutions, healthcare facilities, shopping areas, and major roads. For homeowners looking for a thoughtfully planned 3BHK interior in Mukundpur, the challenge is to transform the available floor area into a home that feels spacious, organised, comfortable, and personalised.
Our approach to the Arun Das residence is centred around modern interior design, efficient space utilisation, functional storage, elegant finishes, and practical living solutions.
3BHK Interior Design in Mukundpur, Kolkata
A three-bedroom apartment offers considerable flexibility, but good design is essential to make every square foot work efficiently. Instead of treating each room as an independent space, we approach the home as one connected interior environment.
For a 3BHK home, we typically consider the requirements of:
- Living room and family area
- Dining space
- Modular kitchen
- Master bedroom
- Second bedroom
- Third bedroom
- Bathrooms
- Entrance and passage areas
- Wardrobes and storage
- TV and entertainment units
- Lighting and electrical planning
- Decorative elements and accessories
The objective is to create an interior that looks sophisticated while remaining easy to maintain and comfortable for everyday family life.
Modern Living Room Interior Design
The living room is often the first space guests experience when they enter a home. Therefore, its design needs to establish the overall character of the residence.
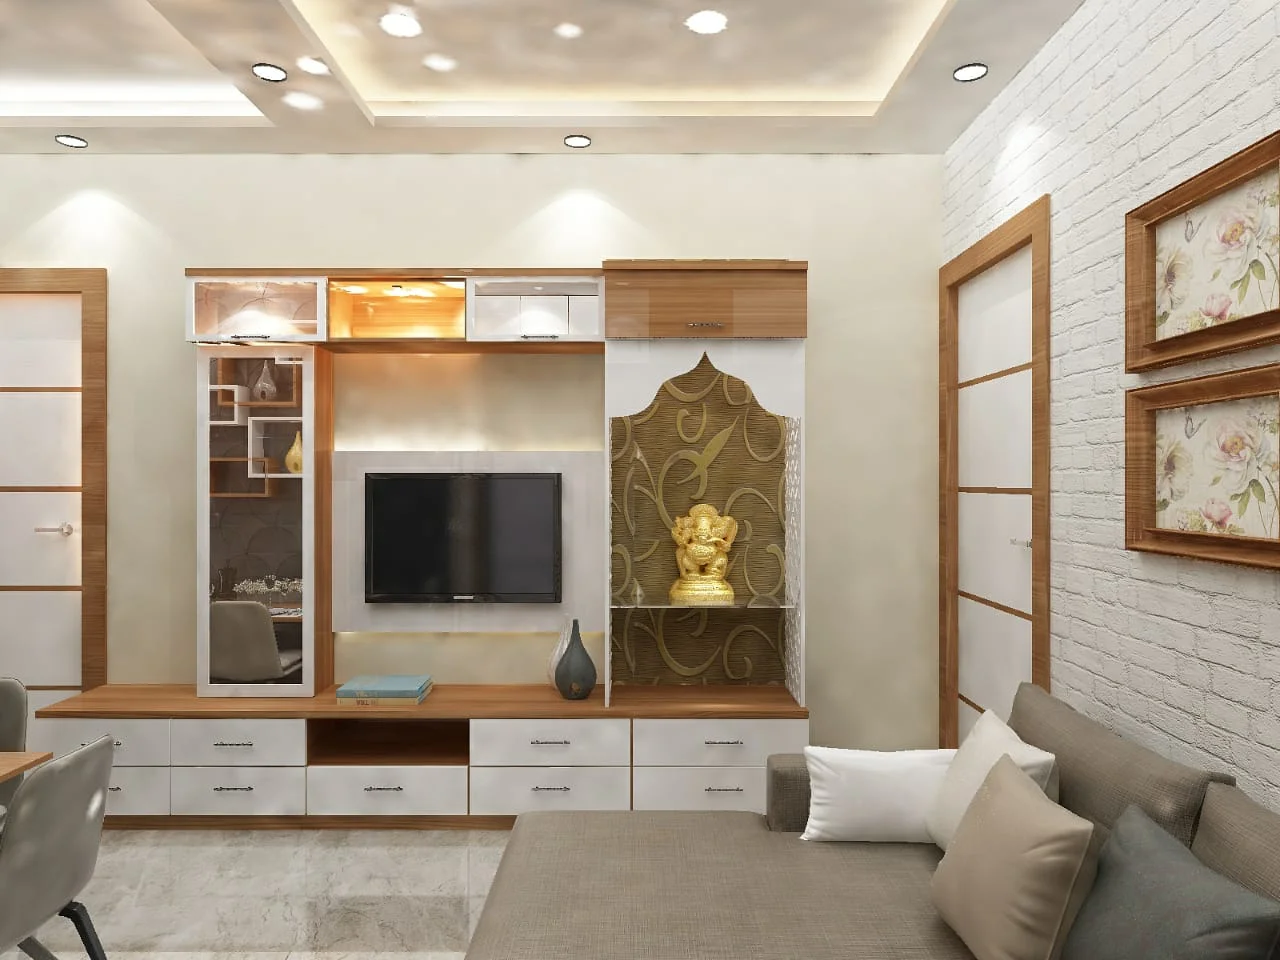
For the Arun Das 3BHK interior, the living area can be approached with a clean contemporary design language, balancing furniture, wall treatments, lighting, and storage without making the room feel overcrowded.
A thoughtfully planned TV wall can become the visual centre of the living room. Depending on the available wall dimensions, we can combine a TV panel with storage, decorative niches, textured surfaces, wood finishes, or subtle lighting.
The furniture layout is equally important. Adequate circulation space around the sofa, centre table, TV unit, and entrance ensures that the room remains comfortable rather than simply looking attractive in photographs.
Elegant Dining Area Planning
The dining area should provide enough space for comfortable movement while maintaining a visual connection with the living room.
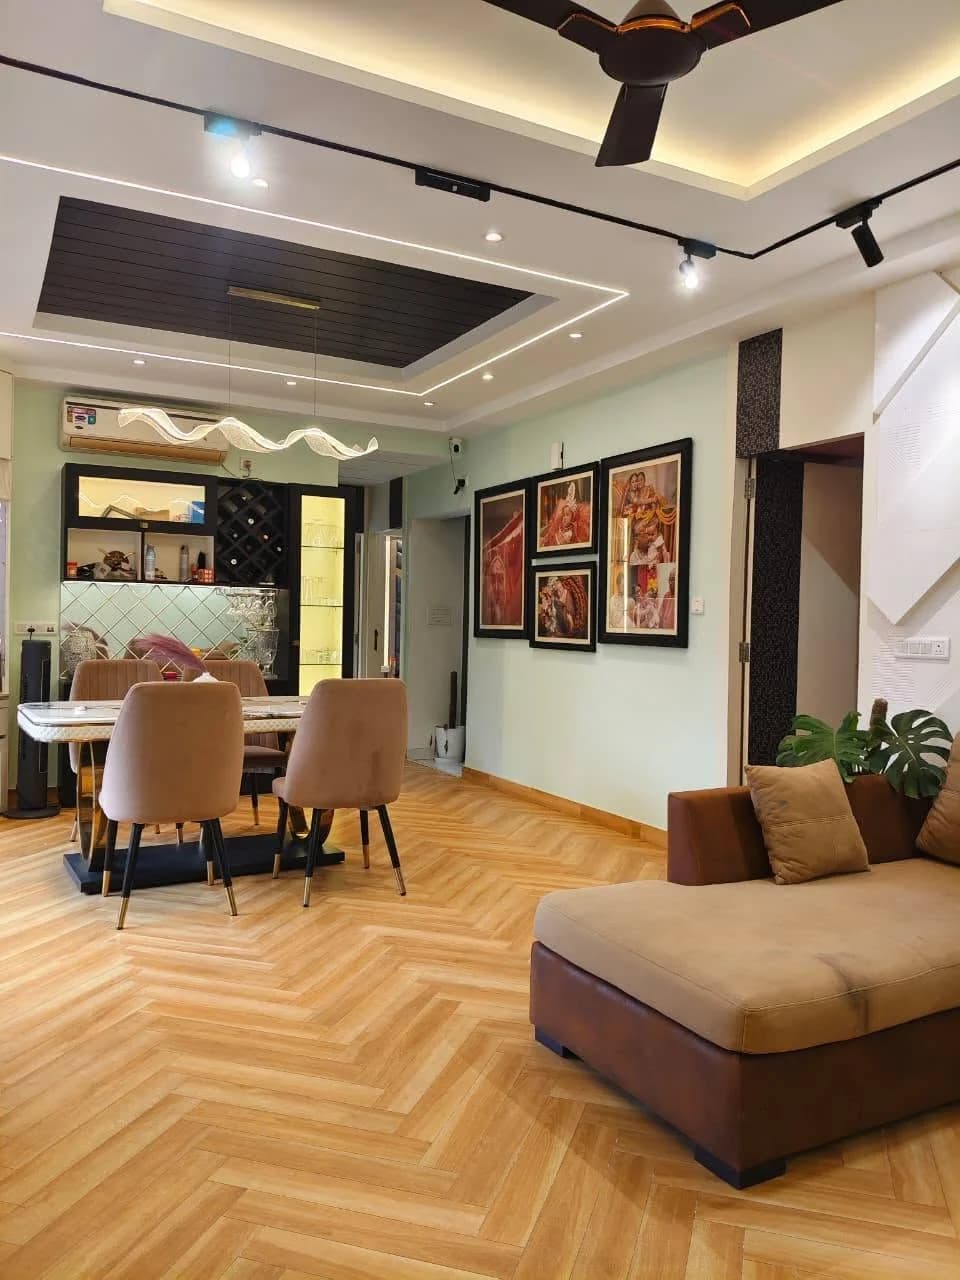
A compact dining arrangement can be enhanced through feature lighting, a statement wall, decorative mirror panels, or carefully selected finishes. Storage may also be integrated into the dining zone where required.
The key is to maintain visual continuity between the living and dining areas. Matching or complementary colours, materials, and lighting details can make both spaces feel like part of one larger interior.
Functional Modular Kitchen Design
The kitchen is one of the most important functional areas in any 3BHK home. A good modular kitchen should be designed around the homeowner's cooking habits, appliance requirements, storage needs, and available space.
Our kitchen planning focuses on:
Efficient work zones
Adequate countertop space
Overhead and base storage
Dedicated appliance locations
Easy-access drawers
Tall-unit storage where appropriate
Practical corner solutions
Easy-to-maintain finishes
Proper lighting
Efficient movement between work areas
The kitchen should not only look modern but also remain practical after years of daily use.
Master Bedroom Interior Design
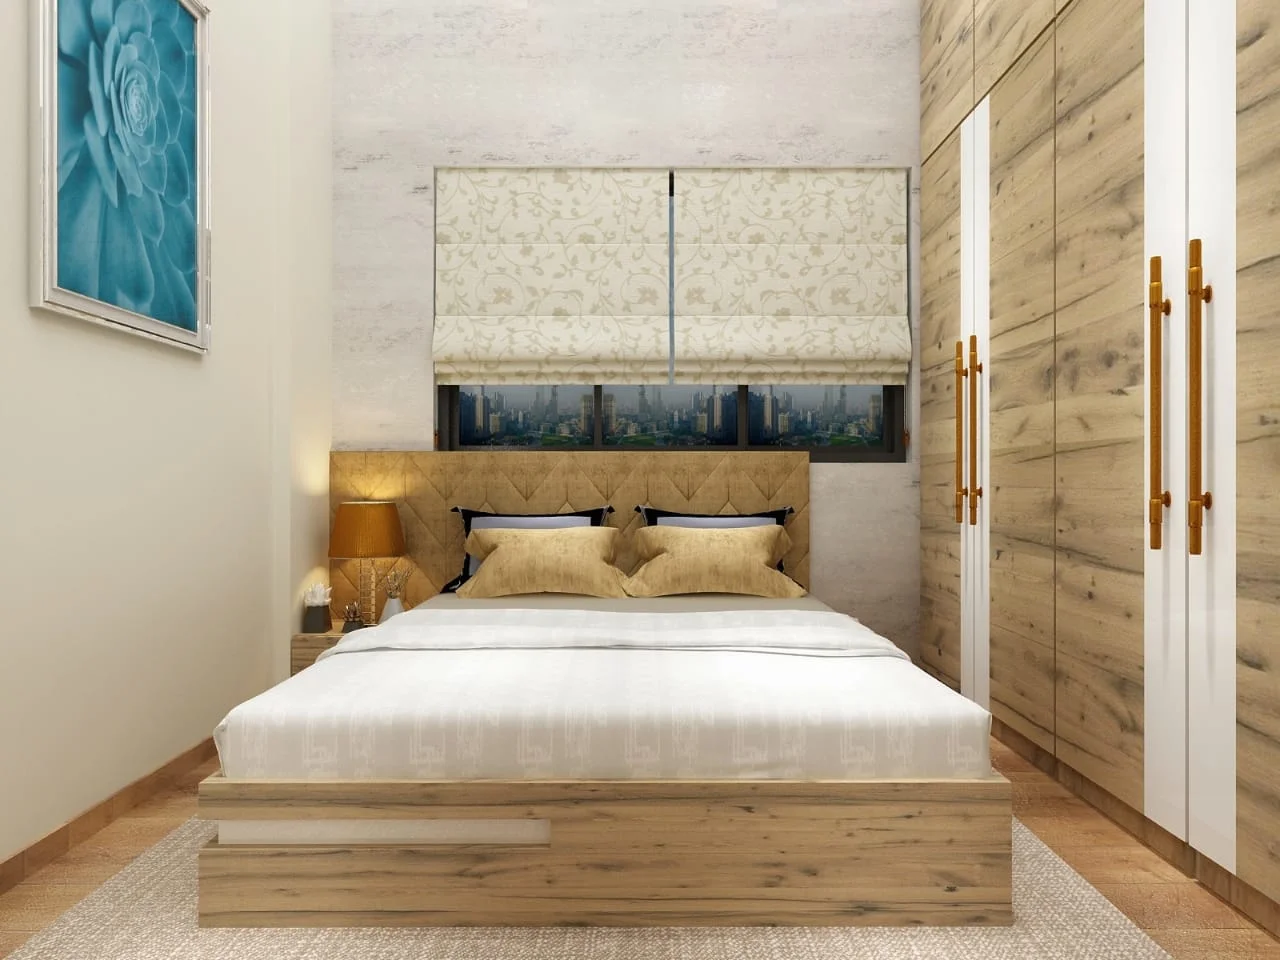
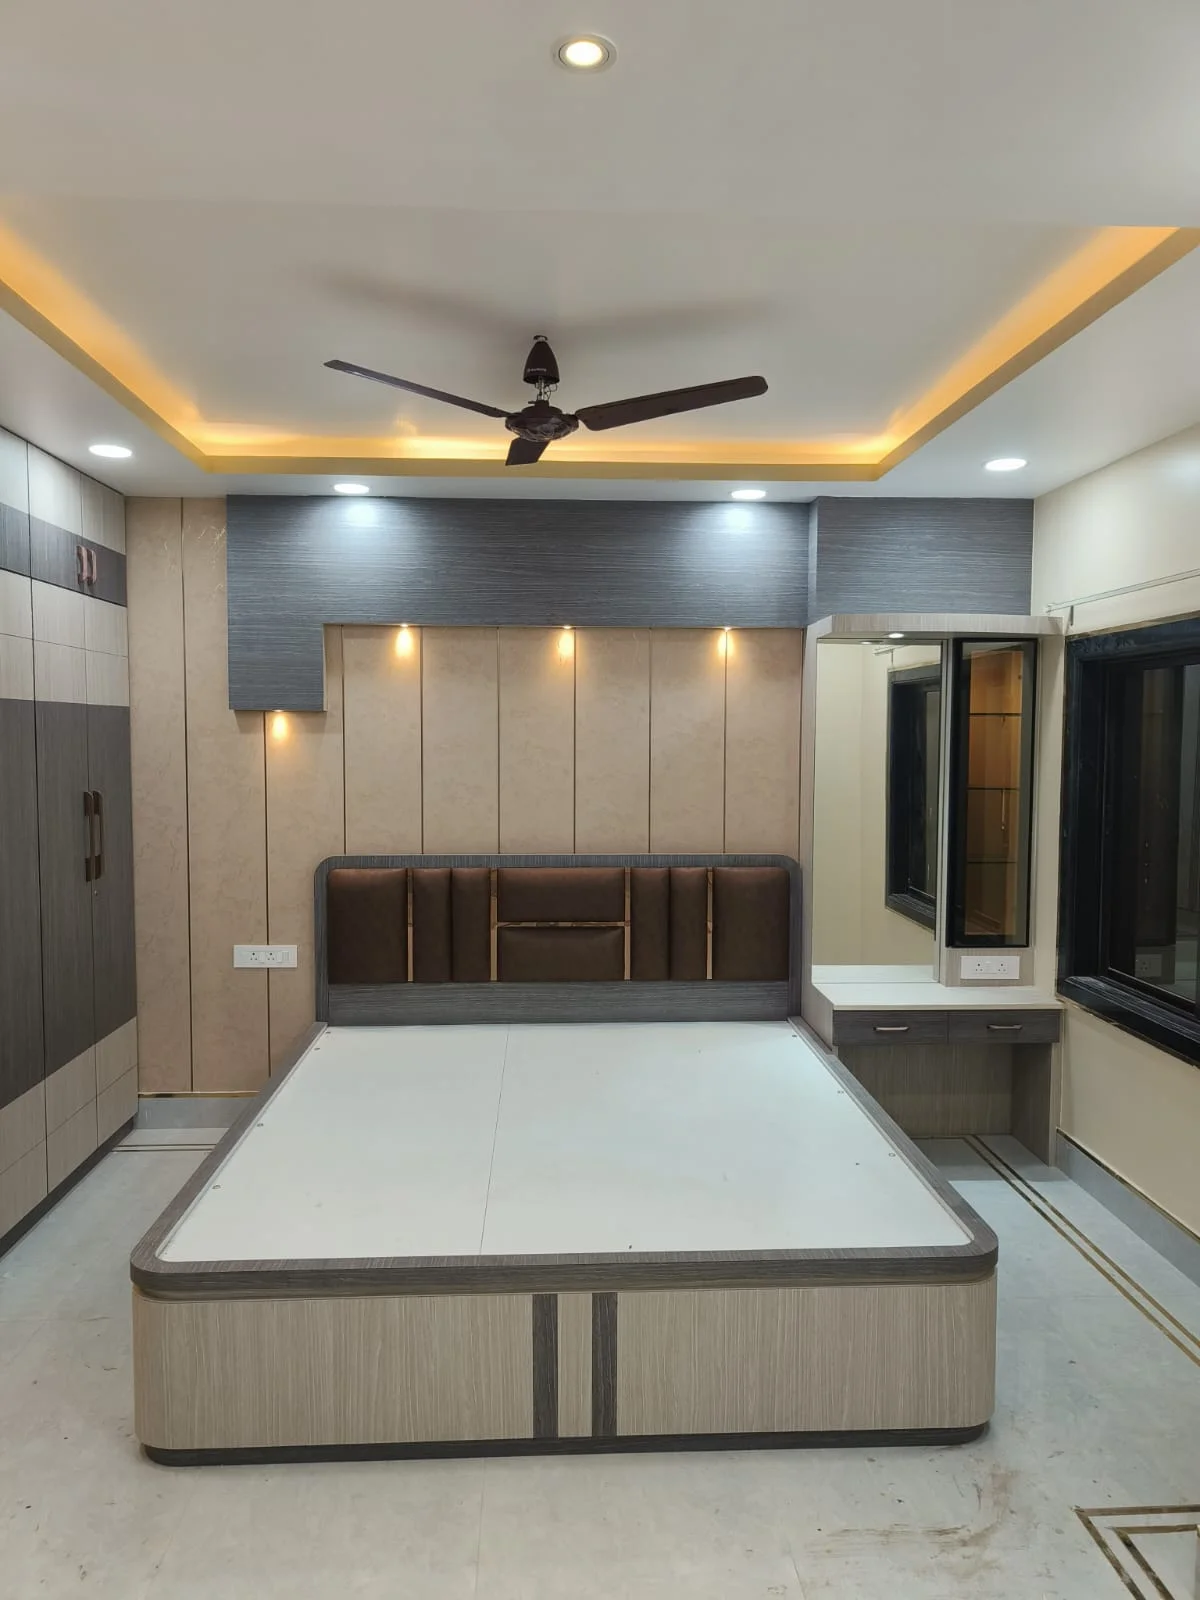
The master bedroom should feel calm, comfortable, and personal. Instead of filling the room with unnecessary decorative elements, we focus on creating a balanced combination of bed placement, wardrobe storage, lighting, colours, and functional furniture.
A feature headboard wall can establish a strong focal point behind the bed. Bedside tables and concealed or decorative lighting can provide functionality while contributing to the overall ambience.
Wardrobe design is particularly important in a master bedroom. Internal divisions should be planned according to the user's clothing, accessories, luggage, and other storage requirements.
Bedroom Interior Design for the Other Rooms
The remaining bedrooms in a 3BHK home can be designed according to their individual users.
A children's bedroom may require study space, bookshelves, toy storage, wardrobes, and flexible furniture. A guest bedroom may benefit from a simpler layout with comfortable sleeping arrangements and sufficient storage.
For a family member's bedroom, the design can be personalised through colour combinations, furniture selection, display shelves, study areas, and lighting.
The goal is to ensure that each bedroom feels individual while still belonging to the same home.
Smart Storage Solutions for a 3BHK Home
Storage is one of the biggest considerations in residential interior design. Without proper planning, even a large home can quickly become cluttered.
Our approach incorporates storage into the design from the beginning rather than adding cabinets after the main design is completed.
Potential storage solutions include:
Full-height wardrobes
Loft storage
Modular kitchen cabinets
Shoe cabinets
TV unit storage
Crockery units
Display shelves
Study storage
Bedside storage
Utility storage
Where possible, storage should blend with the architecture and furniture so that the home maintains a clean appearance.
Lighting Design for the Arun Das Residence
Lighting can significantly change the appearance and atmosphere of an interior.
A successful residential lighting plan generally combines ambient, task, and accent lighting. Ceiling lights can provide general illumination, while focused lights can support kitchen counters, study desks, dressing areas, and other functional zones.
Accent lighting can highlight selected walls, display areas, artwork, textures, or architectural features.
Warm and neutral lighting temperatures can also be selected according to the mood and function of each room.
Materials and Finishes
Material selection plays an important role in the durability and appearance of an interior project. Cabinets, wardrobes, wall panels, countertops, hardware, laminates, paints, glass, and other finishes should be selected based on both design requirements and practical usage.
Rather than choosing materials only because they look attractive in a catalogue, our planning considers durability, maintenance, functionality, budget, and overall design compatibility.
The result should be an interior that continues to look refined while remaining practical for everyday living.
Space Planning for a Mukundpur 3BHK Home
One of the most important stages of any interior project is understanding the available space before designing furniture and finishes.
Our design process considers:
Room dimensions:
Furniture and storage are planned according to actual site measurements.
Movement:
Circulation pathways are maintained so that the home does not feel congested.
Natural light:
Furniture and partitions are positioned carefully to preserve available daylight.
Storage:
Storage requirements are identified before finalising furniture layouts.
Electrical points:
Switches, sockets, appliances, lighting, and entertainment systems are coordinated with the furniture plan.
Lifestyle:
The final design should reflect how the family actually uses the home.
2D and 3D Interior Design Planning
Before execution, detailed planning helps homeowners visualise the proposed interior.
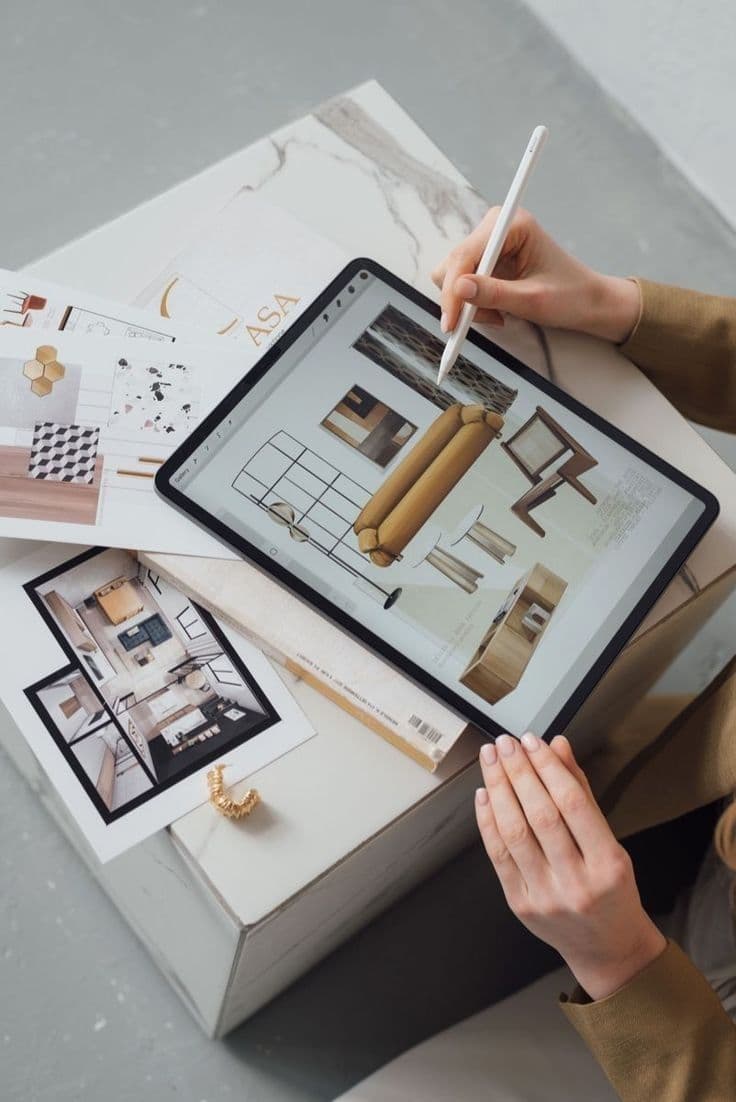
2D drawings can help establish furniture layouts, measurements, electrical planning, and other technical requirements.
3D interior designs provide a more realistic representation of colours, furniture, materials, lighting, wall treatments, and overall ambience.
This design stage helps create better coordination between the homeowner, designer, vendors, and execution team.
Interior Design Execution in Kolkata
A beautiful design is only successful when it is executed properly. Site measurements, material procurement, carpentry, electrical work, painting, installation, finishing, and quality checks all need to be coordinated.
For a residential project such as the Arun Das 3BHK home in Mukundpur, proper execution planning helps reduce unnecessary delays and ensures that the design intent is maintained during implementation.
Regular site supervision and coordination between different work teams are important throughout the execution process.
Why Choose Near Me Interiors for 3BHK Interior Design in Mukundpur?
At Near Me Interiors, we approach residential interiors as a design-led process rather than simply a collection of furniture and construction activities.
Our services can include:
- Residential interior design
- 3BHK interior design
- 2D planning
- 3D visualisation
- Modular kitchen design
- Wardrobe design
- Living room interiors
- Bedroom interiors
- False ceiling design
- Lighting planning
- BOQ preparation
- Material selection
- Site supervision
- Procurement coordination
- Interior execution
Our objective is to bring together design, functionality, materials, planning, and execution into one coordinated process.
Conclusion – Arun Das 3BHK Interior in Mukundpur
The Arun Das 3BHK interior project in Mukundpur, Kolkata, represents the importance of thoughtful residential space planning. A successful home interior does not depend only on expensive materials or decorative furniture. It depends on how effectively the available space is organised around the family's lifestyle.
From the living room and dining area to the kitchen, bedrooms, wardrobes, lighting, and storage, every element should work together to create a home that is functional, comfortable, aesthetically balanced, and easy to maintain.
For homeowners planning a 3BHK interior design in Mukundpur, Kolkata, professional planning can help transform an ordinary apartment into a personalised living environment.
Near Me Interiors provides professional interior design services for residential and commercial spaces, combining design planning, 3D visualisation, BOQ, material coordination, site supervision, and execution support.
Every Need, Near Me Hai Na!



 Residential₹10L – ₹25L