Luxury interior design is not simply about using expensive materials. A truly well-designed luxury home combines thoughtful space planning, premium finishes, customised furniture, smart storage, layered lighting, elegant colours, and quality execution.
At Near Me Interiors, we approach every luxury residential project by first understanding the homeowner's lifestyle, preferences, functional requirements, and expectations from the space.
Luxury 3BHK Interior Design in Kolkata
A 3BHK apartment provides enough space to create different functional zones while maintaining an open and comfortable layout. The three bedrooms can be designed according to their individual users, while the living room, dining area, kitchen, and other common spaces can establish the overall character of the home.
For the Anil Agarwal residence, luxury interior planning can include:
Premium living room design
Elegant TV wall
Designer false ceiling
Custom wardrobes
Luxury master bedroom
Premium kitchen
Dining area
Crockery and display units
Decorative wall treatments
Designer lighting
Dedicated storage
Premium hardware
Custom furniture
Carefully selected colour combinations
The objective is to create a home that feels refined without compromising everyday functionality.
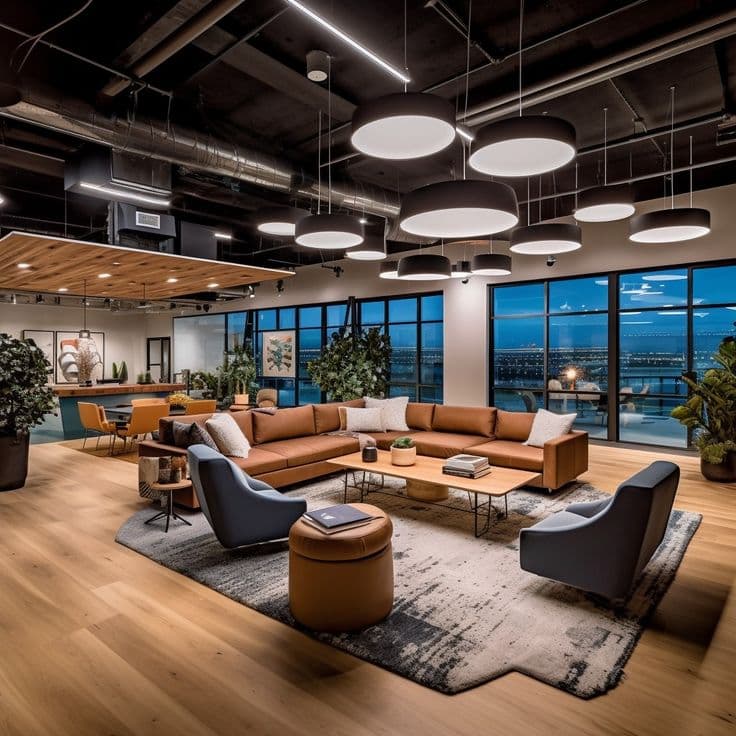
Luxury Living Room Interior Design
The living room is often the central visual element of a luxury residence. It should make a strong impression while remaining comfortable for everyday family use.
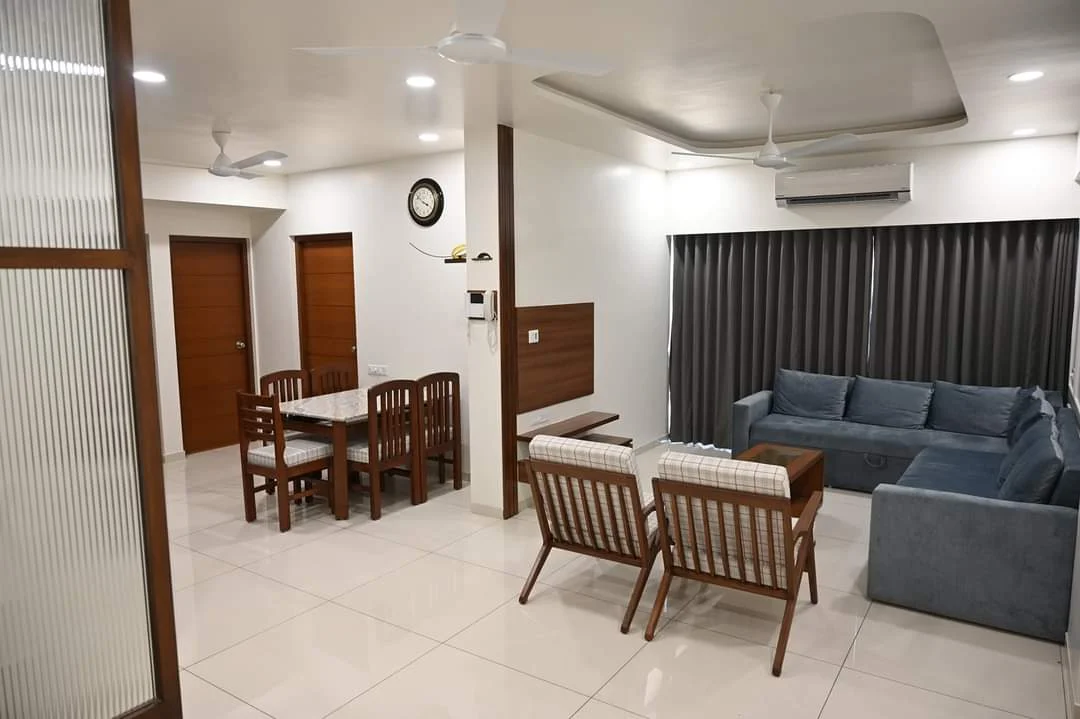
A luxury living room can combine a premium sofa arrangement, designer centre table, elegant TV unit, feature wall, decorative lighting, curtains, and carefully selected accessories.
The TV wall can become an architectural feature using materials such as wood textures, premium laminates, stone finishes, fluted panels, mirrors, or other decorative surfaces, depending on the design concept.
Layered lighting can further enhance the room. Cove lighting, spotlights, wall lights, and decorative fixtures can be combined to create different lighting effects throughout the day.
Luxury TV Unit and Feature Wall
A TV unit does not need to be treated simply as a place to install a television.
In a luxury interior, the entire wall can be designed as a coordinated feature. Storage can be concealed within the furniture while open niches can be used for carefully selected décor.
The design may combine:
Wooden textures
Fluted panels
Marble-look finishes
Backlit elements
Decorative laminates
Open shelves
Concealed storage
Premium lighting
The result is a functional feature wall that contributes to the overall appearance of the living room.
Luxury Master Bedroom Design
The master bedroom should create a private and relaxing environment.
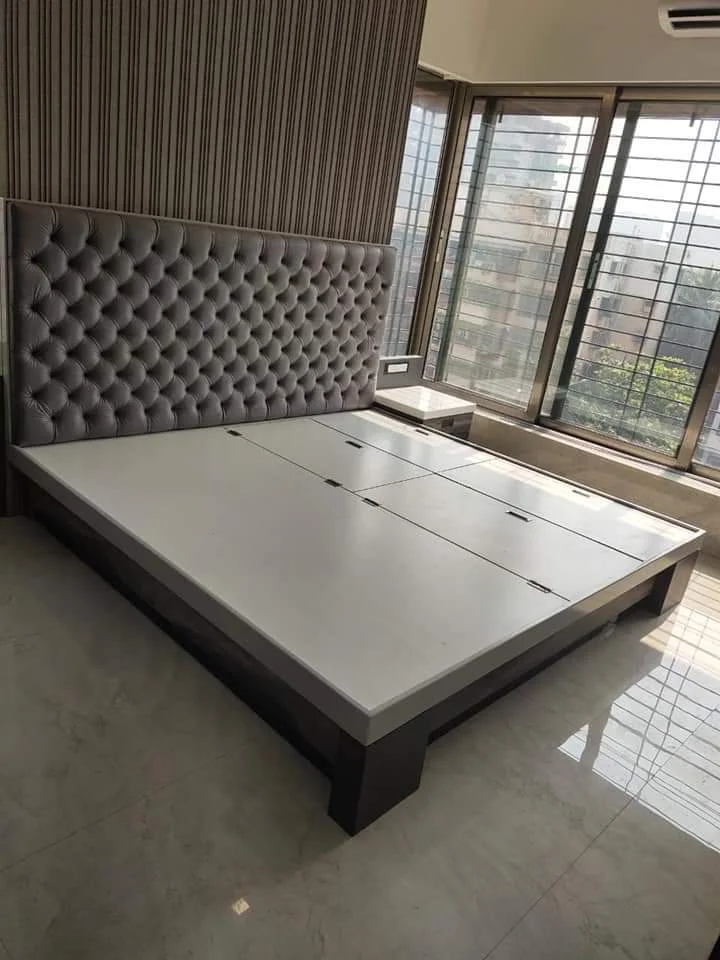
For a luxury 3BHK interior in Kolkata, the master bedroom can include a large bed, customised headboard, bedside tables, full-height wardrobes, dressing area, ambient lighting, and a carefully selected feature wall.
The headboard wall can use combinations of upholstered panels, wood finishes, wallpaper, decorative panels, or textured surfaces.
Wardrobe interiors should also receive attention. A luxury wardrobe is not only about its external appearance. Internal organisation can include dedicated spaces for hanging clothes, folded garments, accessories, footwear, luggage, and personal belongings.
Second Bedroom Interior
The second bedroom can be designed according to the requirements of parents, children, or other family members.
For a parent's bedroom, the focus may be on comfortable furniture, accessible storage, soft lighting, and a calm colour palette.
For a child's bedroom, the design can incorporate a study desk, bookshelf, wardrobe, storage, and flexible furniture.
The room should remain functional as the user's requirements change over time.
Third Bedroom and Guest Room
The third bedroom provides additional flexibility in a 3BHK home.
It can function as a guest bedroom, home office, study room, children's room, or multipurpose space.
For a luxury guest bedroom, the design can include a comfortable bed, wardrobe, bedside storage, dressing unit, ambient lighting, and a subtle feature wall.
If the room is intended to function as a home office, a dedicated workstation, storage, bookshelf, and task lighting can be incorporated into the design.
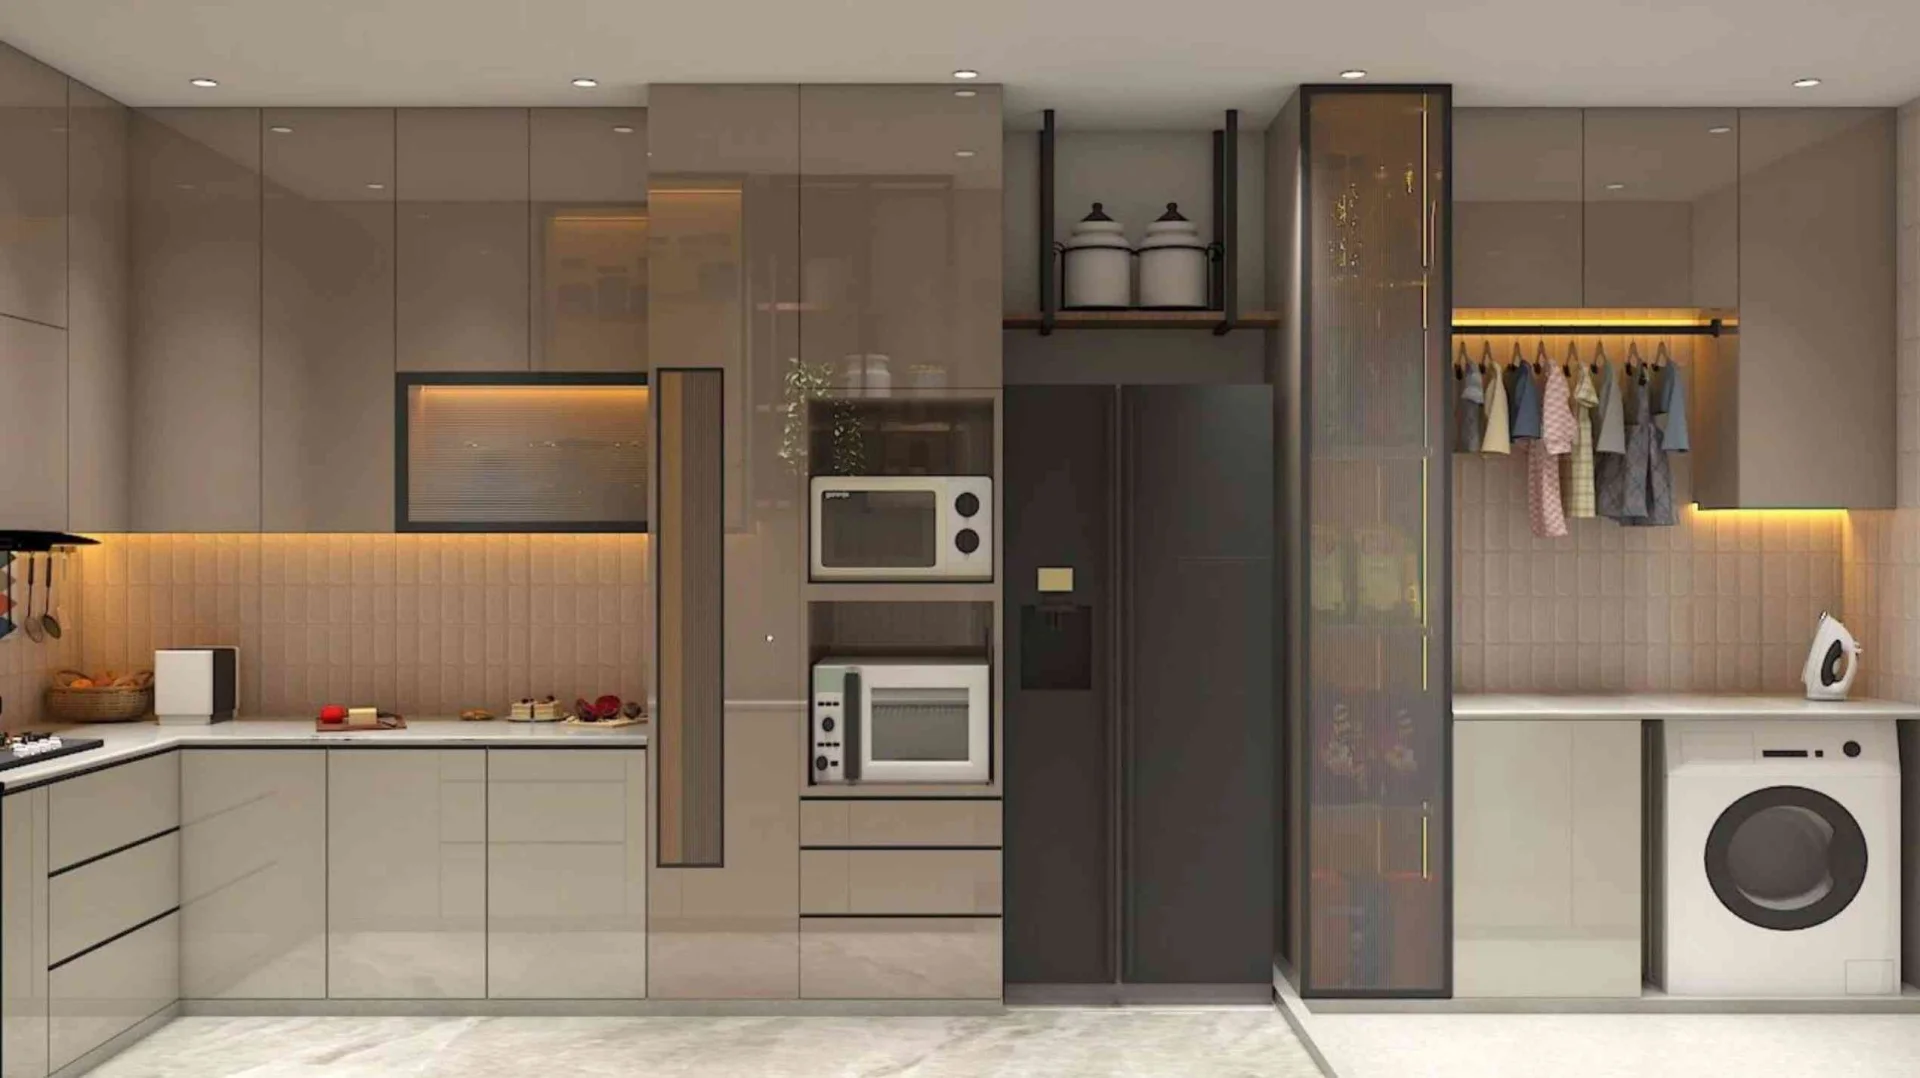
Luxury Modular Kitchen Design
The kitchen is one of the most important functional areas of a modern home.
A luxury kitchen should combine elegant finishes with practical storage and efficient workflow.
Depending on the available layout, the kitchen can be planned as an L-shaped, parallel, U-shaped, or other suitable configuration.
Important considerations include:
Countertop space
Appliance placement
Tall-unit storage
Drawer organisation
Overhead cabinets
Pantry storage
Corner solutions
Hardware
Lighting
Easy maintenance
The selection of cabinet finishes, countertops, handles, glass elements, and lighting can be coordinated with the wider interior design.
Elegant Dining Area
The dining area can provide an important transition between the kitchen and living room.
A premium dining table, comfortable chairs, pendant lighting, crockery unit, and decorative wall can create a sophisticated dining environment.
A customised crockery or display unit can combine closed storage with open display areas. This allows the homeowner to store dining accessories while displaying selected décor pieces.
Premium Storage Solutions
Luxury interiors should provide storage without making the home feel cluttered.
We can integrate storage into the architecture and furniture wherever practical.
Potential solutions include:
Full-height wardrobes
Concealed cabinets
Crockery units
Shoe cabinets
TV storage
Loft cabinets
Dressing storage
Study storage
Utility cabinets
Display shelves
The combination of concealed and open storage creates a cleaner visual appearance while maintaining everyday functionality.
Luxury False Ceiling and Lighting Design
Ceiling design can dramatically influence the character of a luxury interior.
Depending on the apartment and design concept, a false ceiling can incorporate:
Cove lighting
Recessed lights
Spotlights
Decorative fixtures
Pendant lights
Linear lighting
Feature lighting
Lighting should be planned alongside furniture and electrical requirements rather than treated as a final-stage addition.
Warm ambient lighting can create a comfortable atmosphere in living and bedroom areas, while brighter task lighting can be provided in kitchens, study spaces, and work zones.
Premium Colour Combinations for Luxury Interiors
Colour selection plays an important role in luxury residential design.
A sophisticated palette can combine warm neutrals, beige, ivory, taupe, walnut, soft grey, white, muted metallic accents, and carefully selected darker shades.
The objective is not to use as many colours as possible. Instead, a coordinated palette can create visual continuity throughout the apartment.
Accent colours and premium finishes can then be introduced selectively to create focal points.
Premium Materials and Finishes
Material quality is an important part of a luxury interior.
Depending on the design and application, the project may incorporate suitable plywood or boards, premium laminates, PU or Duco finishes, quality hardware, glass, decorative panels, stone-look surfaces, and other finishing materials.
Hardware is particularly important for wardrobes and kitchens because these elements are opened and closed frequently.
A professional material selection process should consider not only appearance but also durability, maintenance, functionality, and suitability for the intended application.
3BHK Luxury Interior Cost in Kolkata
The cost of a luxury 3BHK interior varies according to the scope, specifications, apartment size, materials, furniture requirements, and level of customisation.
Important cost factors include:
Carpet area
Kitchen specifications
Number and size of wardrobes
Custom furniture
False ceiling
Electrical work
Lighting
Wall finishes
Premium hardware
Decorative elements
Material specifications
Painting and finishing
Site conditions
Level of customisation
A detailed BOQ (Bill of Quantities) is useful for defining the project's scope and understanding the proposed quantities, materials, and costs.
There is therefore no single fixed price that applies to every luxury 3BHK apartment.
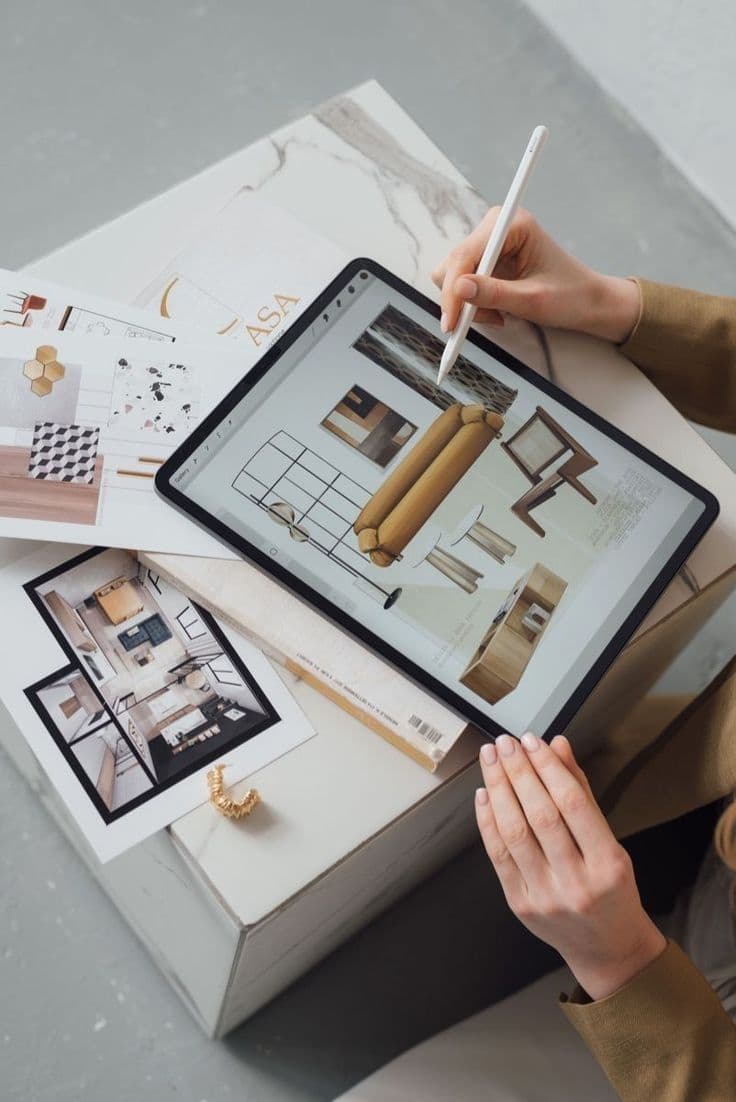
3D Luxury Interior Design and Visualisation
Before execution begins, 3D visualisation can help homeowners understand the proposed design.
A detailed 3D interior presentation can demonstrate:
Furniture placement
Colour combinations
Wall finishes
Ceiling design
Lighting
Wardrobe appearance
Kitchen finishes
TV unit design
Decorative elements
This gives the client an opportunity to review the overall design direction before moving into execution.
2D Drawings for Luxury Interior Execution
While 3D views communicate the appearance of the proposed interior, detailed 2D drawings provide important information for execution.
Depending on the project, drawings can include:
Furniture layouts
Electrical layouts
Ceiling plans
Lighting positions
Wall elevations
Kitchen details
Wardrobe details
Feature wall details
Measurements
Combining 3D visualisation, 2D drawings, BOQ, and site supervision creates a more structured workflow from design to execution.
Complete Luxury Interior Design and Execution
A luxury interior project involves multiple stages and professionals. Designers, contractors, carpenters, electricians, painters, suppliers, and other teams need to coordinate effectively.
Near Me Interiors can provide services including:
Interior design
3D visualisation
2D drawings
BOQ preparation
Material planning
Procurement support
Site supervision
Vendor coordination
Interior execution
Quality checking
Project coordination
The objective is to maintain consistency between the approved design and the actual site execution.
A Personalised Approach to Luxury Home Interiors
Every homeowner has different expectations from a luxury residence.
Some families prioritise entertainment areas and large living spaces. Others require extensive storage, a premium kitchen, dedicated workspaces, or highly personalised bedrooms.
For this reason, the Anil Agarwal 3BHK luxury interior project in Kolkata should be approached around the homeowner's actual lifestyle rather than a fixed template.
The design should answer practical questions such as:
How will the living room be used?
How much wardrobe storage is required?
Does the family need a dedicated workspace?
How many appliances will be installed in the kitchen?
What type of lighting is preferred?
Which rooms require additional storage?
What level of customisation is expected?
These decisions help create an interior that feels personal rather than generic.
Why Professional Luxury Interior Planning Matters
A luxury interior requires coordination between design, materials, measurements, furniture, electrical work, lighting, and execution.
A structured workflow can include:
Understanding the client's requirements
Site measurement
Space planning
Concept development
3D visualisation
2D drawings
Material selection
BOQ preparation
Design approval
Execution planning
Site supervision
Quality checking
Final finishing
This approach helps create greater clarity throughout the project.
Anil Agarwal – 3BHK Luxury Interior Project in Kolkata
The Anil Agarwal 3BHK luxury interior project in Kolkata represents a residential design approach focused on elegance, functionality, comfort, and personalised detailing.
From the living room and dining area to the kitchen and bedrooms, each space can be designed as part of a unified home while retaining its own purpose and character.
A luxury home should not simply look premium. It should also feel comfortable, organised, functional, and natural to live in every day.
Near Me Interiors – Luxury 3BHK Interior Designers in Kolkata
Near Me Interiors provides professional residential interior design and execution services in Kolkata and other major Indian cities.
Our services can cover the complete interior journey, including 3D design, 2D drawings, BOQ preparation, material planning, site supervision, procurement support, and execution.
For homeowners planning a luxury 3BHK interior, professional planning can help transform an apartment into a personalised residential environment that combines design, comfort, functionality, and quality.
Near Me Interiors – Every Need, Near Me Hai Na!



 Residential₹25L – ₹50L