At Near Me Interiors, we approach every residential project with a structured design process. We begin by understanding the client's requirements and then develop the space through 2D planning, 3D visualization, material selection, BOQ preparation, site coordination, and interior execution.
3BHK Interior Design in Kolkata
A 3BHK apartment provides considerable scope for personalization. The three bedrooms can serve different purposes depending on the family structure—master bedroom, children's bedroom, guest bedroom, home office, or a combination of these requirements.
Our 3BHK interior design services in Kolkata can cover the complete home, including:
Living room interior design
Dining area design
Modular kitchen planning
Master bedroom interiors
Children's bedroom interiors
Guest bedroom interiors
Wardrobes and storage
TV units
Study and work-from-home areas
False ceiling
Electrical and lighting planning
Wall design
Decorative panels
Balcony interiors
Furniture planning
Material selection
BOQ preparation
Procurement coordination
Site supervision
Complete interior execution
Each area is designed according to its function while maintaining visual consistency throughout the apartment.
Understanding Jiten Das's 3BHK Home Requirements
Every family uses its home differently. Before creating a design, we consider the number of occupants, lifestyle, storage needs, furniture preferences, cooking habits, work requirements, entertainment requirements, and personal design preferences.
For Jiten Das's 3BHK interior project in Kolkata, the design can be developed around the actual floor plan and the family's priorities.
The living room may require comfortable seating and a sophisticated entertainment wall, while the bedrooms may require extensive wardrobes and personalized furniture. The kitchen may need optimized storage and appliance integration, while the dining area can be designed as a natural connection between the kitchen and living space.
This approach ensures that the interior is designed around the people who live there, rather than forcing the family to adapt to a predetermined design.
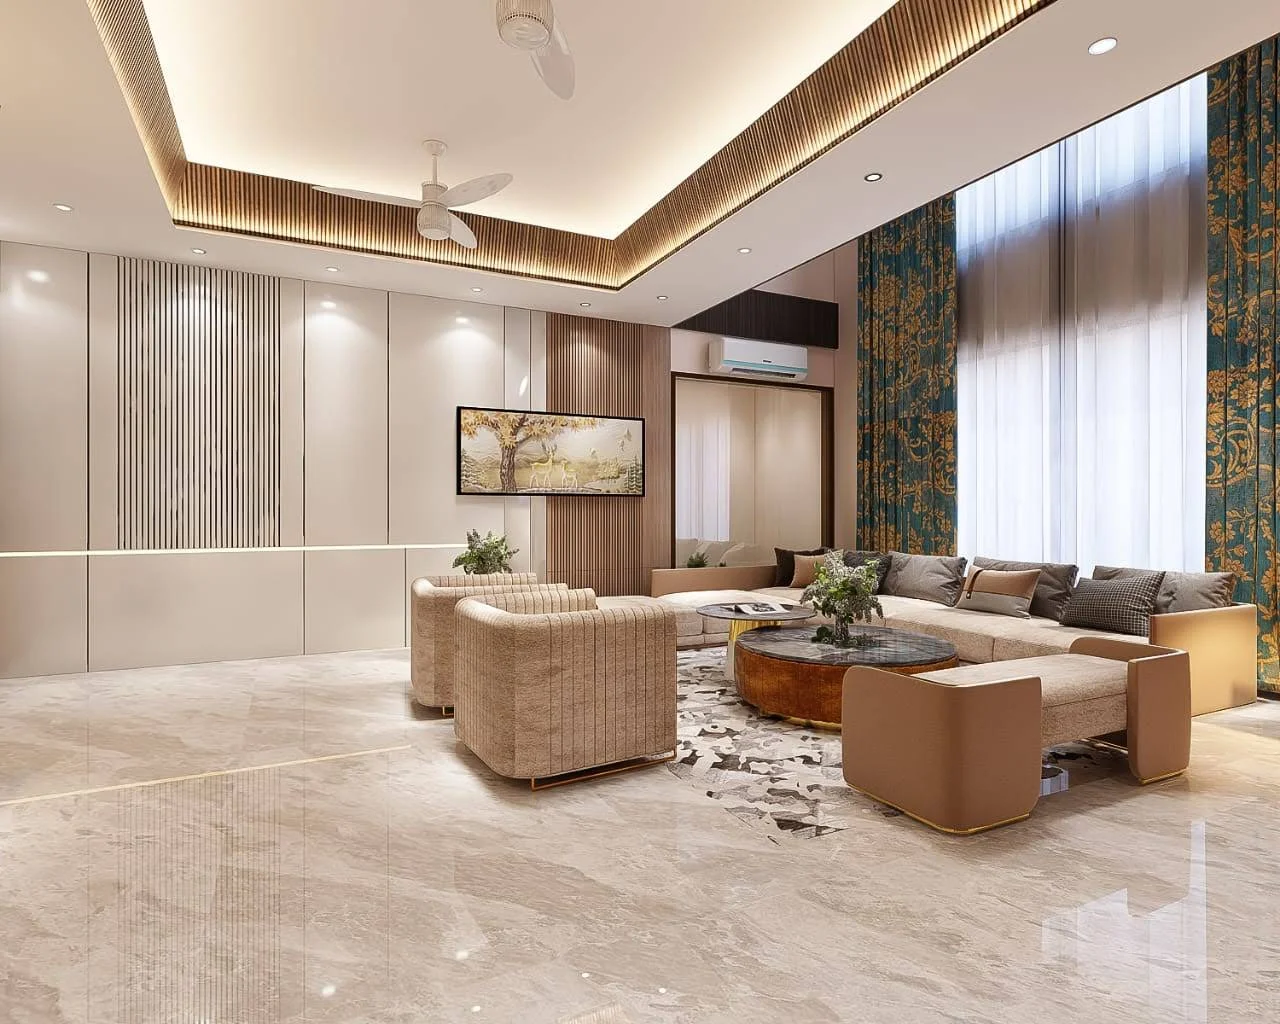
Modern Living Room Interior Design
The living room is usually the primary gathering space in a 3BHK apartment. It needs to be visually appealing while providing enough room for comfortable movement.
We carefully consider:
Sofa placement
TV viewing distance
TV unit design
Feature walls
Ceiling design
Lighting
Curtains
Decorative elements
Storage
Electrical points
Circulation space
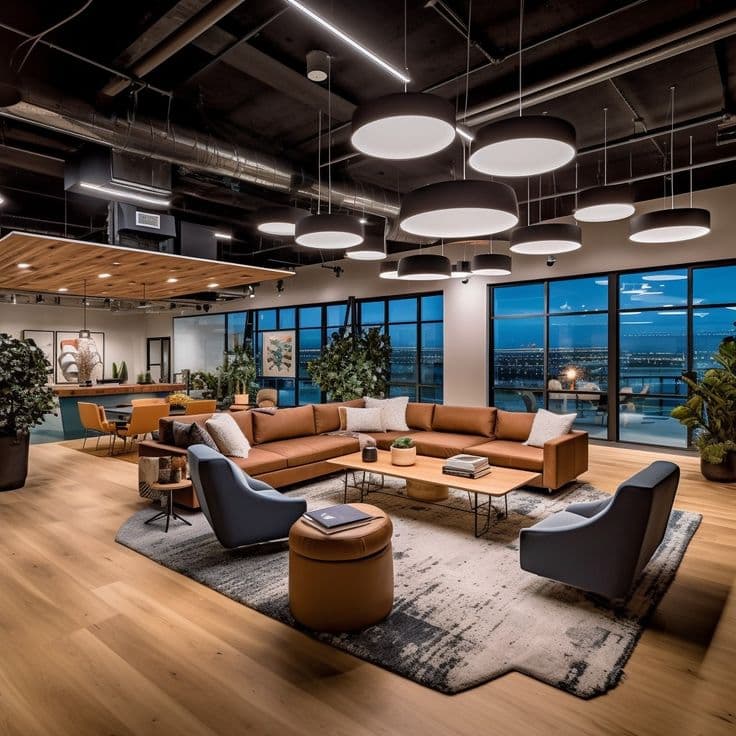
A contemporary living room can use a combination of wood textures, neutral surfaces, statement lighting, textured walls, fluted panels, laminates, and carefully selected décor.
The design should create visual interest without making the room feel crowded.
3BHK Modular Kitchen Design
The kitchen is one of the most important functional spaces in a home. A good kitchen design should make cooking, cleaning, storage, and appliance use convenient.
We plan the kitchen according to the available layout and can incorporate:
Base cabinets
Wall cabinets
Tall units
Pantry storage
Cutlery drawers
Tandem drawers
Corner storage
Appliance units
Chimney and hob integration
Built-in microwave spaces
Utility storage
Dedicated dustbin solutions
The choice of materials and finishes can be customized according to the client's requirements and budget.
A well-planned kitchen should provide maximum usable storage without compromising movement and accessibility.
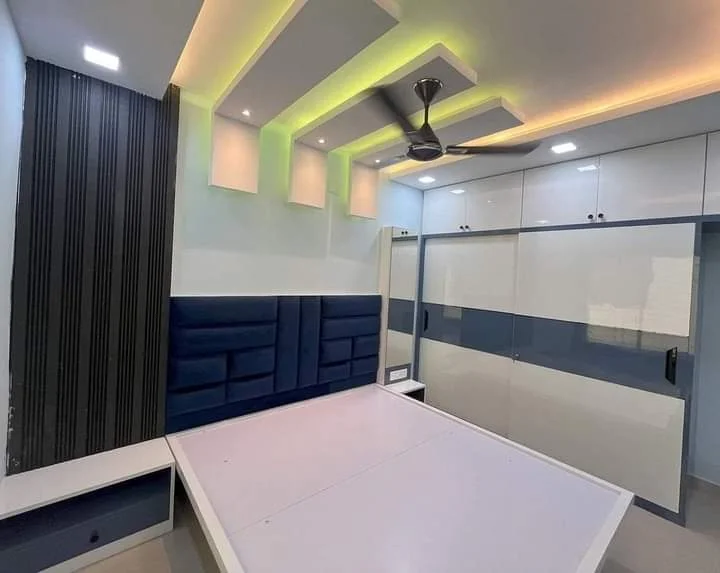
Master Bedroom Interior Design
The master bedroom should feel comfortable, private, and relaxing. We plan the bed, wardrobe, dressing unit, bedside storage, lighting, and other elements together.
A sophisticated master bedroom can include:
Full-height wardrobe
Customized bed-back wall
Bedside tables
Dressing unit
Concealed lighting
Decorative wall panels
Soft ambient lighting
Functional storage
The colour palette can be selected according to the client's personality, ranging from warm wood tones and neutral shades to contemporary combinations.
Children's Bedroom Interior
Children's bedrooms need flexibility because their requirements change over time.
We can create a combination of study space, wardrobe storage, bookshelves, display areas, and comfortable sleeping arrangements.
Safety and usability are important considerations. Furniture edges, storage accessibility, electrical planning, and circulation should all be considered during the design process.
A well-planned children's bedroom can therefore function as a sleeping area, study zone, and personal space without feeling overcrowded.
Guest Bedroom Interior Design
The guest bedroom should be comfortable and practical while maintaining the overall design language of the home.
We can incorporate a practical wardrobe, comfortable bed, bedside tables, lighting, storage, and a subtle feature wall.
For compact guest rooms, we prioritize space-efficient furniture and vertical storage so that the room retains an open appearance.
Smart Storage Solutions for a 3BHK
Storage is one of the biggest requirements in a modern Indian home. Clothes, kitchen equipment, books, appliances, documents, luggage, children's belongings, and household items all need dedicated spaces.
Our storage planning can include:
Full-height wardrobes
Loft storage
TV-unit storage
Crockery cabinets
Entrance storage
Bedside drawers
Study storage
Kitchen pantry units
Utility cabinets
Display niches
The goal is to make storage functional while maintaining a clean visual appearance.
Intelligent storage planning can make a 3BHK apartment feel significantly more organized and spacious.
False Ceiling and Lighting Design
Lighting plays an important role in residential interior design. We plan lighting according to the function of each space rather than using identical lighting throughout the home.
A 3BHK lighting plan may combine:
Ambient lighting for general illumination.
Task lighting for kitchens, study desks, dressing areas, and workspaces.
Accent lighting for feature walls, display units, niches, and architectural details.
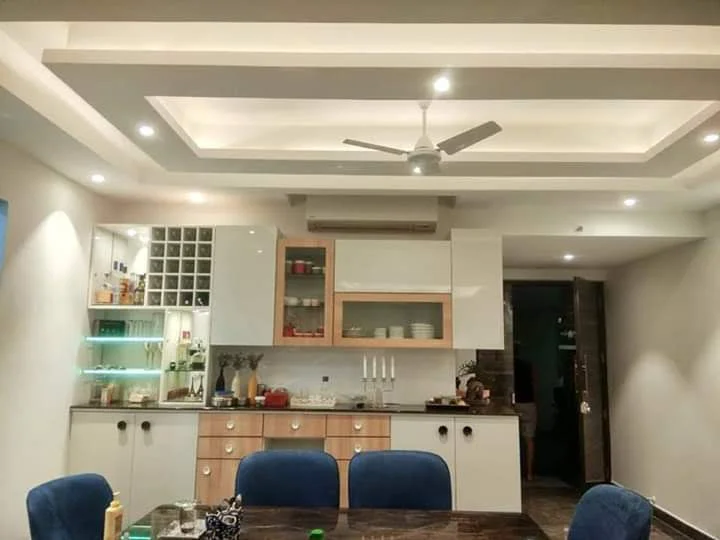
False ceilings can accommodate lighting while creating a finished appearance. The ceiling design is developed according to the room's dimensions, furniture arrangement, electrical requirements, and overall aesthetic.
Materials and Interior Finishes
Materials have a direct impact on the durability and appearance of furniture.
For different applications, we can consider suitable options such as BWP plywood, HDHMR, laminates, PU finishes, Duco finishes, and other appropriate materials.
Hardware is equally important. Drawer channels, hinges, handles, lifts, and other fittings should be selected according to the expected frequency of use and performance requirements.
We focus on selecting materials based on application, durability, maintenance, appearance, and budget.
3D Visualization for Jiten Das's 3BHK Interior
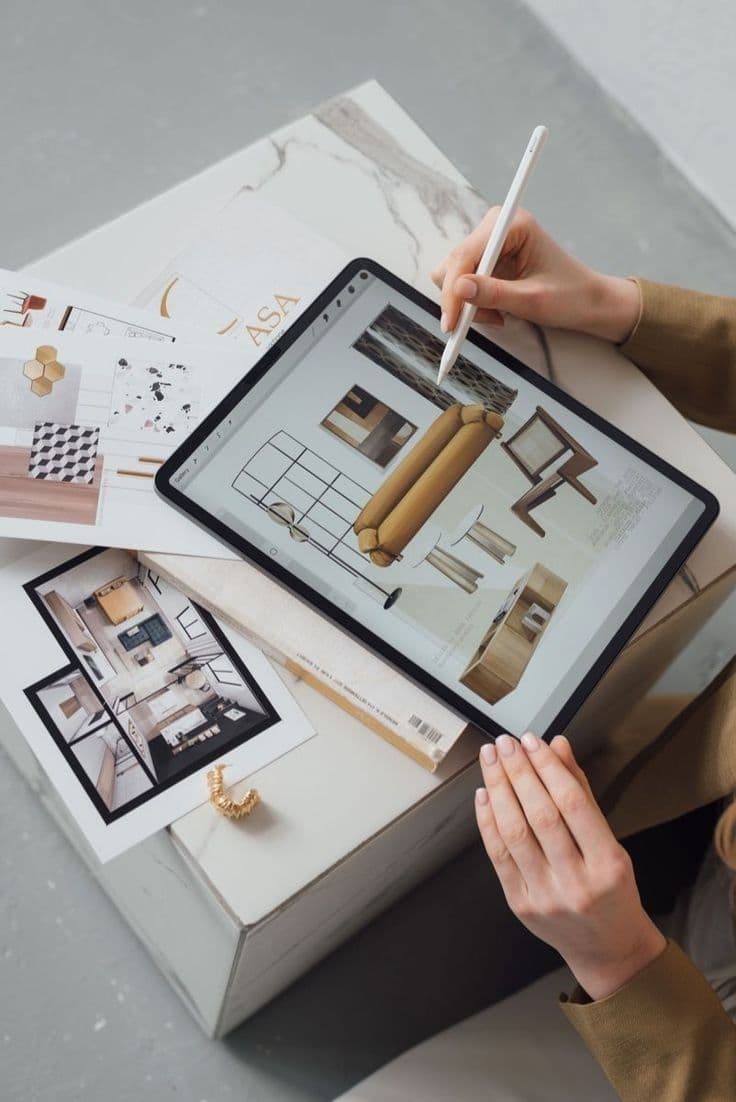
3D visualization allows homeowners to understand the proposed interior before execution.
Through 3D design, clients can review:
Furniture placement
Wall colours
Materials
Cabinet designs
Ceiling concepts
Lighting
Feature walls
Decorative elements
Overall room appearance
This helps reduce uncertainty and allows design adjustments before execution begins.
For Jiten Das's 3BHK interior in Kolkata, 3D visualization can establish a consistent design language across the living room, kitchen, bedrooms, dining area, and other spaces.
BOQ and Interior Cost Planning
A detailed Bill of Quantities (BOQ) helps establish the scope and specifications of an interior project.
Depending on the agreed scope, the BOQ may cover furniture, cabinetry, materials, hardware, ceiling work, painting, electrical work, installation, and other execution requirements.
The cost of a 3BHK interior cannot be accurately determined from the number of bedrooms alone. It depends on factors such as:
Apartment size
Scope of furniture
Kitchen configuration
Wardrobe quantity
Material specifications
Hardware selection
Ceiling requirements
Electrical work
Wall finishes
Painting and polishing
Design complexity
Execution requirements
A project-specific quotation and BOQ provide a more meaningful estimate than a generic package price.
Interior Execution and Site Supervision in Kolkata
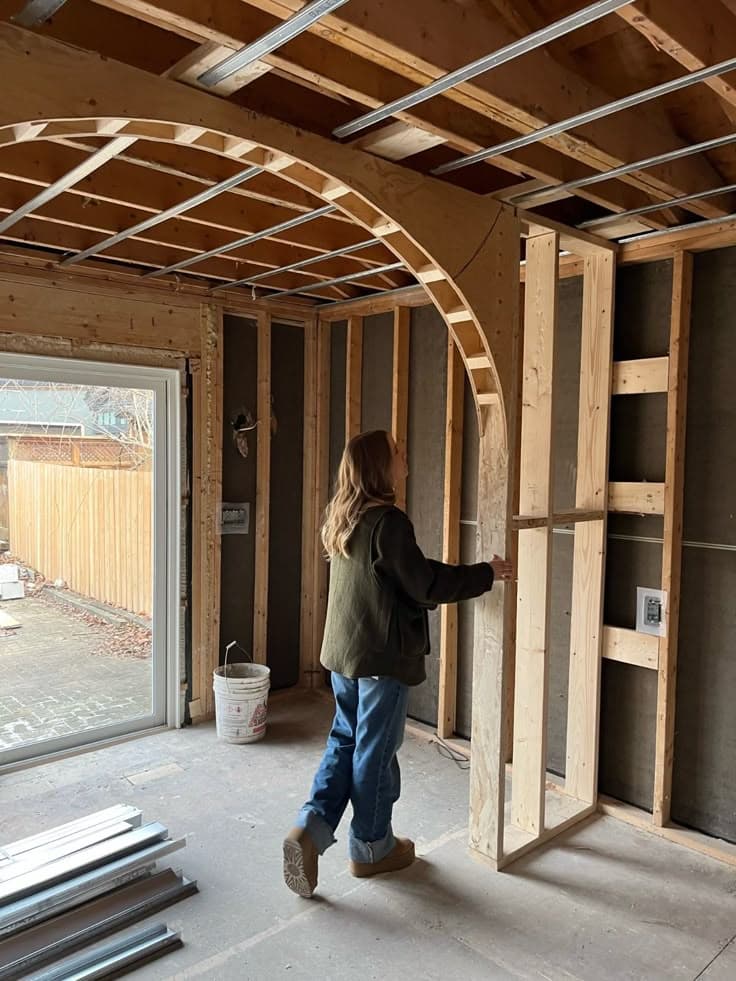
A successful interior project requires coordination between design and execution.
Multiple activities may take place during construction, including carpentry, electrical work, ceiling installation, painting, polishing, glass work, hardware installation, and finishing.
We coordinate these activities according to the project schedule and approved design.
Site supervision also helps identify practical site conditions that may require adjustments while maintaining the overall design intent.
Our objective is to create a structured process from initial design to final handover.
3BHK Interior Design Cost in Kolkata
The cost of 3BHK interior design in Kolkata varies from project to project. Apartment size, material quality, customization, furniture quantity, design complexity, hardware, electrical work, ceiling design, and execution scope all influence the final investment.
Instead of using one fixed price for every home, we recommend developing the estimate after understanding the actual requirements.
A professional proposal can clearly identify the work included, specifications, quantities, and applicable charges.
This provides the homeowner with greater clarity while planning the project.
Why Choose a Professional 3BHK Interior Designer?
A professional interior design company can coordinate multiple parts of the project under one structured process.
At Near Me Interiors, our residential interior workflow can include:
Requirement Discussion → Site Measurement → Space Planning → 2D Design → 3D Visualization → Material Selection → BOQ → Approval → Execution → Site Supervision → Final Handover
This integrated approach helps connect creative design decisions with practical execution.
Rather than treating every room as an independent project, we develop the home as a single, coordinated interior environment.
Jiten Das – 3BHK Interior Designer in Kolkata
The Jiten Das 3BHK interior project in Kolkata can be developed with a strong focus on functionality, contemporary design, storage efficiency, and personalized residential requirements.
From the entrance and living room to the kitchen, dining area, master bedroom, children's room, guest bedroom, wardrobes, lighting, and storage, every component can be carefully planned to work together.
Our objective is not simply to make a 3BHK apartment look attractive. We aim to create a home that is comfortable to live in, easy to organize, visually balanced, and suitable for everyday family life.
Complete 3BHK Home Interior Services in Kolkata
Near Me Interiors provides professional interior design and execution services for homeowners looking for customized residential solutions.
Our services include 2BHK interiors, 3BHK interiors, luxury home interiors, apartment interiors, renovation, kitchen design, bedroom interiors, living room interiors, office interiors, café interiors, restaurant interiors, QSR interiors, and turnkey interior projects.
With proper planning, detailed design, appropriate material selection, and coordinated execution, a 3BHK apartment can be transformed into a distinctive and functional home.
Final Thoughts
A thoughtfully designed 3BHK home should reflect the people who live in it. It should provide sufficient storage, comfortable movement, practical furniture, appropriate lighting, durable materials, and a cohesive visual identity.
For Jiten Das – 3BHK Interior Designer in Kolkata, our design approach focuses on combining these elements into a complete residential solution.
Near Me Interiors — Every Need, Near Me Hai Na!



 Residential₹10L – ₹25L