View full size
01
05
The Project Story
360 Digital Marketing – Office Interiors in Kolkata
Creating a professional office environment requires more than arranging desks and chairs. A successful office interior in Kolkata should support productivity, collaboration, brand identity, employee comfort, client interaction.
Industrial
Design Focus
Office
Residence
2023
Completed
Overview This Project
Project Details
For the 360 Digital Marketing office interior project in Kolkata, our approach focuses on creating a workplace that combines modern design, practical planning, efficient space utilization, comfortable workstations, professional meeting areas, and a strong visual identity.
A digital marketing company operates in a fast-moving and highly creative environment. Its office should therefore reflect energy, technology, collaboration, and professionalism while remaining comfortable for employees who spend long hours working within the space.
Modern Office Interior Design in Kolkata
The design of a modern office begins with understanding how the organization actually works.
For a digital marketing office, different activities may happen simultaneously. Employees may work individually at their desks, teams may collaborate on campaigns, managers may conduct meetings, clients may visit for discussions, and creative teams may require spaces for brainstorming and presentations.
Our office interior planning considers the relationship between:
Reception and waiting area
Employee workstations
Manager cabins
Meeting rooms
Conference spaces
Discussion areas
Pantry and cafeteria
Storage
Circulation
Branding and display areas
The objective is to create a workplace where every area has a clear purpose while maintaining a consistent design language throughout the office.
360 Digital Marketing Office Interior Concept
The 360 Digital Marketing office interior in Kolkata can be developed around a contemporary and technology-driven design approach.
Digital marketing is closely associated with creativity, communication, technology, analytics, and innovation. These characteristics can be translated into the workplace through a combination of clean architectural lines, contemporary furniture, functional lighting, branding elements, glass partitions, and carefully selected colours and textures.
The interior should communicate professionalism to clients while creating an energetic and comfortable environment for employees.
A well-planned workplace can also help establish a stronger connection between the company's physical environment and its brand identity.
Office Reception Design
The reception is often the first physical touchpoint between a company and its clients.
For 360 Digital Marketing, the reception area can be designed as a strong brand statement while maintaining a clean and professional appearance.
The reception desk, company logo, background wall, lighting, seating, and decorative elements should work together rather than appearing as separate components.
A feature wall behind the reception desk can incorporate:
Company branding, illuminated signage, textured finishes, graphics, digital displays, or a combination of materials.
The objective is to create a memorable arrival experience without making the reception visually overcrowded.
Workstation Planning for Digital Marketing Teams
Workstations form the core of a digital marketing office.
Employees working in SEO, social media, performance marketing, content, graphic design, development, sales, and account management may have different working patterns. The workstation layout therefore needs to support both individual concentration and team interaction.
We consider:
Desk dimensions
Employee capacity
Circulation space
Storage requirements
Electrical points
Data and networking
Lighting
Acoustic considerations
Team grouping
Access to collaborative spaces
A well-planned workstation arrangement allows teams to work efficiently while keeping movement through the office comfortable.
Collaborative Office Spaces
Modern offices increasingly require spaces where employees can step away from their individual desks and collaborate.
For a digital marketing company, collaboration can involve campaign planning, creative reviews, client strategy, content discussions, presentations, or brainstorming sessions.
Small discussion areas can be integrated into the workstation environment without requiring large dedicated rooms for every interaction.
These spaces can include:
Informal seating, writable walls, display screens, compact meeting tables, acoustic panels, and integrated power points.
The design should make collaboration convenient rather than forcing employees to move across the entire office for every discussion.
Meeting Room Interior Design
A professional meeting room is essential for client presentations, internal reviews, strategy meetings, and team discussions.
The meeting room for a digital marketing office should balance technology with comfort.
Important considerations include:
Conference table size
Comfortable seating
Video conferencing
Display screen
Electrical and data points
Acoustic treatment
Lighting
Storage
Branding
Glass partitions can be used to maintain visual connectivity with the rest of the workplace while still providing the required privacy.
Manager Cabin and Leadership Spaces
Manager cabins should maintain a professional appearance without becoming unnecessarily isolated from the rest of the workplace.
Transparent or semi-transparent partitions can help create a sense of openness while providing adequate privacy for focused discussions and management activities.
Furniture selection should consider ergonomics, storage, meeting requirements, and the overall scale of the office.
The cabin design should also remain consistent with the company's broader interior language.
Creative Zones for a Digital Marketing Office
Creativity is an important part of digital marketing. A workplace can encourage creative thinking by providing dedicated spaces for informal interaction and idea development.
Creative zones can incorporate:
Writable surfaces
Pin-up boards
Campaign displays
Comfortable lounge seating
Flexible tables
Digital screens
Brand graphics
Informal discussion spaces
These areas can also become part of the company's internal culture by displaying ongoing campaigns, achievements, creative concepts, or team activities.
Branding in Office Interior Design
An office should communicate the company's identity without turning every wall into an advertisement.
For 360 Digital Marketing, branding can be integrated subtly through:
Colour accents, typography, signage, wall graphics, reception design, glass frosting, feature walls, and carefully positioned brand messages.
This creates a workplace that feels connected to the organization while retaining the sophistication expected from a professional office.
Lighting Design for Office Interiors
Lighting directly influences workplace comfort and functionality.
A professional office interior should combine general illumination with task and accent lighting. Workstations require adequate lighting for computer-based work, while meeting rooms and reception areas may require different lighting levels and atmospheres.
We consider:
General ceiling lighting
Task lighting
Feature lighting
Pendant lighting
Cove lighting
Reception lighting
Decorative lighting
The lighting plan should also coordinate with the ceiling design, furniture arrangement, and architectural features.
False Ceiling Design for Modern Offices
A false ceiling can conceal services and integrate lighting while also contributing to the overall appearance of the office.
For a digital marketing workplace, the ceiling can be kept contemporary and relatively clean, with lighting patterns used to define work zones.
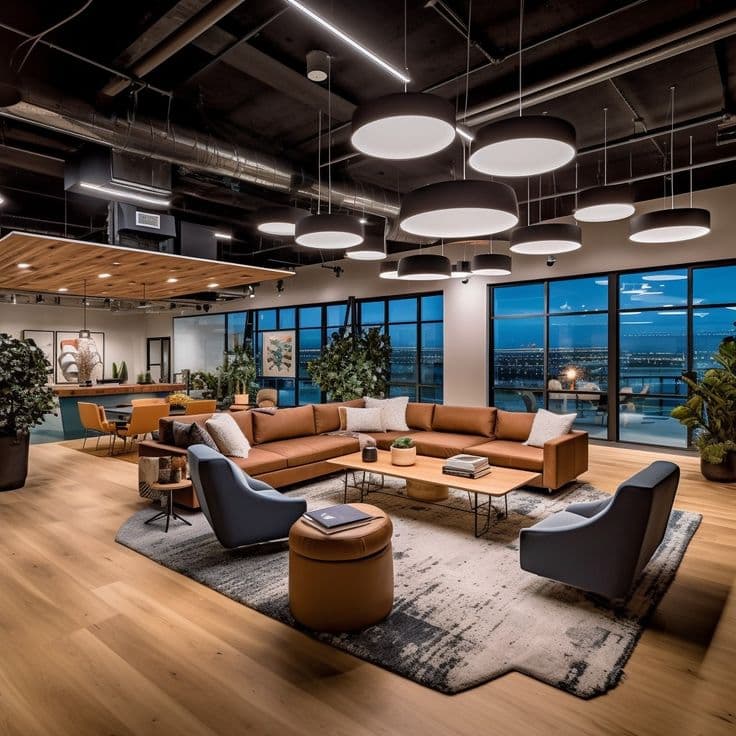
Where appropriate, exposed services can also become part of an industrial or contemporary office aesthetic.
The right approach depends on the building, ceiling height, HVAC requirements, electrical services, and desired design character.
Office Pantry and Breakout Area
Employee wellbeing is an important part of workplace design.
A comfortable pantry or breakout area provides employees with a place to take short breaks, interact informally, and recharge during the working day.
The area can include:
Pantry counter
Storage cabinets
Refrigerator space
Microwave area
Dining tables
Comfortable seating
Easy-to-clean finishes
Appropriate lighting
The design should be practical, easy to maintain, and visually connected to the overall office.
Acoustic Planning for Office Interiors
Noise management becomes increasingly important as office density increases.
Digital marketing teams often work with phone calls, online meetings, discussions, and collaborative activities. Without appropriate acoustic planning, these activities can interfere with focused work.
Acoustic solutions may include:
Acoustic ceiling panels, wall panels, carpets, upholstered furniture, partition systems, and strategically planned enclosed meeting rooms.
The objective is not necessarily to make the office silent but to create different acoustic environments for different types of work.
Storage and Utility Planning
Storage is often overlooked during office interior planning.
Files, stationery, marketing materials, IT equipment, cleaning supplies, pantry items, and other operational materials all require dedicated storage.
We integrate storage into the workplace wherever possible so that the office remains organized without unnecessary standalone furniture occupying valuable floor space.
Material Selection for Office Interiors
Office materials should balance aesthetics, durability, maintenance, and budget.
Frequently considered materials include:
Laminates
Veneers
Glass
Metal
Paint
Acoustic materials
Gypsum
Flooring systems
Fabric finishes
Engineered surfaces
The material palette should be controlled rather than excessively complicated. A small number of complementary materials can create a more sophisticated workplace than a large number of unrelated finishes.
Ergonomic Office Design
Employees spend a significant portion of their working day at their desks. Ergonomics therefore needs to be considered from the beginning of the design process.
Workstations should provide adequate space for computers, documents, personal items, and comfortable movement. Chairs, desk heights, monitor positioning, lighting, and circulation all contribute to the usability of the office.
Good office design should support employees rather than simply creating an attractive background.
Efficient Space Planning for Kolkata Offices
Commercial office spaces in Kolkata can vary significantly in size, floor configuration, structural layout, natural light, access, and building restrictions.
Before developing the final interior design, we study the available space and existing conditions.
Important factors include:
Carpet area
Structural columns
Windows
Entry points
Existing electrical systems
HVAC
Fire safety requirements
Plumbing
Building regulations
Emergency circulation
This ensures that the proposed interior design is based on the actual site rather than only a conceptual layout.
2D and 3D Office Interior Design
Visualization helps clients understand the proposed office before execution begins.
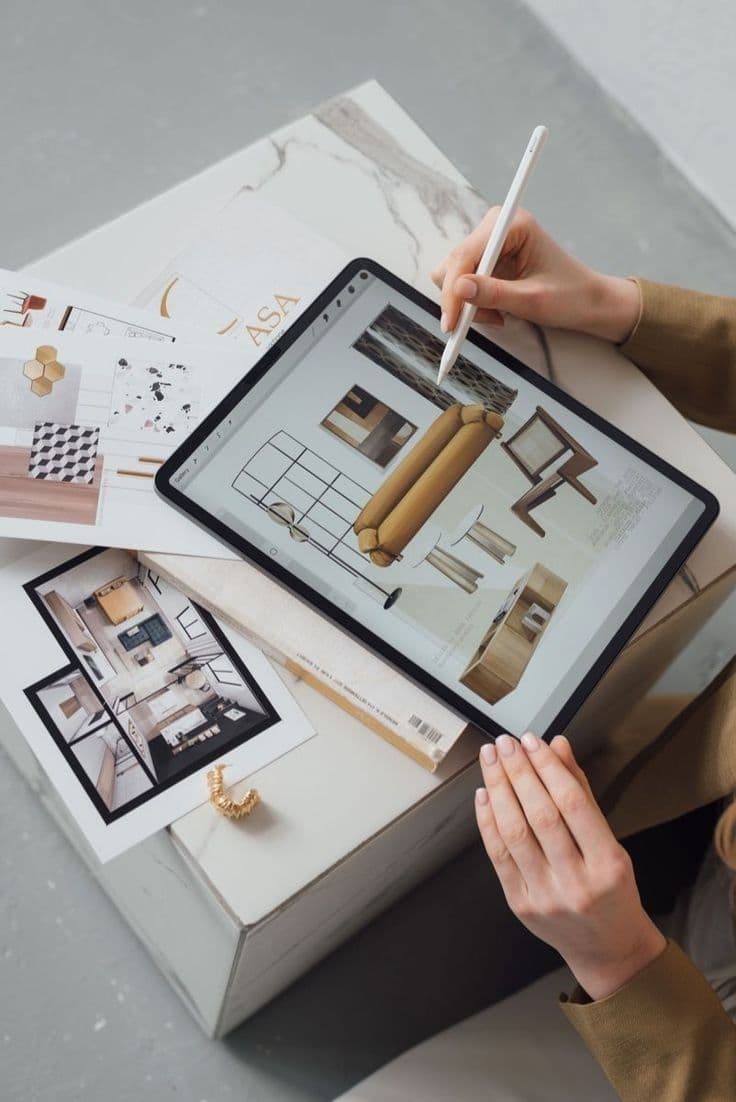
Our design process can include 2D space planning and 3D visualization to demonstrate furniture arrangements, colours, materials, lighting, partitions, ceiling treatments, and feature areas.
A detailed visualization also makes it easier to review design decisions before materials are purchased or construction begins.
BOQ and Transparent Office Interior Planning
A professional office interior project in Kolkata should have a clearly defined scope of work and BOQ.
The BOQ helps establish the quantities, specifications, materials, and associated costs for the proposed work.
This provides greater clarity during execution and helps minimize confusion regarding what is included within the agreed scope.
End-to-End Office Interior Execution
Office interior design is only one part of the process. Successful execution requires coordination between designers, contractors, vendors, site supervisors, electricians, carpenters, painters, and other specialists.
Our process can include:
Site assessment → Space planning → 2D design → 3D visualization → BOQ → Material selection → Procurement → Execution → Site supervision → Quality checking → Final finishing → Handover.
This structured workflow helps convert the initial design concept into a functional workplace.
360 Digital Marketing – Office Interior Project in Kolkata
The 360 Digital Marketing office interior in Kolkata represents the opportunity to create a workplace where brand identity, employee requirements, technology, collaboration, and professional presentation come together.
The objective is to develop an environment that supports the company's day-to-day operations while providing employees and visitors with a positive experience.
A well-designed office should not simply look modern. It should work efficiently, communicate the company's identity, support its people, and adapt to its business requirements.
Looking for Office Interior Designers in Kolkata?
If you are planning an office interior in Kolkata, professional interior planning can help you make better use of your available commercial space while maintaining a balance between design, functionality, budget, and execution.
Whether you are setting up a digital marketing office, IT office, startup workspace, corporate office, consulting firm, showroom, studio, or commercial workplace, the design should be developed around the actual requirements of the organization.
At Near Me Interiors Pvt. Ltd., we provide professional interior design and execution solutions for commercial and residential spaces, including 2D and 3D design, BOQ preparation, material selection, procurement, site supervision, execution, and turnkey interior solutions.
Our focus is on creating workplaces that combine professional design, practical functionality, quality workmanship, and efficient execution.
Every Need, Near Me Hai Na!
Style: Industrial
Inside The Space
Property Type
Office
Location
New Town, Kolkata
Design Style
Industrial
Project Status
Completed
Completion
2023
Gallery
Video
Project Details
Property TypeOffice
Completion Year2023
LocationNew Town, Kolkata
Project Cost₹5L – ₹10L
Design StyleIndustrial