Interios NearMe
HomeProjectsMarketplaceBlogsPricingExploreProfessionals
Interios NearMe

A trusted community for Interior Architects, Contractors, Suppliers & Designers to connect, showcase, collaborate and generate quality leads.

Quick Links

  • Home
  • About Us
  • Blogs
  • Marketplace
  • Contact Us

For Professionals

  • Create Profile
  • Find Projects
  • Showcase Portfolio
  • Membership Plans

Support

  • Terms & Conditions
  • Privacy Policy
  • Refund Policy
  • Help Center
  • Contact Support
  • Sitemap

We Build Really Better Idea

Subscribe for newsletter & get day news, service updates

© 2026 Interiors NearMe. All rights reserved.
Interios NearMe
HomeProjectsMarketplaceBlogsPricingExploreProfessionals
HomeProjects1 BHK | Interior Designers in Andheri West, Mumbai
1 / 9
ResidentialLiving RoomBedroomMaster Bedroom+5 more

1 BHK | Interior Designers in Andheri West, Mumbai

Andheri , Mumbai

Interior Designers in Andheri West, Mumbai - A luxurious interior design for a 1 BHK flat balances high-end aesthetics with clever space optimization. Instead of feeling cramped, a well-designed 1 BHK uses custom joinery, reflective materials.

Styles
Traditional, Classic, Bespoke / Custom Design
Property
1 BHK
Budget
₹10L – ₹25L
Completed
2026
Bilal KhanDesigned bySk interior studio
The storyPhotos (9)MaterialsDetails

01The story

About this project


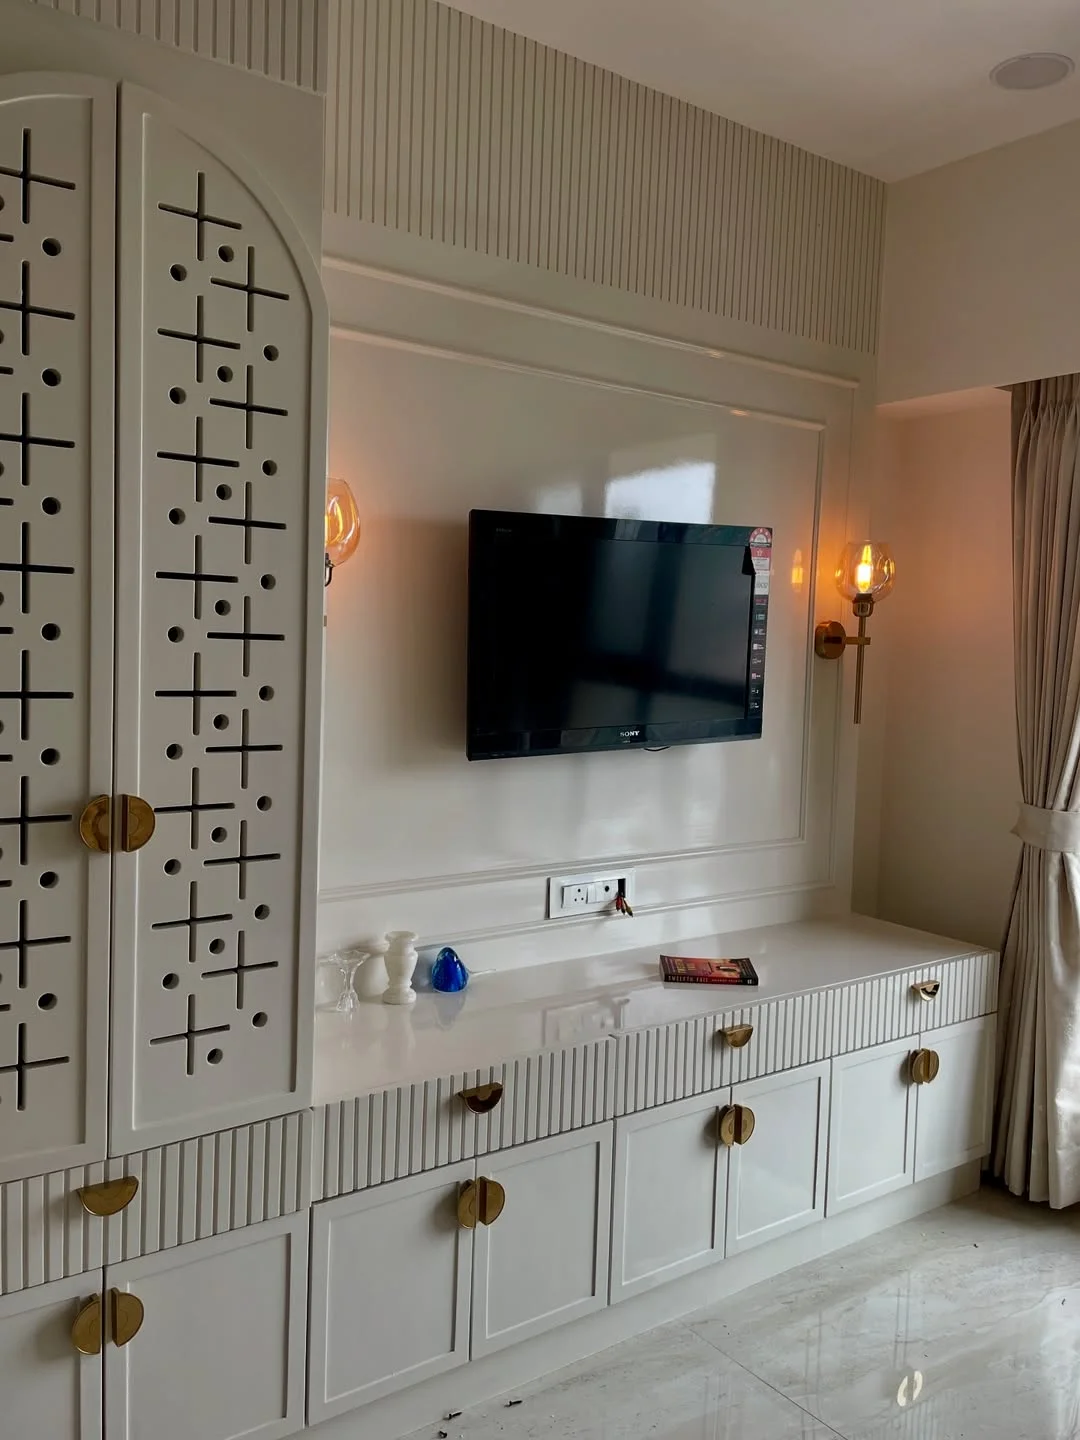
A luxurious interior design for a 1 BHK flat balances high-end aesthetics with clever space optimization. Instead of feeling cramped, a well-designed 1 BHK uses custom joinery, reflective materials, layered illumination, and a cohesive color palette to create an open, hotel-suite feel.


Key Areas & Design Details

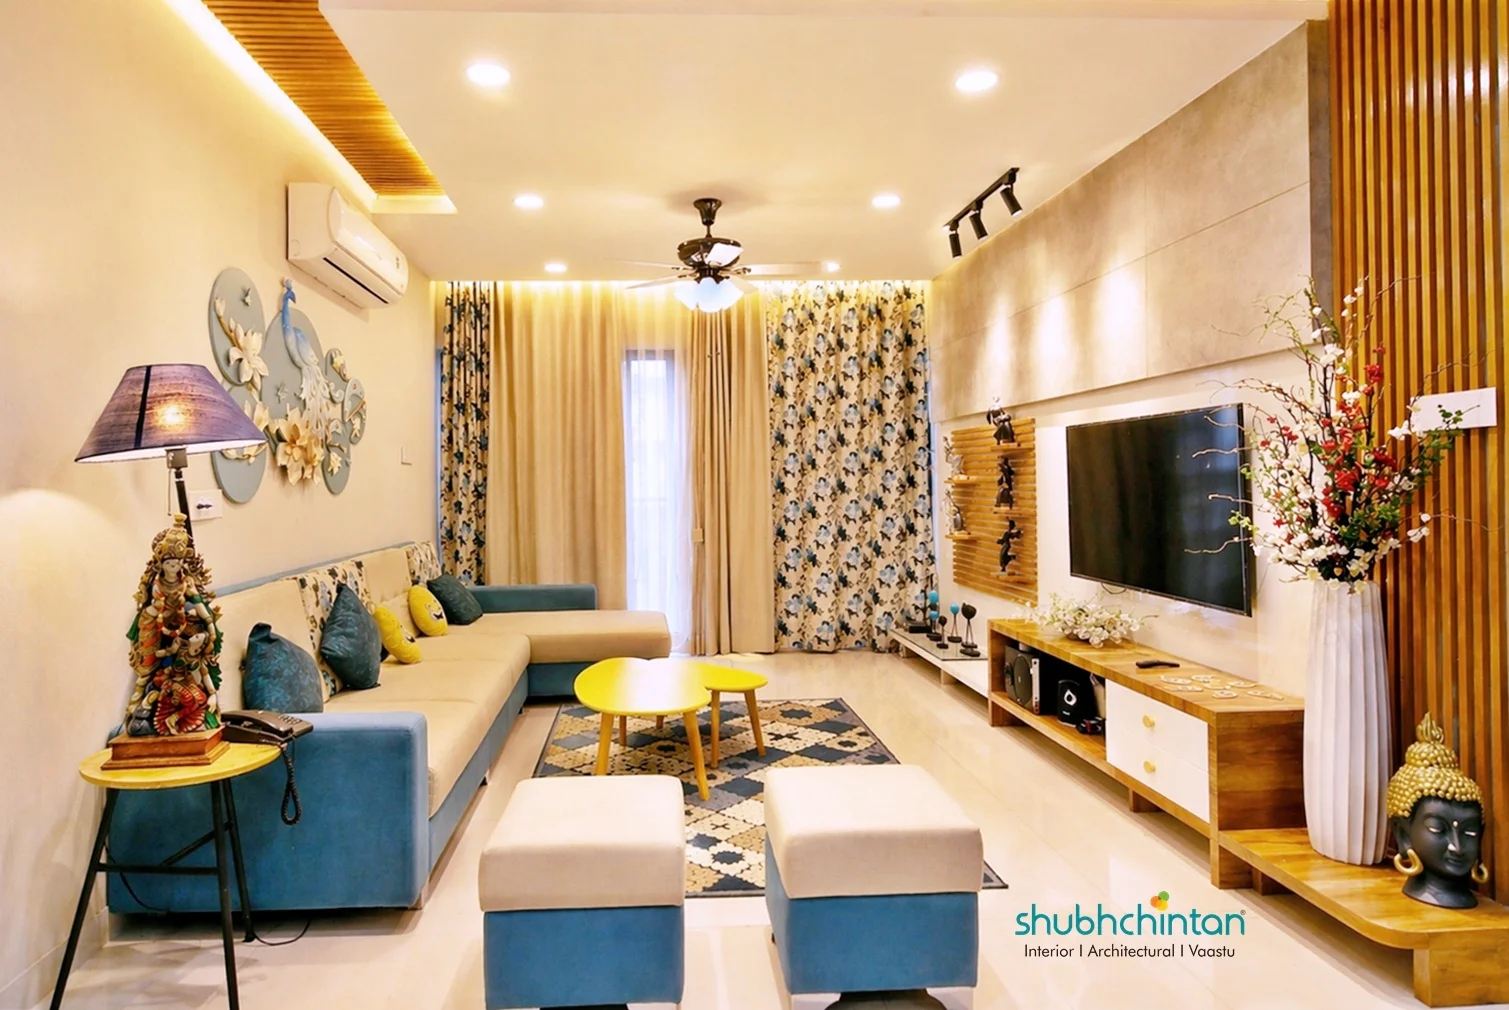
1. Living & Dining Area

Walls & Backdrop: Clean, neutral tones (warm beige, off-white, or subtle gray) paired with a feature wall behind the TV using liquid metal finishes, fluted wooden panels, or large-format Italian marble tiles.


Furniture: Low-profile, sleek furniture keeps visual sightlines open. A plush velvet or high-grade leather L-shaped sofa paired with marble-top nesting coffee tables and metallic accent legs (brass or brushed gold).


Dining space: A space-saving 2-to-4-seater quartz or marble dining table with slim leather-upholstered chairs, positioned under a statement pendant chandelier.


Storage: Full-height, handleless cabinetry integrated into walls to eliminate visual clutter.


2. Kitchen (Open or Semi-Open Layout)

Cabinetry: High-gloss acrylic or matte lacquer cabinets in dark slate, emerald green, or classic cream.


Countertops & Backsplash: Seamless quartz or Granite countertop extending into a full-height matching slab backsplash.


Details: Under-cabinet LED strip lighting, integrated stainless-steel or black-matt appliances (built-in microwave, oven, and chimney), and sleek profile handles.


3. Bedroom Suite

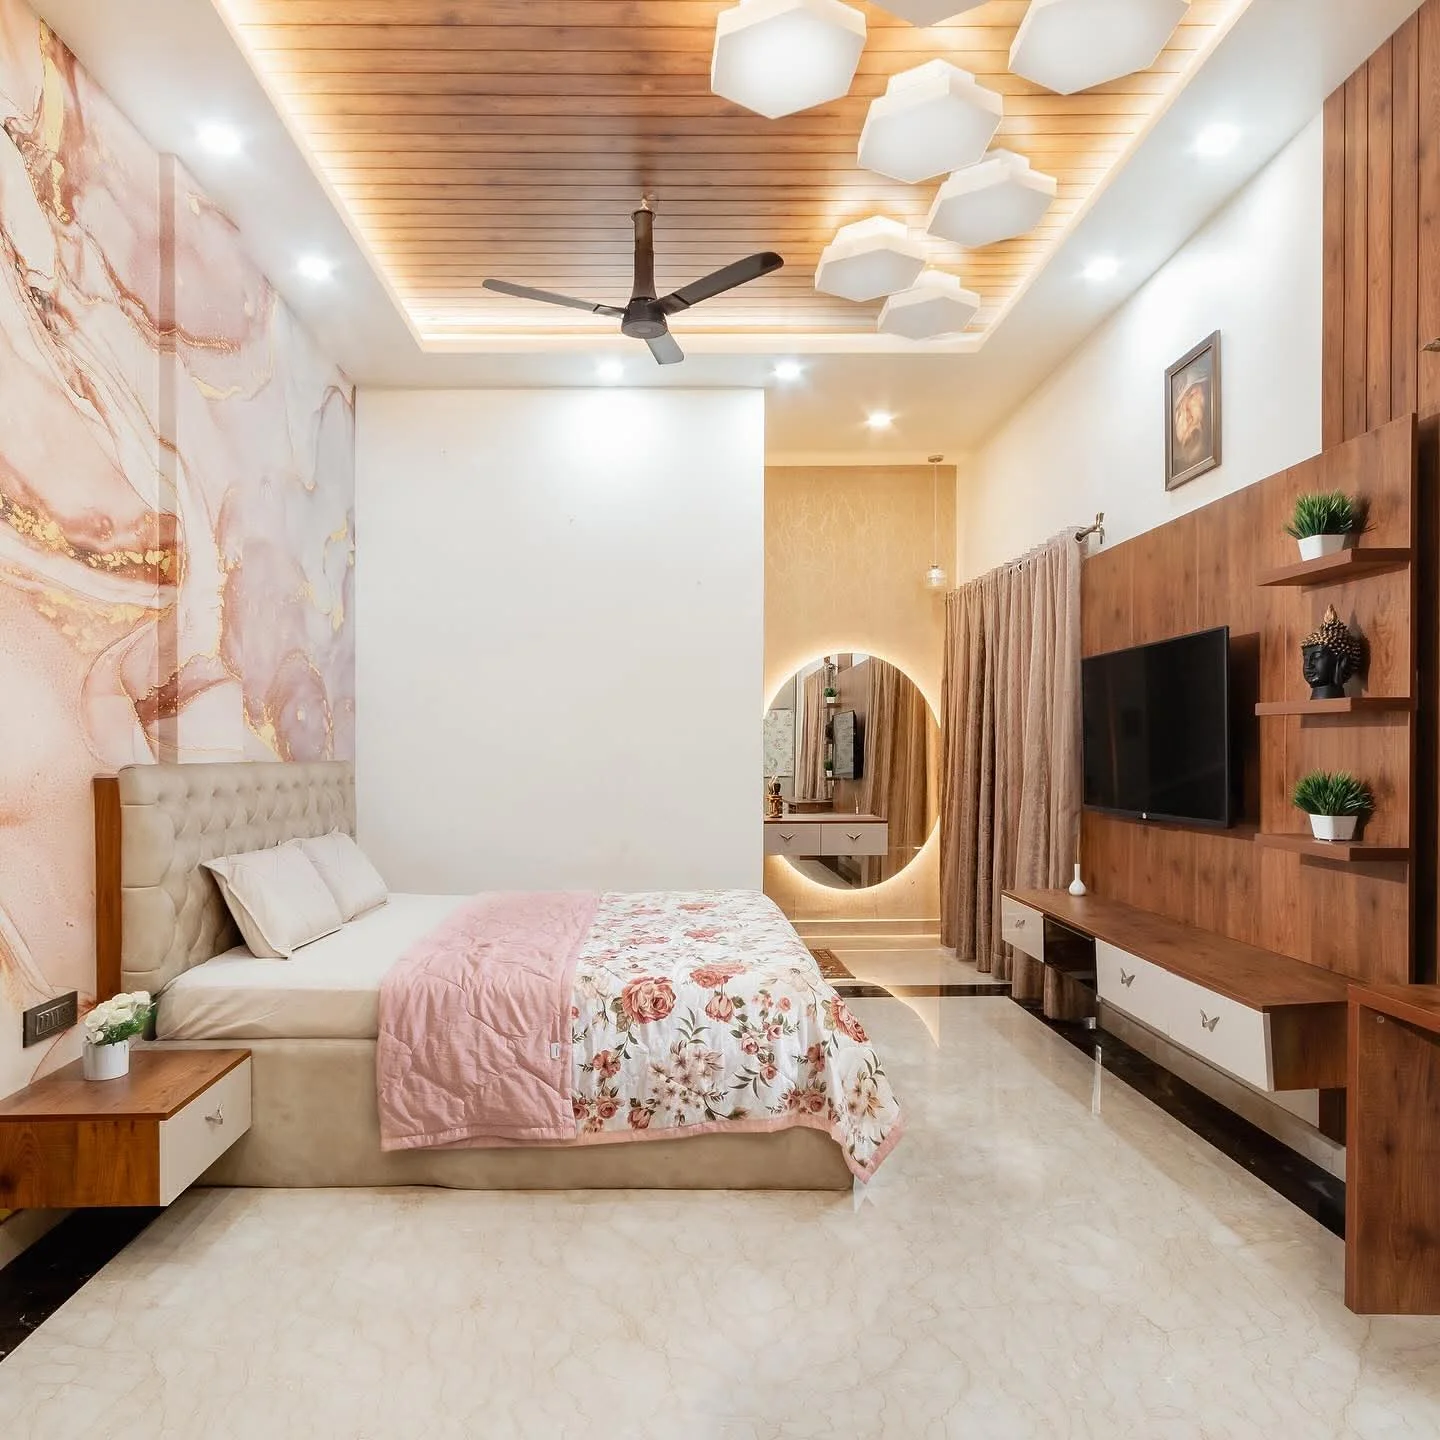
Bed & Headboard: A king or queen-sized platform bed featuring an floor-to-ceiling upholstered velvet or suede headboard with integrated vertical LED profile channels.


Wardrobes: Floor-to-ceiling wardrobes featuring tinted/frosted glass sliding doors, aluminum slim frames, and internal ambient sensor lighting.


Balcony/Window Nook: A cozy reading chair or a floating window ledge with plush cushions to maximize natural light and city views.


4. Bathroom

Finishes: Large-format porcelain tiles (60x120 cm) mimicking Italian marble from floor to ceiling.


Fixtures: Concealed ceiling-mounted rain shower, wall-hung WC, and brushed brass or matt black sanitary fittings.


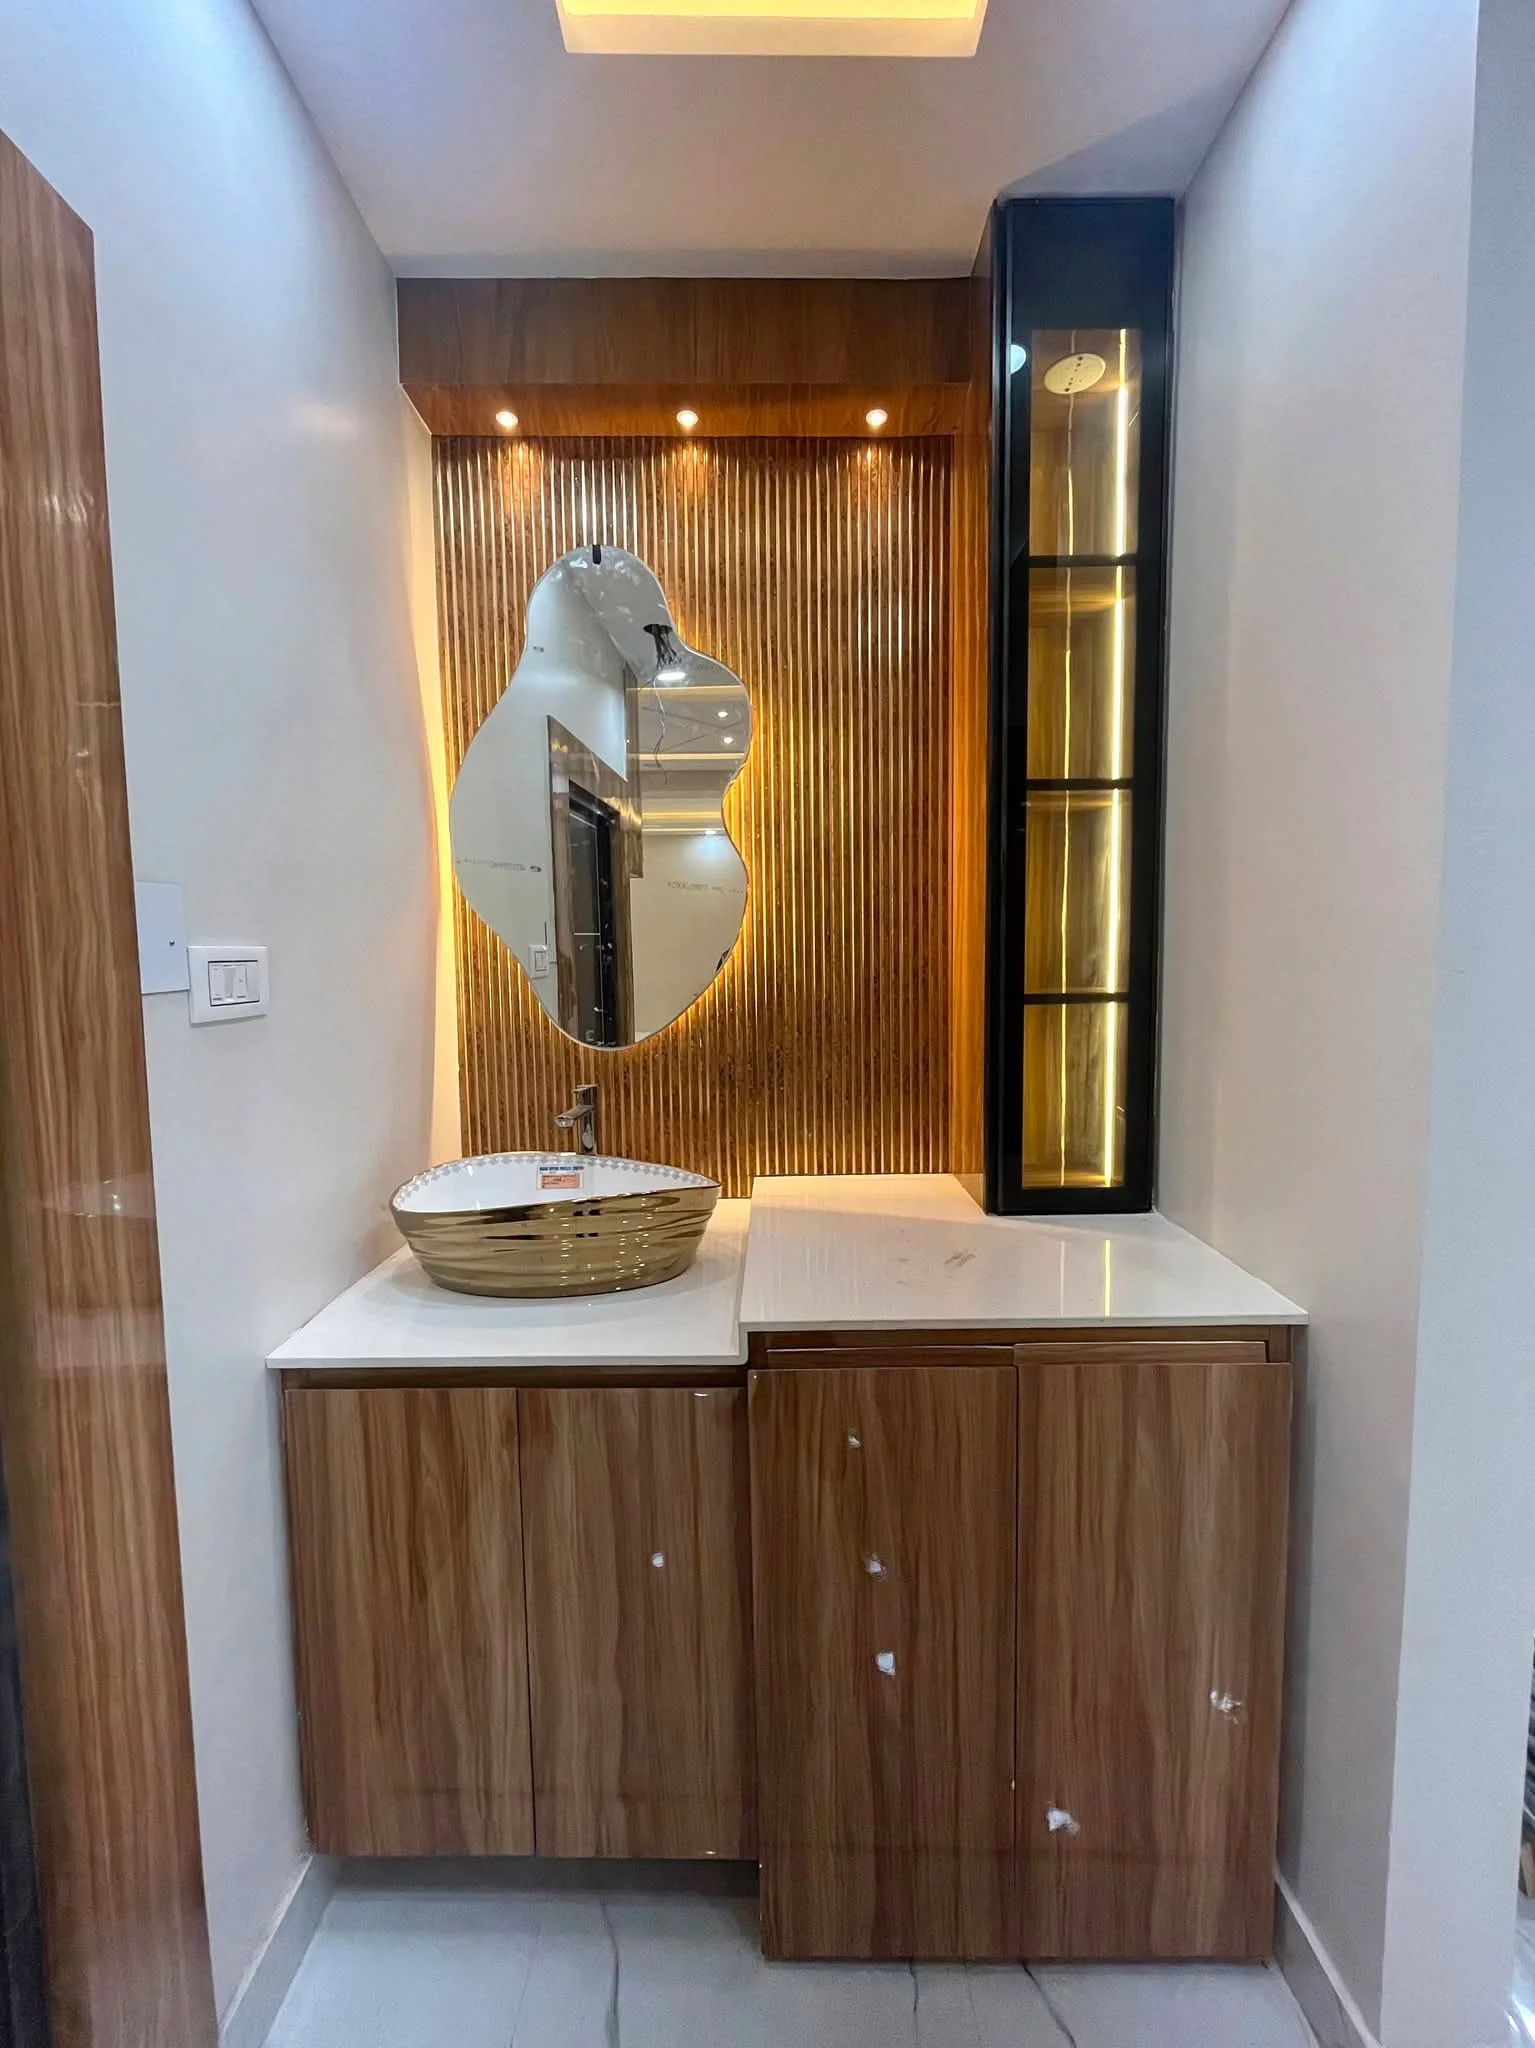
Vanity: A floating quartz vanity with an under-mount sink, paired with an LED backlight anti-fog mirror.


Signature Design Elements

Lighting Design: Ambient layered lighting using dimmable false ceiling LED profiles, recessed spotlights, wall sconces, and hidden cove lights under floating furniture.


Mirrors & Glass: Strategic placement of full-height tinted mirrors (bronze or smoke gray) opposite windows to double the light and create the illusion of expanded floor space.


Flooring: Uniform large-format vitrified tiles (80x160 cm) or engineered wooden flooring throughout the living space to create a seamless floor plane without threshold breaks.

02Photos

Every corner, up close

9 photos

03Materials & finishes

What it's made of

  • Pu finish
  • Marine plywood
  • Glossy finish
  • Material finish
  • Cushion cover

04Project details

The spec sheet

Project type
Residential
Property type
1 BHK
Location
Andheri , Mumbai
Design style
Traditional, Classic, Bespoke / Custom Design
Spaces
Living Room, Bedroom, Master Bedroom, Modular Kitchen, Bathroom, Balcony, Walk-in Wardrobe, Pooja Room / Mandir
Project cost
₹10L – ₹25L
Completion year
2026
Bilal Khan

Bilal Khan

Interior contractor

  • Sk interior studio
View profile & projects

Talk to Bilal

Love this space?

Tell them about your project and they'll get back to you.

Your details0/4

What do you need? *

0/500
Loading experiences…

Join NearMe Community

List your services, showcase your portfolio, and connect with thousands of clients looking for your expertise.

Join for FreeExplore Projects

Looking for products too? Shop our marketplace →

More residential projects

More like this

See all
Mr. Rishabh Dhandania Siddhartha happy vileResidential₹5L – ₹10L

Mr. Rishabh Dhandania Siddha happy vile

✨ A Beautiful 2BHK, Designed with Elegance! Proudly showcasing the 2BHK interior project for Mr. Rishabh Dhandania, thoughtfully designed and executed by Intercity Interior. Where modern design meets comfort, style, and functionality. 🏡

Rajarhat Newton , Kolkata
intercity interior6
Premium 3 BHK Interior Designer in Pune | Interiors Near Me - Image 3Residential₹25L – ₹50L

Premium 3 BHK Interior Designer in Pune | Interiors Near Me

Explore a thoughtfully designed 3 BHK home at Kumar Park Infinia, Hadapsar, Pune, featuring elegant living spaces, a functional modular kitchen, customized furniture, smart storage and comfortable bedrooms by Shubhchintan Design Possibilities.

Hadapsar, Pune
Shubhchintan Design Possibilities17
Mr. Alok agarwal KolkataResidential₹5L – ₹10L

Mr. Alok Agarwal – Interior Designer in Maniktala, Kolkata | Interiors Near Me

Looking for an interior designer in Maniktala, Kolkata? Explore residential and commercial interior design services, home interiors, modular kitchens and professional design solutions.

Maniktalla, Kolkata
intercity interior16