Best Modular Kitchen Design in Kolkata
A well-designed kitchen is the heart of every home. With the right combination of style, functionality, and smart storage, a modular kitchen can transform your cooking space into a modern, organized, and comfortable environment. Whether you live in an apartment or an independent house, choosing the right modular kitchen design in Kolkata can help you make the most of your available space.
Why Choose a Modular Kitchen?
Modular kitchens are designed with pre-manufactured cabinets, drawers, shelves, and functional units that fit together to create an efficient kitchen layout. They offer flexibility in design, better space utilization, and a wide range of finishes to suit different interiors and budgets.
Key benefits include:
Smart storage: Make better use of cabinets, drawers, corner units, and vertical space.
Modern aesthetics: Choose from contemporary finishes, elegant colours, and stylish cabinet designs.
Efficient workflow: Organize cooking, preparation, cleaning, and storage areas for everyday convenience.
Easy maintenance: Select materials and finishes that are practical for regular cleaning.
Personalized layouts: Adapt the design to your kitchen size, family needs, and lifestyle.
Popular Modular Kitchen Designs
1. L-Shaped Modular Kitchen
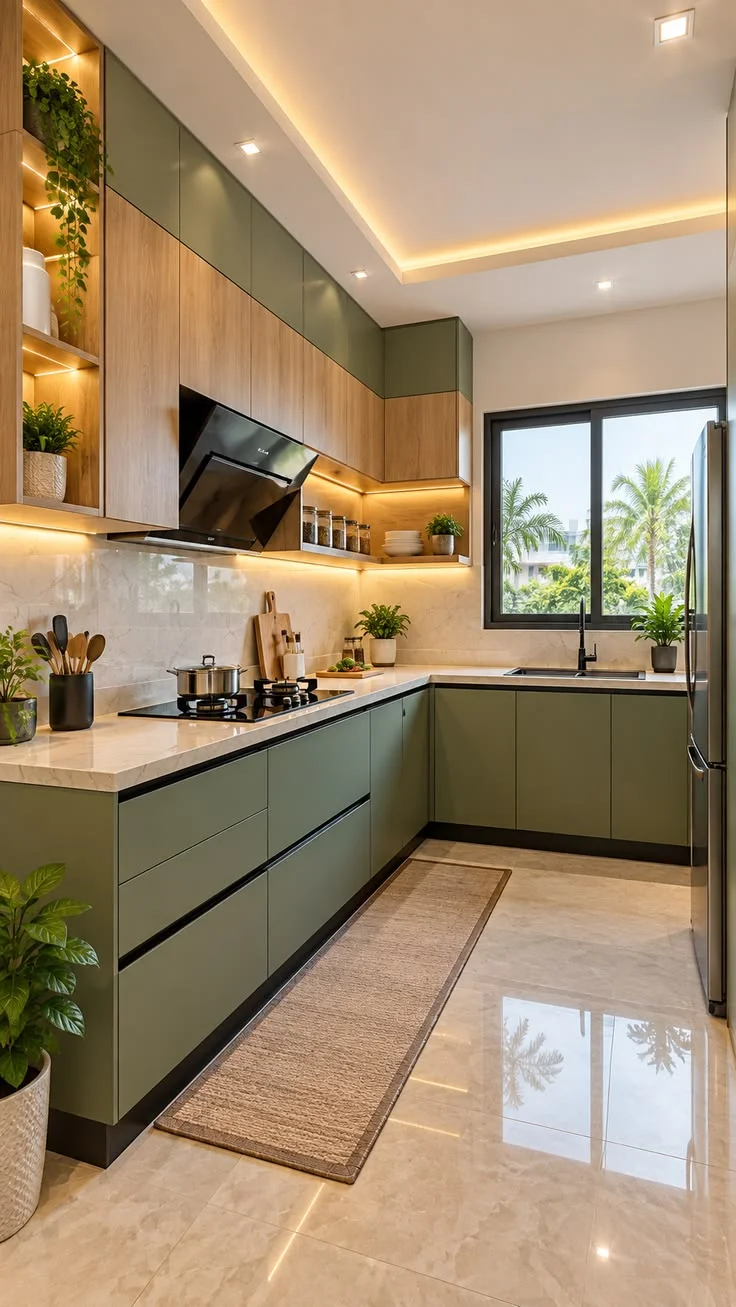
An L-shaped kitchen uses two adjoining walls to create an efficient working area. It is suitable for many apartment kitchens and helps maintain an open, spacious feel.
2. U-Shaped Modular Kitchen
A U-shaped layout provides extensive countertop and storage space across three sides. It works well for households that need additional preparation areas and organized storage.
3. Parallel Modular Kitchen
A parallel kitchen features two facing countertops, making it easier to separate cooking and cleaning activities. This layout is particularly useful for narrow or elongated kitchen spaces.
4. Island Modular Kitchen
An island kitchen includes a freestanding central counter that can provide extra preparation space, storage, or casual seating. It is best suited to kitchens with enough room for comfortable movement.
5. Straight Modular Kitchen
A straight kitchen arranges the main work areas along a single wall. It is a practical option for compact homes, studio apartments, and smaller cooking spaces.
How to Choose the Right Modular Kitchen
Before finalizing your kitchen design, consider the following factors:
Kitchen size and layout: Measure the available space, doorways, windows, and appliance locations.
Storage requirements: Plan cabinets and drawers around your cookware, groceries, utensils, and appliances.
Materials and finishes: Compare cabinet materials, shutters, countertops, and hardware for durability and ease of maintenance.
Lighting and ventilation: Include adequate task lighting and suitable ventilation to create a comfortable cooking environment.
Budget planning: Account for cabinets, hardware, countertops, accessories, installation, and any electrical or plumbing changes.
Future needs: Choose a flexible layout that can accommodate changing household requirements.
Modular Kitchen Design for Kolkata Homes
When planning a modular kitchen in Kolkata, consider the available space, daily cooking habits, ventilation, and local environmental conditions. Select finishes that are easy to clean and materials appropriate for the kitchen's moisture and heat exposure. Good ventilation and durable hardware can also contribute to long-term performance.
The ideal kitchen design should balance visual appeal with everyday usability. A thoughtful combination of cabinet storage, countertop space, lighting, and appliances can help create a kitchen that feels both attractive and practical.
Create a Kitchen That Fits Your Lifestyle
The best modular kitchen is one that reflects your preferences while making daily cooking easier. From compact straight layouts to spacious L-shaped, U-shaped, and island kitchens, the right design can improve organization and make better use of your available space.
Explore modular kitchen design options, compare materials and finishes, and plan a layout that suits your home, needs, and budget.

 Residential₹10L – ₹25L