Planning a 3 BHK or 4 BHK Home Interior in Pune?
7 Important Decisions Before Starting
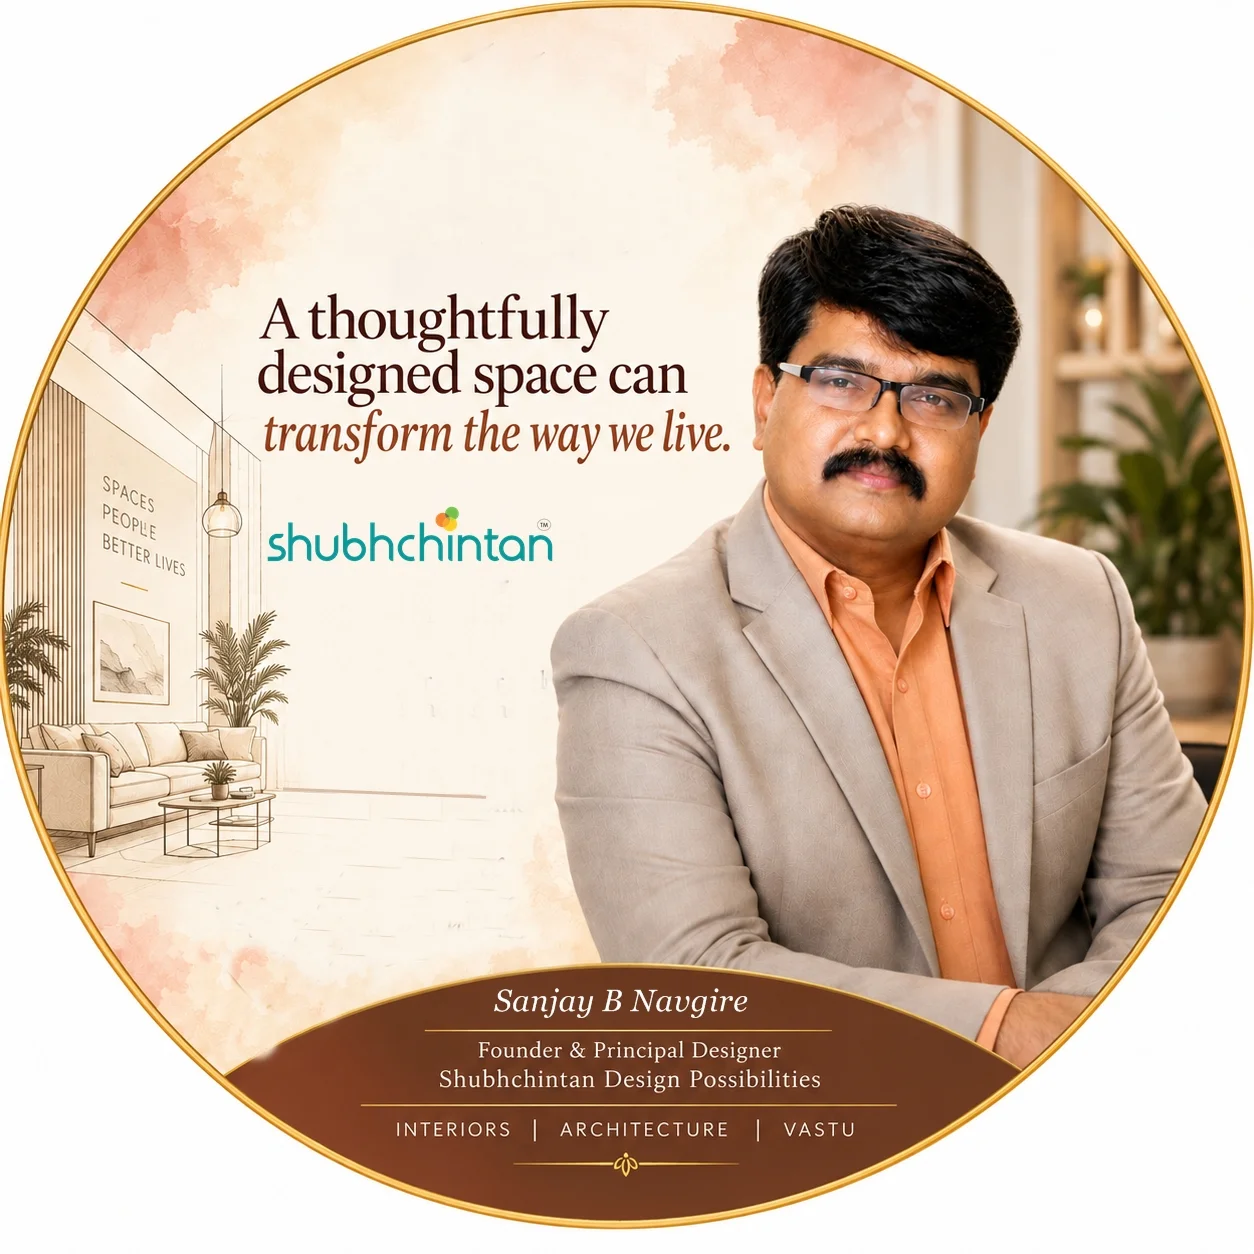
By Sanjay B. Navgire
Founder & Principal Designer
Shubhchintan Design Possibilities, Pune
23+ Years of Professional Design Experience
A Beautiful Home Is Important. But Beautiful Living Matters Even More.
When you purchase a new 3 BHK or 4 BHK apartment, you are not simply investing in a property. You are creating a place where your family will spend time together, celebrate festivals, welcome guests, raise children and build memories for years to come.
Naturally, you want your home to look beautiful.
But have you considered whether your interior design will also support your family's daily routine, changing needs, storage requirements, cultural traditions and future lifestyle?
After more than 23 years in the interior and architectural design profession, one important principle continues to guide my work:
A well-designed home should not only look impressive on the day of possession. It should continue to work beautifully for the people living in it.
At Shubhchintan Design Possibilities, we believe that meaningful interior design begins with understanding people before selecting furniture, colours or decorative elements.
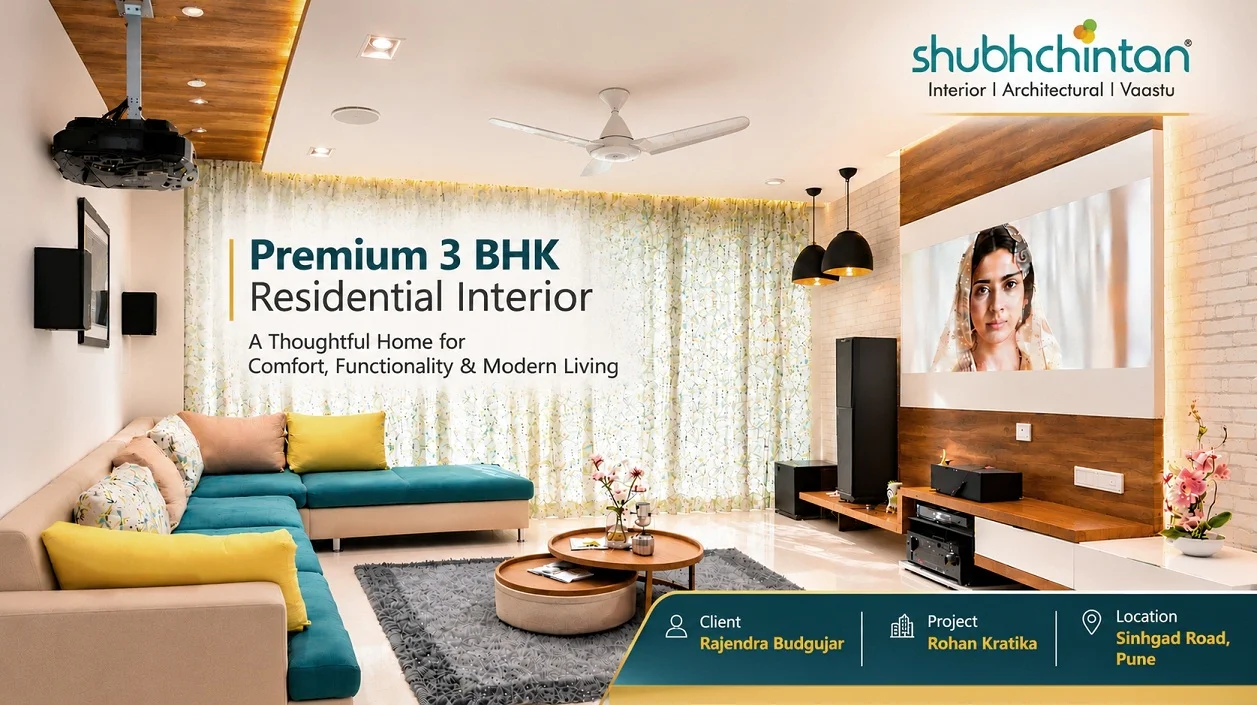
If you are planning a premium 3 BHK or 4 BHK home interior in Pune, here are seven important decisions you should make before beginning execution.
1. Understand Your Family's Lifestyle Before Finalizing the Interior Layout
The first step in home interior design is not selecting a sofa, wardrobe or modular kitchen.
It is understanding how your family lives.
Two families living in identical 3 BHK apartments may require completely different interior layouts.
For example, one family may need a dedicated work-from-home area, while another may prioritize a larger dining space for family gatherings.
A family with young children may require flexible furniture and additional storage. A family living with elderly parents may need safer circulation, convenient furniture heights and accessible bathrooms.
Before approving your layout, consider:
How many family members will use each room?
Do you frequently entertain relatives and friends?
Is a dedicated study or work-from-home area necessary?
How much storage is required for seasonal belongings?
Are there specific requirements for elderly family members?
How might your family's needs change over the next five to ten years?
Professional Design Insight: A successful interior layout should reflect the family's lifestyle rather than simply accommodate the maximum amount of furniture.
At Shubhchintan, our planning process begins by understanding these requirements so that every available space serves a meaningful purpose.
2. Prioritize Space Planning Over Furniture Quantity
One of the most common mistakes in residential interiors is attempting to fit too much furniture into a limited area.
A large television unit, oversized sofa, decorative partition, additional storage cabinets and elaborate false ceiling may individually look attractive. However, when combined without proper planning, they can make a home feel crowded.
This is particularly important in modern apartments where the available usable space must be carefully managed.
Effective space planning considers:
Comfortable movement between furniture
Practical door and wardrobe opening clearances
Furniture proportions in relation to room dimensions
Natural lighting and ventilation
Functional circulation between living, dining and kitchen areas
Appropriate storage without unnecessary visual clutter
A premium interior does not need excessive decoration. It needs thoughtful proportions, practical planning and carefully selected design elements.
In a 3 BHK or 4 BHK apartment, even small changes in furniture dimensions and placement can improve the overall experience of the home.
Our design approach focuses on achieving the right balance between aesthetics, functionality and comfortable movement.
3. Plan Storage According to Your Actual Requirements
Storage is one of the most important aspects of practical home interior design.
However, simply adding more cabinets does not always create better storage.
The real question is whether those cabinets are designed around the items you actually need to store.
Consider your family's requirements for clothing, footwear, luggage, kitchen utensils, groceries, cleaning equipment, documents, books, festival decorations and seasonal belongings.
For example:
Bedrooms: Wardrobes should be planned around clothing categories, accessories, luggage and everyday accessibility.
Kitchen: Storage should reflect cooking habits, utensil sizes, grocery requirements and frequently used appliances.
Living Room: Entertainment units should accommodate electronics and essential storage without becoming unnecessarily bulky.
Entrance: A thoughtfully designed shoe cabinet and everyday essentials storage can make daily routines more convenient.
Utility Area: Cleaning equipment, laundry requirements and household supplies should have designated locations.
In premium residential interiors, customized furniture offers an opportunity to use available space intelligently while maintaining a coordinated design.
Professional Design Insight: The goal is not maximum storage at any cost. It is the right storage, in the right location, for the right purpose.
4. Make Kitchen Planning a Priority Before Execution
The kitchen is one of the most frequently used spaces in an Indian home.
Its design should respond to the family's cooking habits, available space, appliance requirements and daily routine.
Before finalizing a modular kitchen, consider the following:
Suitable kitchen layout: L-shaped, U-shaped, parallel or open kitchen
Cooking, washing and food preparation zones
Refrigerator and appliance positioning
Countertop height and working comfort
Overhead and base storage requirements
Electrical points and plumbing provisions
Ventilation and task lighting
Easy-to-maintain surfaces and materials
In many apartments, kitchen platform dimensions and plumbing provisions are already established by the builder.
It is important to review these details before ordering kitchen cabinets, trolleys or appliances.
Poor coordination between the platform, storage units and appliances can create avoidable modifications during execution.
At Shubhchintan Design Possibilities, kitchen design is approached as a combination of functionality, ergonomics, storage planning and visual harmony.
Remember: A beautiful kitchen should also be convenient to cook in, easy to maintain and comfortable to use every day.
5. Choose Materials, Lighting and Colours for Long-Term Comfort
Interior design trends change frequently.
But your home's materials, finishes and lighting will influence your daily experience for years.
Selecting finishes only because they look attractive in a showroom or photograph may not always be the right decision.
Before finalizing materials, consider:
Durability: Will the selected finish suit the frequency and type of use?
Maintenance: How easily can the material be cleaned and maintained?
Lighting: How will the colour and texture appear in natural daylight and artificial lighting?
Practicality: Is the material suitable for the intended location?
Visual Balance: Will the selected colours and finishes create a cohesive interior experience?
Lighting deserves particular attention.
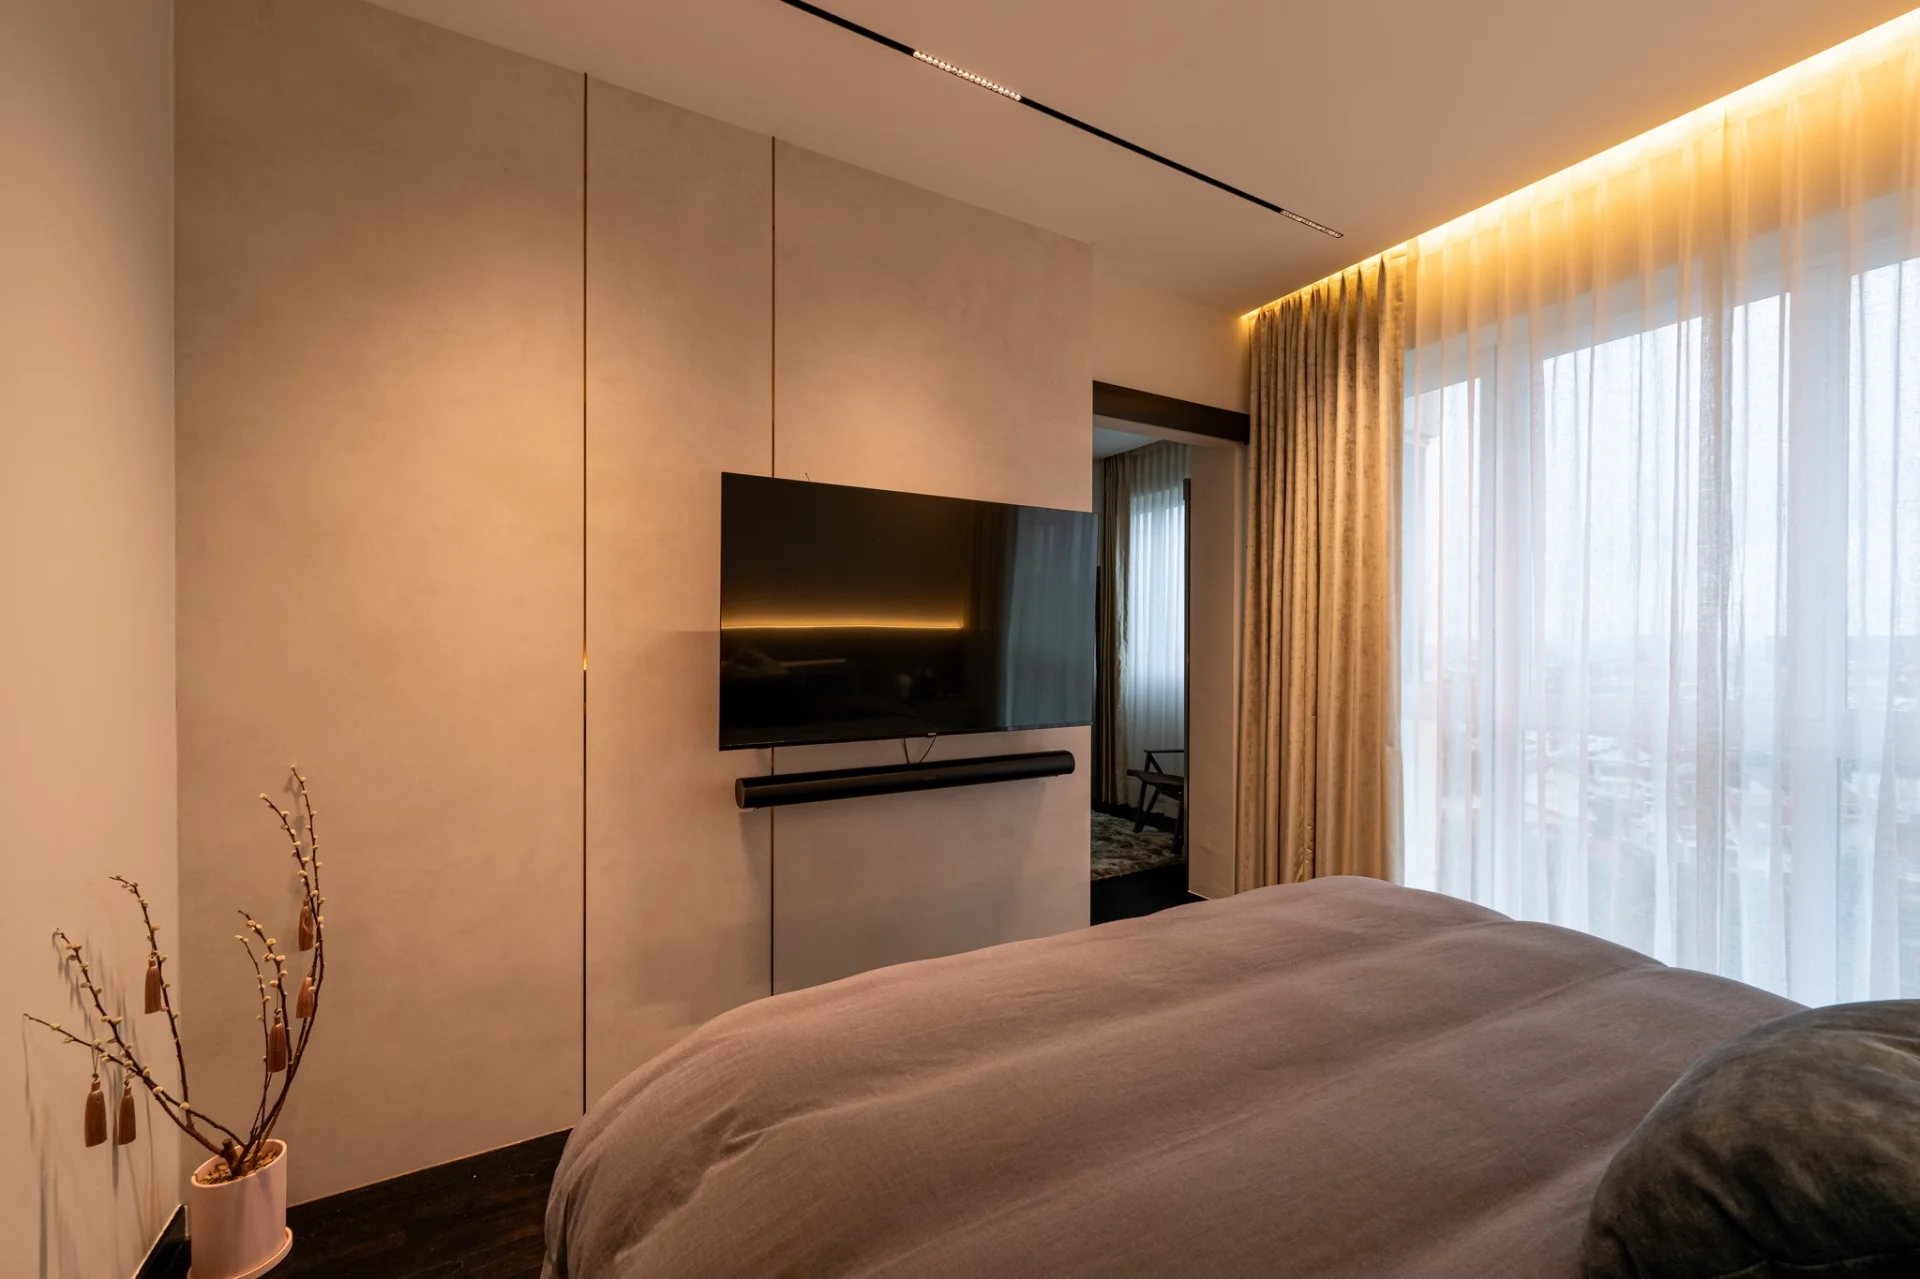
A thoughtful lighting plan may include ambient lighting for general illumination, task lighting for working areas and accent lighting for selected architectural or decorative features.
The objective should not be to install the maximum number of lights.
Instead, lighting should support comfort, functionality and the desired atmosphere.
Similarly, material selection should balance aesthetics with everyday practicality.
Professional Design Insight: Premium design is not defined by using the most expensive material everywhere. It is about making the right investment in the right place.
6. Consider Vastu, Cultural Traditions and Future Family Needs During Planning
For many Indian families, a home represents more than physical comfort.
It is connected to family traditions, festivals, spiritual practices and personal beliefs.
These considerations can influence how spaces are planned and used.
For homeowners who prefer Vastu-aligned interiors, relevant considerations may include the entrance, pooja room, kitchen, bedroom orientation and overall spatial arrangement.
However, Vastu requirements should be considered early in the planning process rather than introduced after furniture layouts and construction details have already been finalized.
At Shubhchintan Design Possibilities, Vastu consultancy can be integrated into interior and architectural planning according to client preferences and project feasibility.
Our approach aims to respect traditional principles while maintaining practical functionality, comfortable circulation and contemporary aesthetics.
Similarly, future family requirements should not be overlooked.
A children's bedroom may later need to accommodate a larger study area. A guest room may need flexible furniture. A family may require additional storage or accessibility improvements over time.
Thoughtful planning considers not only how your family lives today, but also how its requirements may evolve tomorrow.
7. Understand Your Project Investment and Design Process Before Starting
One of the most important decisions in residential interior design is establishing a realistic project investment and understanding what that investment includes.
Homeowners often begin by collecting quotations from multiple vendors.
However, comparing quotations without understanding the design scope, material specifications, workmanship, hardware and execution responsibilities can be misleading.
Two estimates for the same apartment may differ significantly because they include different materials, quantities, furniture details or services.
Before finalizing your interior project, clarify:
What areas and furniture items are included?
Are space planning and design development included?
Will 3D visualizations be provided?
Are detailed working drawings included?
Which materials, finishes and hardware are proposed?
How will changes and additional requirements be handled?
What are the payment stages and execution responsibilities?
What is the expected project schedule?
For homeowners considering a comprehensive premium interior project, early professional design involvement can help clarify priorities before major purchasing and execution decisions are made.
At Shubhchintan, our process generally moves through client consultation, space planning, concept development, 3D visualization, working drawings, material selection and execution coordination.
Our objective is to create clarity before execution, supporting informed decisions about design, materials, time and investment.
A successful interior project begins with the right planning—not simply the lowest quotation.
Why Professional Interior Design Matters for 3 BHK and 4 BHK Homes
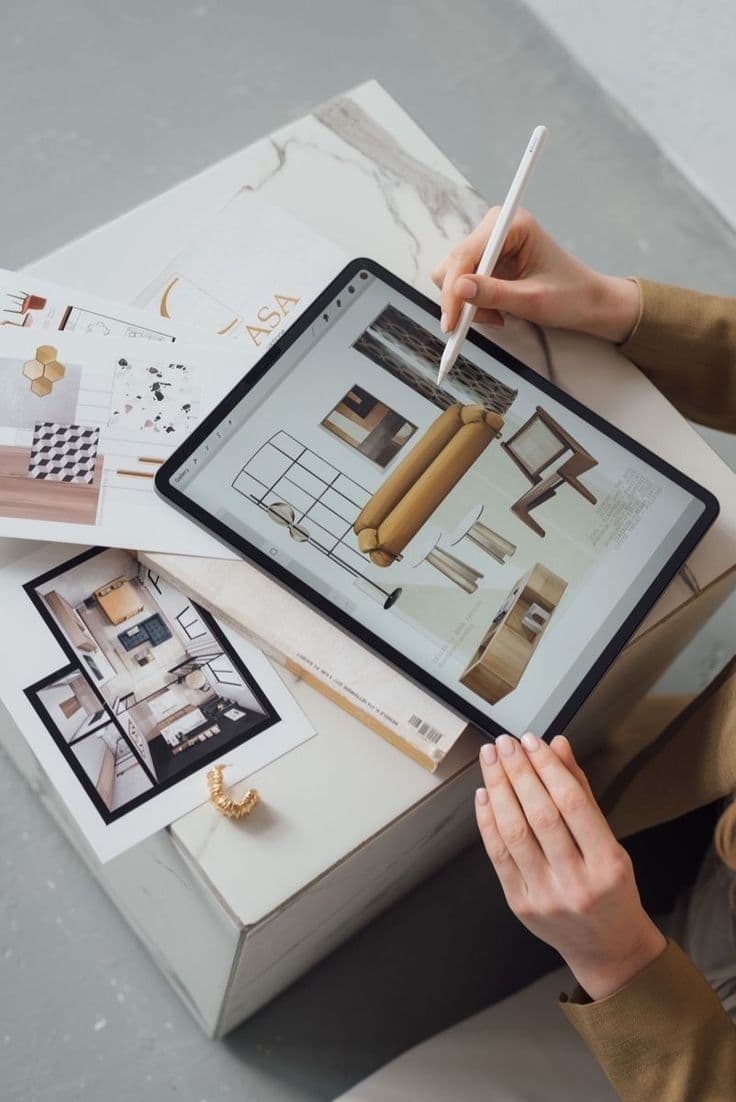
Professional interior design is not limited to selecting colours, furniture and decorative finishes.
It involves coordinating space planning, functionality, material choices, technical drawings, lighting, furniture detailing and the practical requirements of execution.
When these decisions are considered together, homeowners can make more informed choices and reduce the risk of avoidable design conflicts.
This is especially valuable for families planning complete interiors for a newly purchased apartment, an existing home renovation or a premium villa.
At Shubhchintan Design Possibilities, our philosophy is simple:
We understand you. We understand your family.
Every design begins with understanding the people who will live in the space.
Planning Your Home Interiors in Pune?
Shubhchintan Design Possibilities is a Pune-based Interior and Architectural Design Consultancy with 23+ years of professional experience since 2002.
Founded by Sanjay B. Navgire, the practice specializes in premium residential interiors, 3 BHK and 4 BHK apartments, villas, bungalows, modular kitchens, custom furniture, space planning and Vastu-aligned design consultancy.
We serve homeowners across Pune, including Baner, Balewadi, Aundh, Bavdhan, Pashan, Wakad, Hinjawadi, Kothrud, Kharadi, Viman Nagar, Kalyani Nagar, Koregaon Park, Hadapsar, Magarpatta, NIBM, Undri and Pimpri-Chinchwad (PCMC).
We also undertake suitable projects in Mumbai, Chhatrapati Sambhajinagar, Nashik and other locations across India.
Frequently Asked Questions
Q1. When should I hire an interior designer for my new 3 BHK or 4 BHK apartment?
Ideally, involve an interior designer before possession or before starting major interior work. Early planning allows you to review furniture layouts, electrical requirements, kitchen provisions and design priorities before execution.
Q2. How much does a 3 BHK interior design project cost in Pune?
The investment depends on apartment size, furniture scope, materials, customization, appliances and execution requirements. At Shubhchintan, we focus on comprehensive premium residential projects, generally targeting an investment of Rs.15 lakh and above. An accurate estimate requires understanding the property and project scope.
Q3. Can Vastu be incorporated into modern interior design?
Yes. Vastu considerations can be incorporated into contemporary interior planning according to the client's preferences and the practical limitations of the property. These are traditional design considerations rather than guarantees of particular life outcomes.
Q4. Is 3D visualization necessary before interior execution?
3D visualization can help homeowners understand proposed furniture arrangements, colours, materials and the overall design direction. It is particularly useful when coordinating customized interiors, although detailed working drawings remain essential for implementation.
Q5. What is the difference between interior design consultancy and turnkey interior execution?
Interior design consultancy focuses on planning, design development, drawings, specifications and related professional guidance. Turnkey execution typically includes responsibility for implementing an agreed scope of work. The exact services and responsibilities should be clarified in the engagement agreement.
Q6. Which areas of Pune does Shubhchintan Design Possibilities serve?
We serve Pune and PCMC, including Baner, Balewadi, Wakad, Hinjawadi, Thathwade, Punawale, Aundh, Bavdhan, Kothrud, Kharadi, Viman Nagar, Kalyani Nagar, Koregaon Park, Hadapsar, Prabhat Road and surrounding locations.
Q7. How can I start planning my home interior with Shubhchintan?
You can contact us to discuss your property location, apartment configuration, possession status, design requirements, preferred timeline and approximate project investment. Based on the initial discussion, we can guide you through the next steps of our professional design engagement process.
Your Home Deserves Thoughtful Planning
A home is not simply a collection of rooms, furniture and finishes.
It is where everyday life happens.
Before beginning your 3 BHK or 4 BHK interior project, take time to understand your family's needs, plan the available space, evaluate materials, consider long-term requirements and establish a clear design process.
The right decisions at the beginning can make a meaningful difference to the way you experience your home for years to come.
Planning a premium 3 BHK, 4 BHK or villa interior in Pune?
Connect with Shubhchintan Design Possibilities to discuss your requirements and explore a thoughtful, personalized approach to your home.
Shubhchintan Design Possibilities
Interior Design | Architectural Design | Vastu Consultancy
23+ Years of Professional Experience
Call / WhatsApp: +91 9422026745
Email: enquiry@shubhchintan.com
Website: www.shubhchintan.com
Your Space. Your Life. Our Thought.
Share this guide