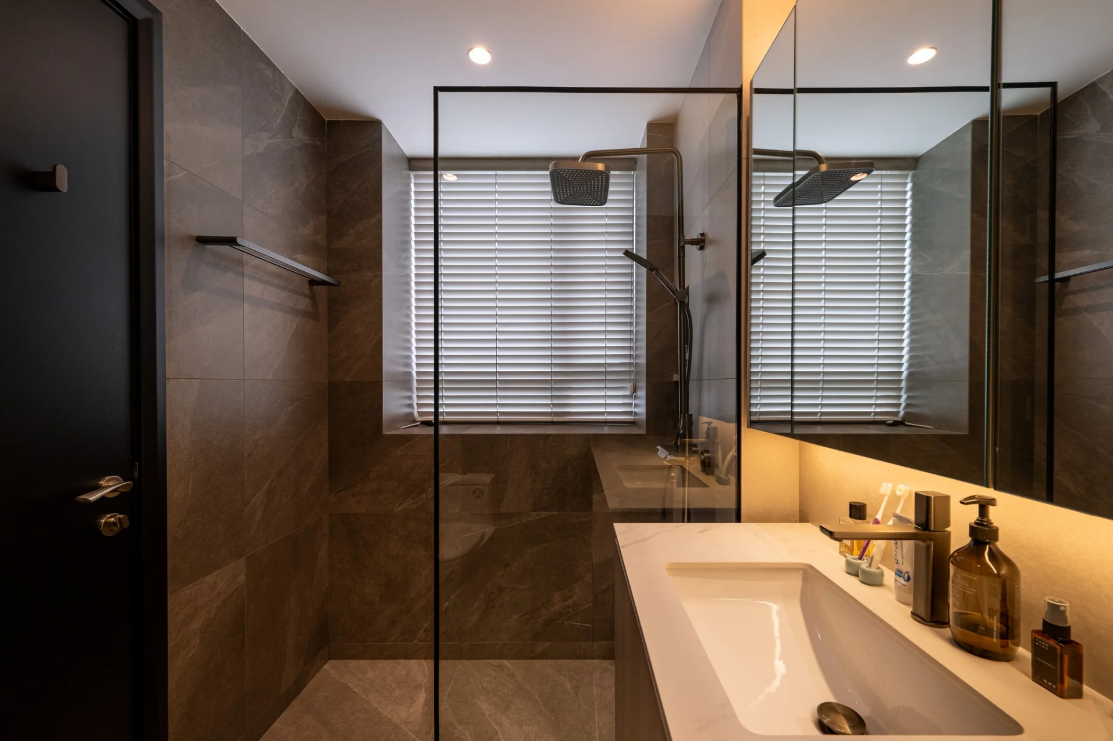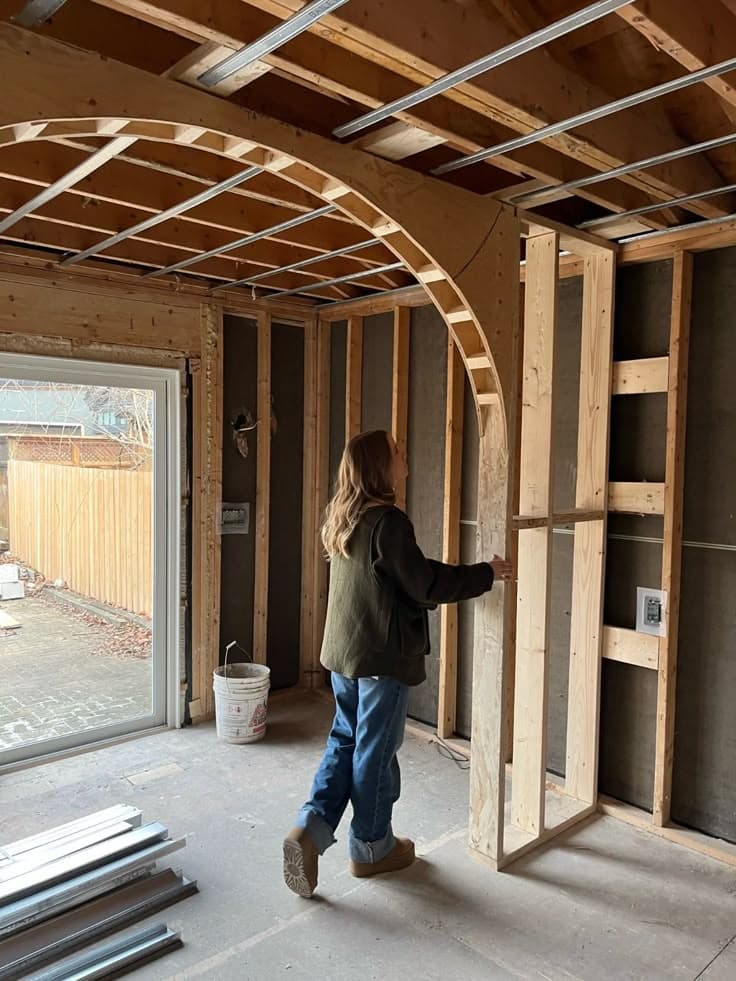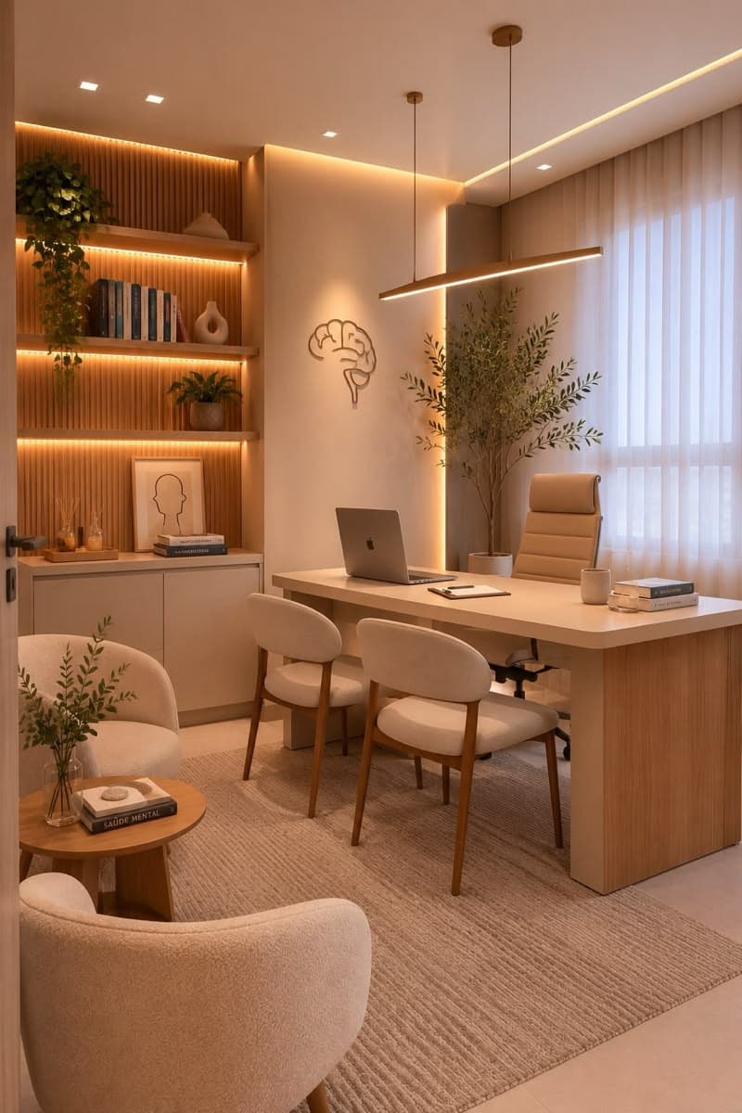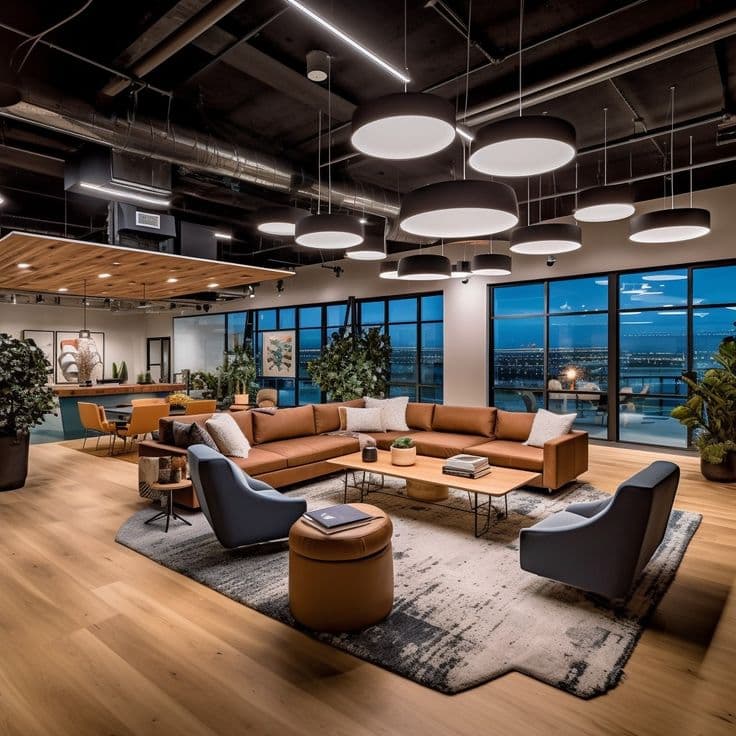
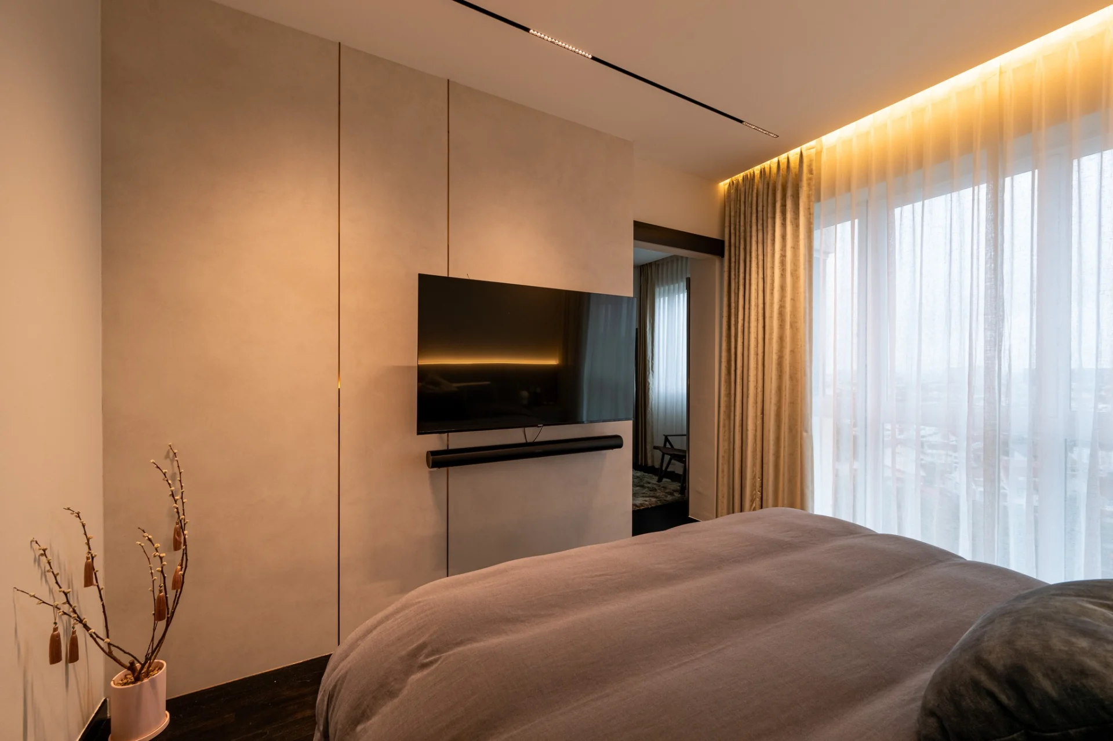
A well-designed ceiling can completely change the appearance of an interior. While the ceiling is often overlooked during home planning, a thoughtfully designed false ceiling can improve lighting, hide electrical wiring, accommodate air-conditioning systems, define different zones, and add architectural character to a room.
Modern false ceiling designs are available in countless forms, from simple gypsum borders and recessed lighting to wooden ceilings, floating panels, geometric patterns, and luxurious layered designs.
Whether we are designing a 2BHK apartment, 3BHK home, luxury residence, bedroom, living room, dining area, kitchen, office, or commercial space, the ceiling should complement the overall interior rather than compete with it.
Here are 50 modern false ceiling design ideas for inspiration.
1. Simple Gypsum False Ceiling
A simple gypsum ceiling with a clean rectangular border is one of the most versatile options. Recessed LED lights can provide functional illumination while maintaining a minimal appearance.
2. Single-Level False Ceiling
A single-level ceiling creates a neat and contemporary appearance. It works especially well in rooms where we want the furniture and wall design to remain the primary focus.
3. Double-Layer False Ceiling
A double-layer ceiling introduces depth by combining different levels. LED strips between the layers can create attractive indirect lighting.
4. Cove Lighting False Ceiling
Cove lighting hides the light source inside a ceiling recess, producing soft indirect illumination around the perimeter of the room.
5. LED Strip False Ceiling
LED strips can be incorporated into ceiling grooves, borders, floating panels, or recessed sections to create a contemporary lighting effect.
6. Floating False Ceiling Design
A floating ceiling appears visually separated from the main ceiling. Concealed lighting around the edges can enhance the floating effect.
7. Minimalist False Ceiling
Use straight lines, simple geometric forms, and limited decorative elements for a clean minimalist ceiling.
8. Modern Rectangular Ceiling
A rectangular central panel surrounded by a recessed border provides a structured and symmetrical appearance.
9. Square False Ceiling Design
Square ceiling elements can be repeated across a room to create a balanced geometric pattern.
10. Circular False Ceiling
A circular ceiling element can create a strong focal point above a seating area, dining table, or bed.
Living Room False Ceiling Design Ideas
11. Modern Living Room False Ceiling
Combine a simple gypsum ceiling with recessed spotlights and concealed LED lighting to create an elegant contemporary living room.
12. TV Wall and Ceiling Combination
Coordinate the ceiling design with the TV wall. Repeating wood tones, lighting lines, or geometric forms can visually connect both areas.
13. Living Room Border Ceiling
A perimeter border can conceal lighting and create a defined architectural frame around the living room.
14. Designer Living Room Ceiling
Use layered gypsum forms, linear lights, and carefully positioned spotlights to create a more decorative ceiling without excessive ornamentation.
15. Ceiling with Wooden Panels
Wooden ceiling inserts can introduce warmth into a contemporary living room. They work particularly well with beige, white, cream, and neutral interiors.
16. Wooden Slat False Ceiling
Wooden slats can create rhythm and texture while maintaining a modern architectural appearance.
17. Linear False Ceiling
Long recessed lines can visually emphasise the length or width of a room. Linear lighting can be incorporated into the same design.
18. Geometric False Ceiling
Squares, rectangles, circles, and intersecting lines can create an artistic geometric ceiling.
19. Statement Ceiling
In a relatively simple room, the ceiling itself can become the main decorative element through layered forms, wood, lighting, or contrasting finishes.
20. Open-Concept Ceiling
In an open-plan living and dining area, different ceiling treatments can subtly define each zone without constructing physical partitions.
Bedroom False Ceiling Design Ideas
21. Bedroom Cove Ceiling
A perimeter cove with warm indirect lighting creates a calm and comfortable atmosphere in the bedroom.
22. Bed-Centred False Ceiling
Design the ceiling around the bed position to establish symmetry between the ceiling, headboard, bedside tables, and lighting.
23. Floating Bedroom Ceiling
A floating central panel with concealed LED lighting can create a soft visual focus above the bed.
24. Wooden Bedroom Ceiling
Combine gypsum with wooden panels or wood-look finishes to add warmth and texture.
25. Bed Back Wall and Ceiling Combination
Continue selected materials or colours from the bed-back wall onto the ceiling to create a coordinated bedroom design.
26. Minimal Bedroom Ceiling
A simple recessed border with subtle lighting can provide a premium look without making the bedroom feel visually busy.
27. Circular Bedroom Ceiling
A circular feature above the bed can create a distinctive focal point, particularly in larger bedrooms.
28. Bedroom Ceiling with Spotlights
Strategically positioned spotlights can provide functional illumination for wardrobes, dressing areas, and circulation zones.
29. Ceiling with Pendant Lights
Pendant fixtures can be integrated into the ceiling design and positioned above bedside tables or other specific areas.
30. Luxury Master Bedroom Ceiling
Combine multiple ceiling levels, concealed lighting, decorative panels, and premium finishes to create a sophisticated master-bedroom interior.
Dining and Kitchen False Ceiling Ideas
31. Dining Area False Ceiling
A ceiling feature directly above the dining table can visually define the dining zone in an open-plan home.
32. Dining Ceiling with Pendant Light
Create a recessed or decorative ceiling feature and centre a pendant light above the dining table.
33. Kitchen False Ceiling
A simple moisture-conscious ceiling treatment can conceal services while providing practical lighting over work areas.
34. Kitchen with Linear Lighting
Linear LED fixtures or recessed lighting can provide even illumination across kitchen work surfaces.
35. Open Kitchen Ceiling
For an open kitchen, coordinate the ceiling design with the living and dining areas to maintain visual continuity.
Special False Ceiling Design Ideas
36. Gypsum and Wood Combination
Combining gypsum with wooden elements creates contrast between smooth architectural surfaces and natural-looking textures.
37. Gypsum and PVC Ceiling
PVC panels can be incorporated where their moisture resistance and maintenance characteristics are suitable for the specific application.
38. POP False Ceiling Design
POP can be used for decorative ceiling details, curves, mouldings, borders, and custom shapes.
39. Multi-Level False Ceiling
Multiple ceiling levels can create architectural depth, but the design should be proportionate to the room's height.
40. Curved False Ceiling
Curved forms can soften an otherwise rectilinear interior and create a distinctive contemporary design.
41. Wave False Ceiling
Wave-shaped ceiling elements can create movement and visual interest, particularly in larger rooms.
42. Perforated Ceiling Design
Perforated ceiling panels can be used for decorative purposes and, in appropriate applications, acoustic considerations.
43. Acoustic False Ceiling
In offices, entertainment rooms, and other spaces where sound matters, ceiling systems can be selected with acoustic performance in mind.
44. Smart False Ceiling
Integrate smart lighting, sensors, concealed wiring, speakers, and other home-automation components into the ceiling plan.
45. Ceiling with Hidden AC Vent
Air-conditioning vents can be carefully integrated into the ceiling so that they appear coordinated with the overall design.
46. Ceiling with Concealed Wiring
A false ceiling can help conceal electrical cables, lighting connections, and selected services, resulting in a cleaner interior.
47. Ceiling with Recessed Spotlights
Recessed spotlights provide focused illumination and can be positioned according to furniture, artwork, circulation, and functional areas.
48. Black and White False Ceiling
A controlled combination of black accents and white or light-coloured ceiling surfaces can create a strong contemporary contrast.
49. Warm White Ceiling Design
Use neutral ceiling finishes with warm indirect lighting to create a comfortable residential atmosphere.
50. Custom Designer False Ceiling
A completely customised ceiling can combine multiple elements—gypsum, wood, lighting, geometric forms, recessed details, and architectural features—to suit the specific room.
False Ceiling Design for Small Rooms
A common mistake in small rooms is using an excessively complicated ceiling design. A compact room usually benefits from simple borders, shallow recesses, light colours, and strategically positioned lighting.
A floating border, perimeter cove, or small central feature can provide enough visual interest without making the ceiling feel heavy.
We should also consider the original ceiling height before finalising the design. Excessive layering can reduce the perceived height of an already compact room.
False Ceiling Design for Low-Height Rooms
Low-height rooms require particularly careful planning.
Instead of creating multiple deep levels, consider:
Slim ceiling borders
Minimal recessed details
Light colours
Concealed perimeter lighting
Linear lighting
Limited decorative elements
Carefully positioned spotlights
The objective should be to preserve as much usable vertical space as possible.
Best Materials for False Ceiling Design
The appropriate ceiling material depends on the location, design, maintenance requirements, moisture exposure, and budget.
Common options include:
Gypsum Board
Gypsum board is widely used for modern residential ceilings because it can create clean lines, recesses, curves, borders, and lighting details.
POP
POP is useful for customised decorative forms, mouldings, curves, and ornamental details.
Wood and Wood-Look Finishes
Wooden elements can add warmth and texture. Wood-look laminates and other engineered finishes can also be considered depending on the application.
PVC Panels
PVC can be useful in areas where moisture resistance and easy maintenance are priorities, subject to the project's design and installation requirements.
Metal Ceiling Systems
Metal panels can be suitable for selected commercial, office, hospitality, and contemporary architectural applications.
How to Choose the Right False Ceiling Design
The ceiling should be selected according to the room size, ceiling height, interior style, lighting requirements, electrical layout, air-conditioning requirements, maintenance needs, and budget.
For example, a compact bedroom may require a simple perimeter cove, while a large living room could accommodate a layered or floating design.
Lighting should be planned at the same time as the ceiling. Recessed lights, spotlights, LED strips, pendant lights, and other fixtures need appropriate locations and service access.
The ceiling should also coordinate with the furniture and wall design. If the TV wall already contains strong geometric details, a highly decorative ceiling may create unnecessary visual competition.
False Ceiling Design Cost Considerations
The cost of a false ceiling depends on several factors, including:
Ceiling area
Material selected
Design complexity
Number of levels
Lighting requirements
Electrical work
Wood or decorative finishes
Air-conditioning integration
Labour and installation
Site conditions
Brand and quality of materials
A simple ceiling design generally requires fewer materials and less labour than a highly customised multi-level design.
For an accurate project budget, the ceiling should be measured and specified as part of the overall interior BOQ (Bill of Quantities) rather than estimating only from photographs.
False Ceiling Ideas for Indian Homes
Indian homes often require ceilings that balance aesthetics with practical considerations such as electrical wiring, fans, air-conditioning, lighting, maintenance, and room height.
For apartments, particularly 2BHK and 3BHK homes, a coordinated ceiling strategy can help create visual continuity throughout the property.
The living room may use a more prominent ceiling feature, while bedrooms can have simpler designs. Dining areas can use pendant-focused ceiling elements, and corridors can use linear or recessed lighting.
This approach creates a cohesive interior without making every room look identical.
Modern False Ceiling Design in Kolkata
For a modern false ceiling design in Kolkata, the design should be planned according to the home's existing slab height, electrical requirements, air-conditioning system, room dimensions, ventilation, and overall interior concept.
At Near Me Interiors, ceiling design can be integrated into a broader residential interior project involving 2D planning, 3D design, BOQ preparation, material selection, lighting design, procurement, site supervision, and execution, depending on the project's scope.
A well-planned false ceiling should not simply look attractive. It should also support the practical requirements of the room.
Frequently Asked Questions About False Ceiling Design
What is a false ceiling?
A false ceiling is a secondary ceiling installed below the structural slab. It can be used to accommodate lighting, conceal selected services, improve visual proportions, and introduce decorative architectural elements.
Which false ceiling is best for a modern home?
There is no single design suitable for every home. Simple gypsum, floating, cove-lit, linear, and gypsum-and-wood designs are commonly adaptable to modern residential interiors.
Is a false ceiling suitable for a small bedroom?
Yes, provided the design is proportionate to the available ceiling height. Simple recessed borders and subtle lighting are often more appropriate than deep multi-level structures.
Can LED lights be installed in a false ceiling?
Yes. LED strips, recessed downlights, spotlights, and other suitable fixtures can be incorporated into a properly planned false ceiling.
Can AC ducts be concealed in a false ceiling?
Depending on the air-conditioning system and available ceiling void, selected AC ducts, pipes, and vents can be integrated into a false ceiling.
Which is better: gypsum or POP false ceiling?
The appropriate option depends on the design, installation method, project requirements, maintenance expectations, and site conditions. Both materials can be used for different types of ceiling applications.
Does a false ceiling reduce room height?
Yes. A false ceiling occupies some vertical space below the structural slab. The amount depends on the design, services being concealed, and installation requirements.
Final Thoughts
These 50 false ceiling design ideas demonstrate how ceilings can become an important part of a home's interior architecture.
From simple gypsum borders and cove lighting to floating ceilings, wooden panels, geometric designs, luxury master-bedroom ceilings, and smart lighting integration, the right design can improve both the appearance and functionality of an interior.
The best false ceiling is not necessarily the most complicated one. A successful design should be proportionate, practical, visually balanced, easy to maintain, and coordinated with the rest of the interior.
Whether we are designing a compact apartment, a modern 2BHK, a spacious 3BHK, or a luxury residence, thoughtful ceiling planning can help create a more polished and cohesive home.
Share this guide