

01The story
About this project
From space planning and material selection to customized furniture, lighting, storage, and final finishing, the entire interior project was carefully executed to achieve a cohesive and elegant look throughout the home.
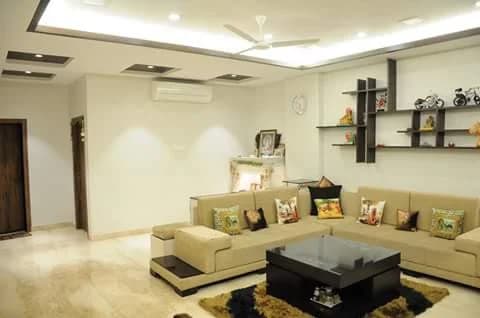
Living & Dining Area
The living and dining area was designed as a comfortable and visually appealing central space for family gatherings and entertaining guests. The interior combines contemporary furniture, elegant wall treatments, ceiling design, and well-planned lighting to create a warm and refined atmosphere.
The layout was carefully planned to maintain comfortable movement while making the best use of the available space. Functional storage and decorative elements were incorporated to maintain a clean and organized appearance.
3 Bedrooms
The three bedrooms were individually planned to provide comfort, privacy, and efficient storage. Customized wardrobes, beds, bedside units, dressing areas, lighting, and wall décor were designed according to the requirements of each room.
The use of coordinated colours, textures, furniture finishes, and lighting creates a relaxing environment while maintaining consistency with the overall interior theme.
Modular Kitchen
The kitchen was designed with a practical modular approach, focusing on efficient workflow and maximum storage. Cabinets and storage units were planned to accommodate kitchen essentials, appliances, and everyday requirements.
The combination of functional cabinetry, suitable finishes, countertop surfaces, hardware, and lighting provides a modern and convenient kitchen environment.
Customized Furniture & Storage
Customized furniture plays an important role in the project. Wardrobes, TV units, cabinets, shelves, display units, and other storage solutions were designed to fit the available spaces precisely.
The objective was to provide sufficient storage without making the interiors feel crowded. Each element was planned to balance functionality with a clean and contemporary appearance.
Ceiling & Lighting
The ceiling design and lighting were carefully coordinated with the furniture and wall treatments. Ambient lighting, functional lighting, and decorative lighting were incorporated to create the right atmosphere for different areas of the home.
Well-positioned lighting also enhances the architectural details and highlights selected interior features.
Wall Design & Finishing
Contemporary wall treatments, panels, textures, colours, and decorative elements were used to add character to the interiors. The designs were kept balanced and elegant, avoiding excessive decoration while maintaining a premium visual appeal.
Material and finish selections were coordinated across different rooms to create a harmonious interior design.
Complete Interior Execution
The project covered complete interior design and execution, including planning, customized furniture, storage solutions, ceiling and lighting design, wall treatments, material selection, and finishing details.
Every stage was carefully coordinated to ensure quality, functionality, and consistency with the planned design concept.
The completed Mr. Samiran Dey 3BHK Interior Project in Kolkata reflects a modern and functional approach to residential interior design. The finished home combines elegant aesthetics, smart space utilization, customized solutions, and everyday comfort to create a personalized living environment.
Project: Mr. Samiran Dey 3BHK Interior
Location: Kolkata, West Bengal
Project Type: Complete Residential Interior Design & Execution
Configuration: 3BHK
Design Approach: Modern, Elegant & Functional