

01The story
About this project
Transforming Apollo FMS: From Relocation Dilemma to High-Efficiency Workspace Renovation
When Apollo FMS approached SMRT Interiors & Construction, their primary goal was straightforward yet ambitious: transition from an outdated, cluttered working environment into a sleek, modern corporate office without overextending capital expenditure.
Faced with growing operational needs and the desire for a contemporary brand image, the initial plan was to relocate to a new commercial property. However, a relocation involves heavy upfront costs—lease deposits, escalating square-footage rentals, brand-new base build infrastructure, and extensive downtime.
To help Apollo FMS make an informed, data-backed decision, SMRT Interiors conducted a comprehensive financial and spatial feasibility audit, comparing the true cost of acquiring and outfitting a new commercial unit against a strategic brownfield transformation of their existing premises.
The Comparative Assessment: Relocation vs. Smart Renovation
The budget analysis demonstrated that re-engineering the existing footprint would deliver the modern aesthetic and capacity Apollo FMS needed at a fraction of the capital expenditure required for a new address.
Key Space-Saving & Design Innovations
By redesigning the layout from the ground up, SMRT Interiors revitalized the premises through intelligent, high-density planning:
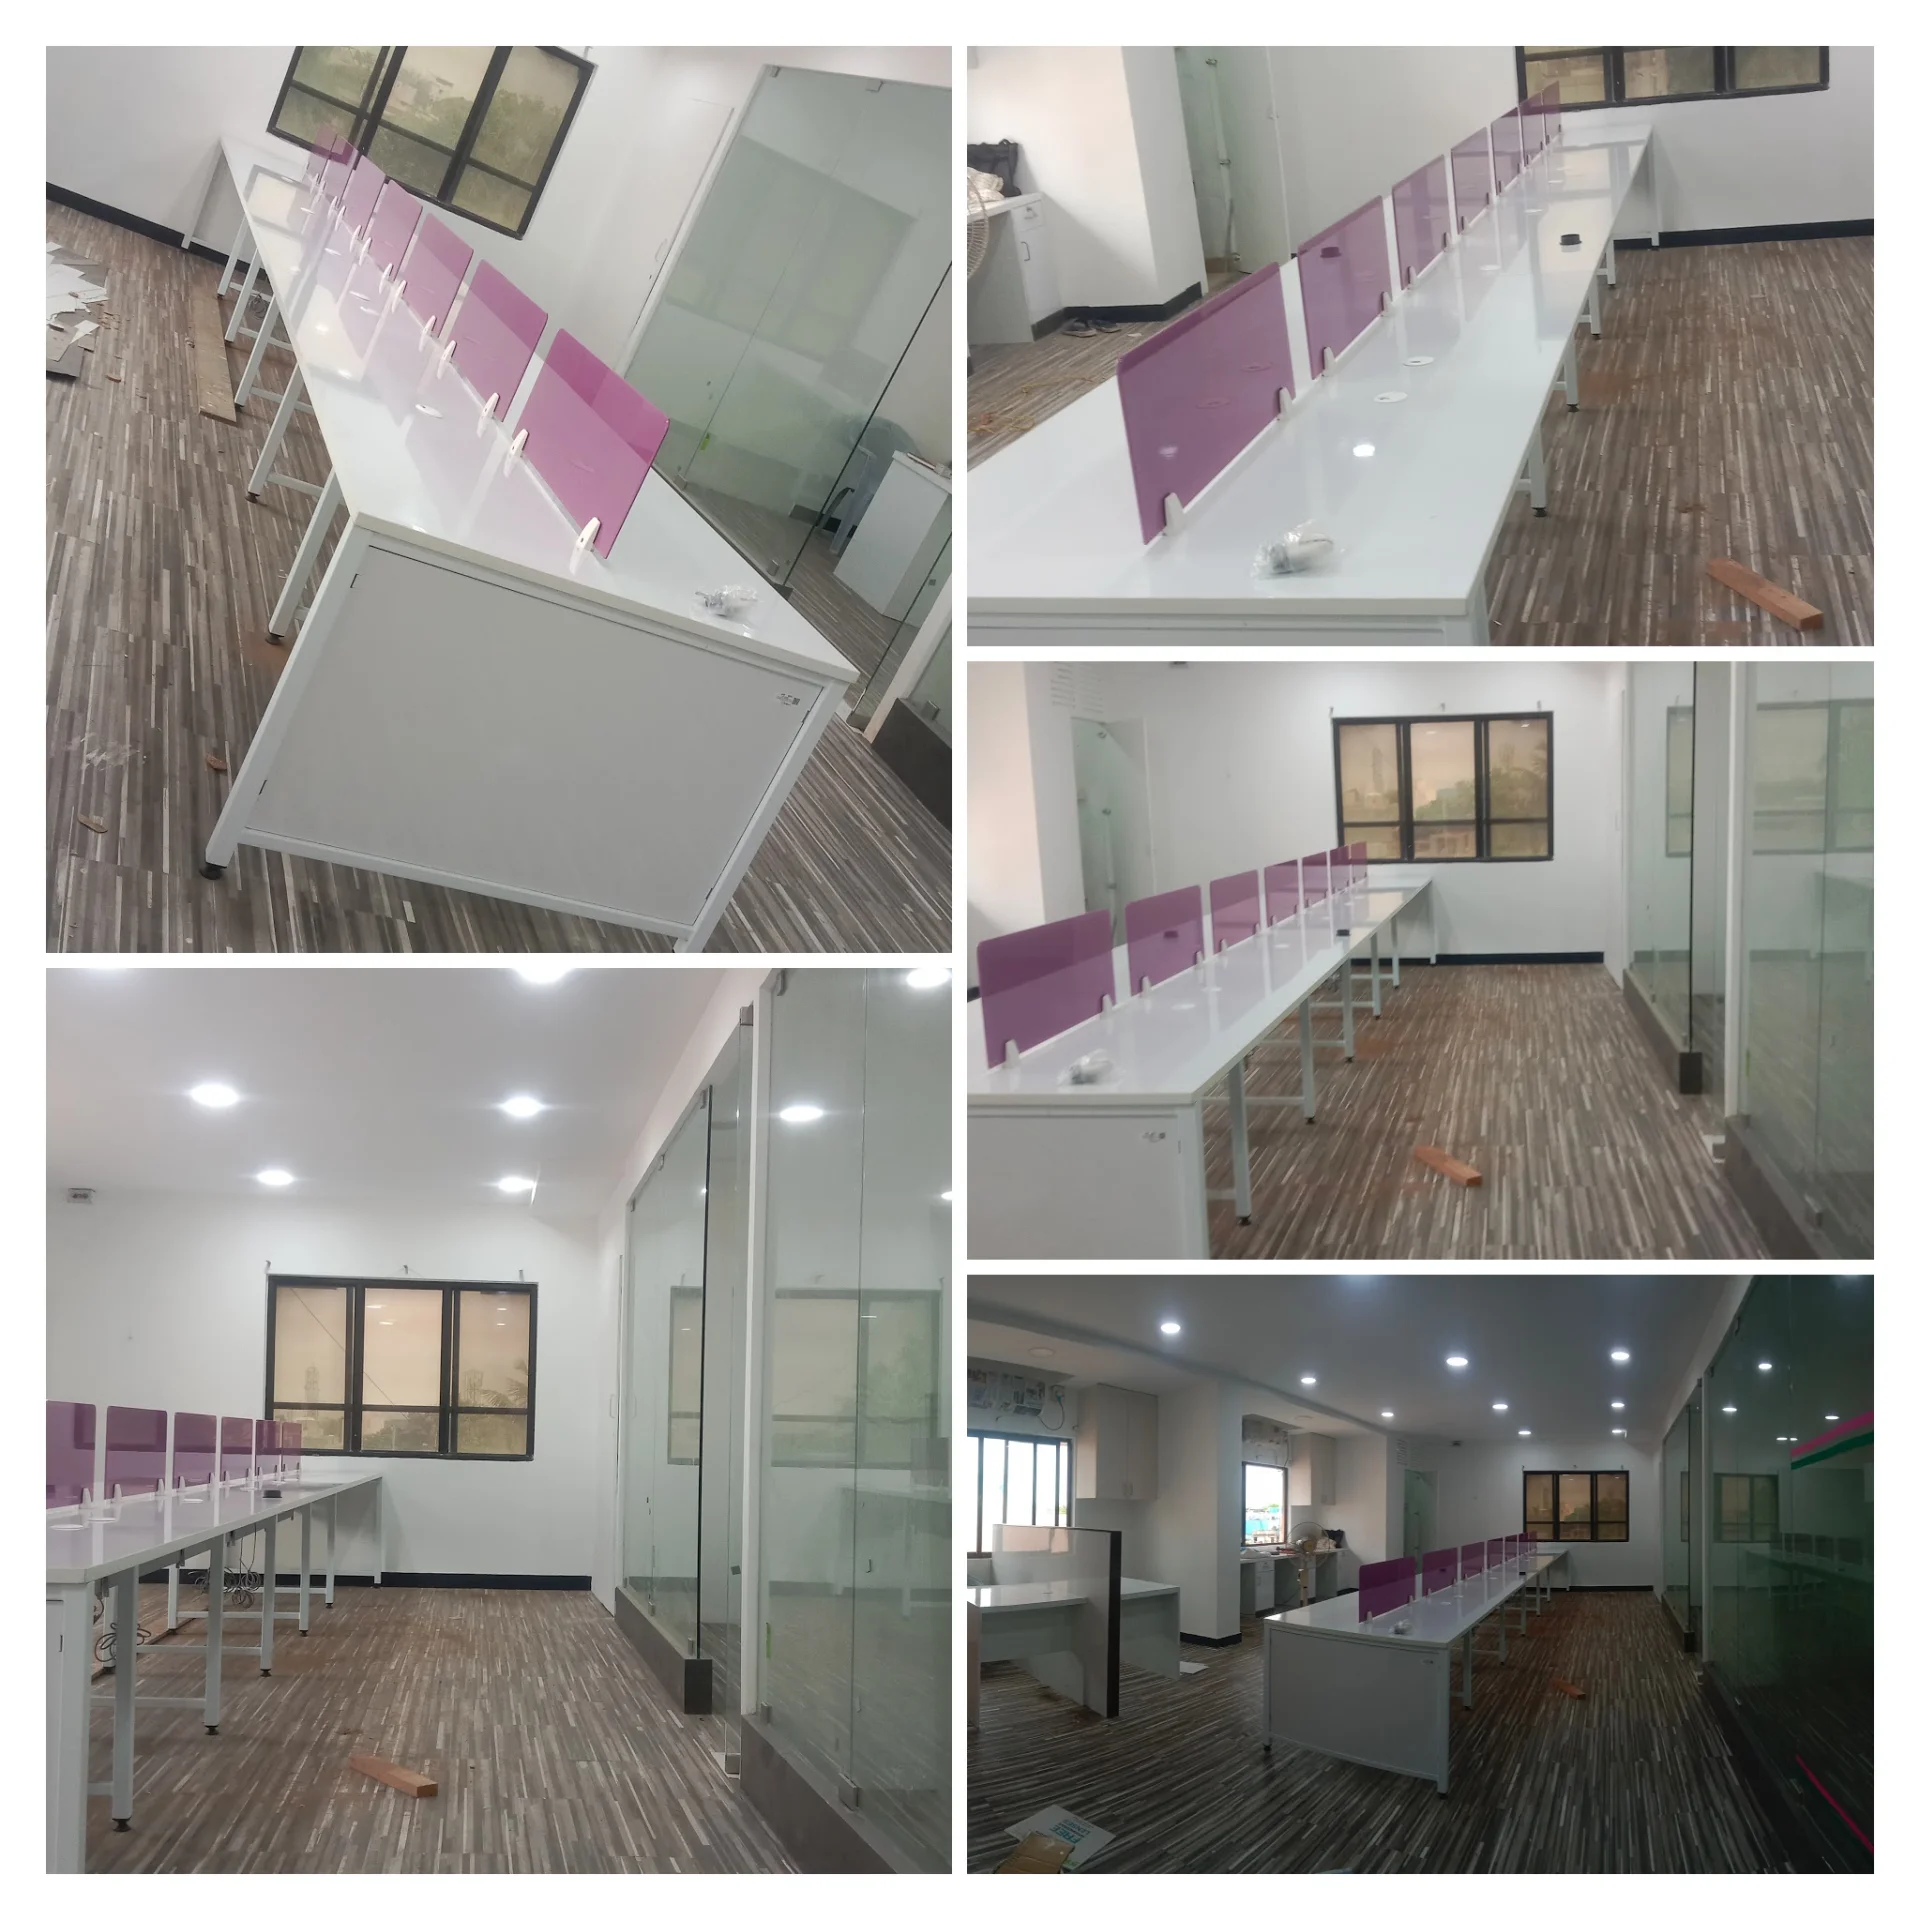
Open-Plan Collaborative Layout: Removed redundant gypsum partitions and visual barriers, opening up natural light corridors and establishing an open, collaborative atmosphere that feels twice its actual size.
Compact, Ergonomic Linear Workstations: Replaced bulky, outdated executive desks with modular, slimline benching systems equipped with concealed wire management and integrated under-desk storage pedestals.
Multi-Functional Zones: Converted passive circulation zones into versatile huddle nooks and quick-sync stations, allowing breakout areas to double as informal client meeting spaces.
Wall-Integrated Vertical Storage: Built sleek, floor-to-ceiling perimeter cabinetry and concealed archive units, eliminating floor clutter and freeing up prime walking space.
Modern Executive Suites & Meeting Rooms: Deployed slim acoustic glass partitions to retain acoustic privacy for board and management discussions while preserving the overall sense of spaciousness.
Material Palette & Contemporary Lighting: Finished with polished wooden textures, crisp corporate neutrals, and high-efficiency linear LED architectural lighting to deliver an executive-grade look and feel.
The Result
Through strategic value engineering and smart spatial architecture, Apollo FMS achieved the look, feel, and functionality of an A-grade commercial facility—retaining their established business address while saving substantially on relocation overheads. The transformed workspace stands as a benchmark of modern corporate interior design executed with fiscal discipline.