

01The story
About this project
A 3BHK apartment provides multiple opportunities to create personalised spaces for family members. From the living room and dining area to the kitchen, master bedroom, second bedroom, and guest bedroom, every space needs careful planning to achieve the right balance between functionality and aesthetics.
At Interiors Near Me, we believe that every home should have a design that combines practical solutions, comfortable furniture, suitable materials, and a consistent visual theme.
Anil Agarwal – 3BHK Residential Interior Design Project in Kolkata
The Anil Agarwal 3BHK interior project is a residential interior design project in Kolkata. A well-planned apartment interior should make everyday activities easier while ensuring that every room serves its intended purpose.
The design process for a 3BHK home generally involves understanding the apartment layout, identifying furniture requirements, planning storage, selecting materials, and developing suitable lighting arrangements.
A combination of 2D layouts and 3D visualisations can help homeowners understand how different design elements will work together before execution.
3BHK Living Room Interior Design
The living room is often the centre of family activities. It is a space for relaxation, entertainment, and welcoming guests.
A modern 3BHK living room should have a comfortable furniture arrangement and a visually appealing design.
Important design elements include:
Comfortable sofa and seating arrangements.
Contemporary TV unit design.
Decorative wall panels.
False ceiling and lighting.
Suitable flooring and wall finishes.
Coffee tables and side tables.
Curtains and soft furnishings.
Decorative shelves and accessories.
A customised TV unit can combine entertainment facilities with practical storage. The overall layout should also maintain sufficient walking space and comfortable seating arrangements.
Dining Area Interior Design
The dining area connects the kitchen and living spaces in many modern apartments. It should be designed to provide comfortable seating without restricting movement.
Popular dining area design elements include:
Four-seater or six-seater dining tables.
Decorative wall panels.
Pendant lighting.
Crockery and storage units.
Display shelves.
Wall mirrors and artwork.
The dining furniture should be selected according to the available space and the family's requirements.
3BHK Modular Kitchen Design
The kitchen is one of the most frequently used areas of a home. A functional kitchen should provide sufficient storage, an organised working area, and convenient access to appliances.
A customised modular kitchen may include:
Base Cabinets: Storage for utensils, cookware, and daily kitchen essentials.
Wall Cabinets: Vertical storage that makes effective use of available wall space.
Tall Units: Dedicated storage for groceries, pantry items, and kitchen appliances.
Countertop: A durable and easy-to-maintain working surface.
Kitchen Accessories: Drawer channels, hinges, baskets, and organisers for convenient storage.
Lighting: General and task lighting for comfortable cooking and food preparation.
The kitchen layout should be selected according to the available dimensions, plumbing points, electrical requirements, and cooking habits.
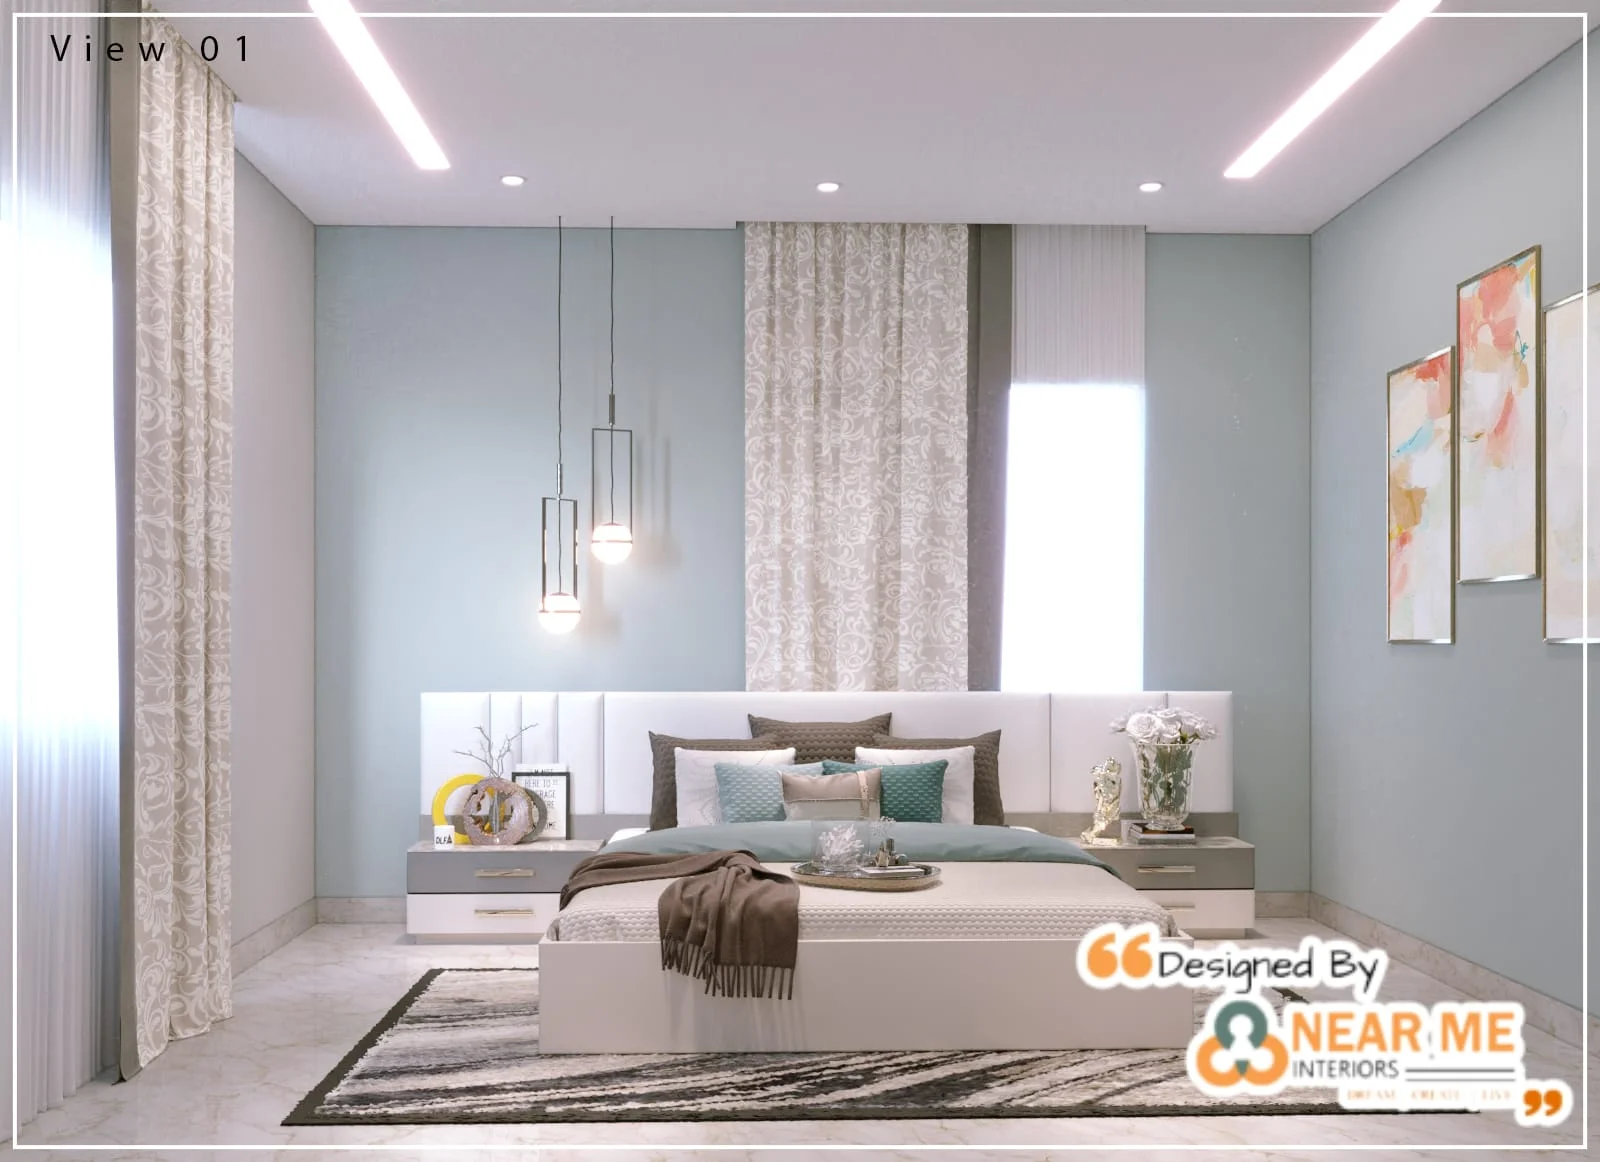
Master Bedroom Interior Design
The master bedroom should provide a relaxing and comfortable environment.
A well-designed master bedroom can combine a stylish bed backdrop, customised wardrobe, bedside tables, and suitable lighting.
Important design features include:
Customised wardrobe design.
Bed and headboard.
Bedside tables.
Dressing unit.
Decorative wall treatments.
Ceiling and ambient lighting.
Storage cabinets.
Curtains and soft furnishings.
Wardrobes should be designed according to clothing storage requirements, available wall dimensions, and preferred finishes.
Second Bedroom Interior Design
The second bedroom can be designed for children, parents, or another family member.
The furniture arrangement should consider comfort, storage, and available floor space.
Possible design elements include:
Comfortable bed arrangements.
Wardrobes and loft storage.
Study table.
Bookshelves.
Bedside storage.
Wall-mounted shelves.
Suitable lighting.
Customised furniture can help maximise the available space without making the room feel overcrowded.
Third Bedroom – Guest Room or Multi-Purpose Space
The third bedroom offers flexibility and can serve as a guest bedroom, home office, children's room, or multifunctional space.
For a guest bedroom, the focus can be on comfortable furniture and essential storage. For a home office, the design may include a work desk, ergonomic chair, bookshelves, and task lighting.
The final layout should reflect how the room will be used by the family.
Wardrobe and Storage Solutions for 3BHK Flats
Storage planning is an essential part of residential interior design. A well-organised home needs dedicated storage for clothing, accessories, household items, documents, and everyday essentials.
Some practical storage solutions include:
Floor-to-ceiling wardrobes.
Sliding-door wardrobes.
Hinged-door wardrobes.
Loft cabinets.
Shoe storage units.
Bedside drawers.
Kitchen pantry units.
Crockery cabinets.
Utility storage.
Multipurpose furniture.
Customised storage solutions help make better use of available space and keep the apartment organised.
False Ceiling and Lighting Design
False ceilings and lighting arrangements contribute significantly to the overall appearance of a home.
A suitable lighting plan combines general illumination, task lighting, and decorative lighting.
Common options include:
Recessed LED lights.
Cove lighting.
Pendant lights.
Decorative ceiling fixtures.
Bedside lights.
Kitchen task lights.
Mirror lighting.
Accent lighting.
Ceiling designs should be planned according to room height, electrical requirements, and maintenance considerations.
Colour Combinations for Modern 3BHK Interiors
Colour selection helps create a coordinated appearance throughout the apartment.
Some popular combinations for modern homes include:
White with natural wooden finishes.
Beige with warm brown.
Grey with white.
Cream with walnut.
Pastel shades with neutral colours.
Earthy tones with subtle textures.
The final palette should complement the furniture, flooring, lighting, and personal preferences of the homeowners.
3BHK Apartment Space Planning in Kolkata
Effective space planning helps homeowners use every part of their apartment efficiently.
Before starting interior work, it is important to study the floor plan, room dimensions, electrical points, plumbing locations, and furniture requirements.
A residential interior design plan may include:
Living room furniture layout.
Dining area planning.
Kitchen layout and storage.
Master bedroom furniture arrangement.
Second and third bedroom layouts.
Wardrobe and storage planning.
TV unit and crockery unit design.
Ceiling and lighting layout.
Electrical point planning.
Material and finish selection.
Detailed 2D drawings and 3D visualisations help homeowners review the proposed design before execution.
How Much Does 3BHK Interior Design Cost in Kolkata?
The cost of 3BHK interior design in Kolkata depends on the apartment size, furniture requirements, material specifications, kitchen design, storage solutions, and execution scope.
Some major cost factors include:
Total apartment area.
Modular kitchen specifications.
Number and size of wardrobes.
Living room furniture and TV unit.
False ceiling requirements.
Lighting fixtures.
Wall panelling and decorative finishes.
Hardware and accessories.
Electrical and plumbing modifications.
Customised furniture requirements.
A detailed Bill of Quantities (BOQ) helps homeowners understand the work scope, material specifications, quantities, and estimated project cost before execution.
Residential Interior Design Services by Interiors Near Me
At Interiors Near Me, we work on residential and commercial interior design requirements, helping clients plan functional and attractive spaces.
Our residential interior design services can include:
1BHK, 2BHK, and 3BHK home interiors.
Living room interior design.
Modular kitchen planning.
Bedroom and wardrobe design.
TV unit and crockery unit design.
False ceiling and lighting design.
2D space planning.
3D interior visualisation.
BOQ preparation.
Material selection.
Procurement coordination.
Site supervision.
Interior execution and turnkey solutions.
Every home has different requirements. The design should be developed according to the available space, lifestyle, budget, and preferences of the homeowners.
Find Home Interior Designers in Kolkata on Interiors Near Me
Planning your dream 3BHK apartment in Kolkata?
Explore Interiors Near Me, a professional discovery and networking platform for the interior design industry. Homeowners can explore professional portfolios, discover completed projects, and connect with interior designers, architects, contractors, 3D designers, furniture manufacturers, and other industry professionals.
Whether you need complete home interiors, a customised kitchen, bedroom wardrobes, living room furniture, or apartment renovation, explore professionals and their work on Interiors Near Me.
Explore: https://www.interiorsnearme.com/
Frequently Asked Questions About 3BHK Interior Design in Kolkata
1. What is included in a complete 3BHK interior design project?
A complete project may include living room design, dining area planning, kitchen interiors, three bedrooms, wardrobes, TV units, storage, false ceilings, lighting, and customised furniture.
2. How much does 3BHK interior design cost in Kolkata?
The cost depends on the apartment size, materials, furniture, kitchen specifications, wardrobes, lighting, and execution requirements. A customised BOQ provides a clearer estimate.
3. How long does it take to complete a 3BHK interior project?
The timeline depends on the project scope, design finalisation, material availability, custom furniture, and site conditions. A project-specific execution schedule should be prepared before starting work.
4. Why are 2D layouts and 3D designs important?
2D layouts help plan furniture placement and space utilisation, while 3D visualisations help homeowners understand the proposed appearance, colours, finishes, and furniture arrangements.
5. How can I maximise storage in a 3BHK apartment?
Floor-to-ceiling wardrobes, loft cabinets, kitchen organisers, shoe cabinets, multipurpose furniture, and customised storage units can help maximise available space.
6. Can all three bedrooms have different designs?
Yes. Each bedroom can be customised according to its user's preferences, storage requirements, furniture needs, and intended use.
7. Where can I find residential interior designers in Kolkata?
You can explore professional profiles and completed residential projects on Interiors Near Me at https://www.interiorsnearme.com/.
Conclusion – Anil Agarwal 3BHK Interiors in Kolkata
A well-designed 3BHK apartment should combine comfort, functionality, organised storage, and visual appeal. Every room should be planned according to the family's lifestyle and daily requirements.
The Anil Agarwal – 3BHK Interior Design Project in Kolkata can be presented as a residential portfolio showcasing the planning and design possibilities of a modern family apartment.
At Interiors Near Me, we believe that thoughtful interior design makes everyday living more comfortable and meaningful.
Interiors Near Me – Every Need, Near Me Hai Na!
Website: https://www.interiorsnearme.com/